Welcome to Sylvan Hill Crossing, a 29-home brand-new community starting at $879,900 offering several floor plans some with 2 car garages. This Cape Split–style new construction features 4 bedrooms and 3.5 baths with a bright, open layout filled with natural light. The gourmet kitchen includes a large center island and flows seamlessly into the living spaces. The main floor offers a beautiful living room with a stylish fireplace, a spacious family room, convenient laundry, and a half bath. Upstairs, the primary suite features a luxurious bath with double vanity, walk-in closet, and serene views, plus two additional bedrooms and a hall bath. The lower level offers exceptional versatility with a bedroom or bonus room, full bath, living area, storage, and utilities for a second kitchen. In-law ready with above-grade windows. A one-car garage and energy-efficient, solar-ready design complete this exceptional home in Sylvan Hill —where thoughtful design meets modern comfort.
Sold for $879,900
$879,900
9 Sylvan Hill Xing, Haverhill, MA 01832
4beds
2,775sqft
Single Family Residence
Built in 2025
0.26 Acres Lot
$-- Zestimate®
$317/sqft
$-- Estimated rent
Home value
Not available
Estimated sales range
Not available
Not available
Zestimate® history
Owner options
List your home for rent
Find your next renter with Zillow Rental Manager. Plus, with online applications, you can quickly screen prospective tenants – for free.
Refinance and save
$5,784/mo
Est. payment
Refinancing to a lower rate could help reduce your monthly payments and save thousands over the life of the loan.
$5,784/mo
Est. payment
Explore your selling options
Work with a Zillow partner agent
Leverage their expertise and Zillow's premium Showcase listings to get your home seen by more buyers.
Get startedList with your own agent
Get your home in front of millions of buyers by listing it on Zillow.
Learn how to do itSell it yourself
Take full control of how buyers see your home on Zillow by listing For Sale by Owner (FSBO).
List your homeWhat's special
One-car garageConvenient laundryEnergy-efficient solar-ready designSpacious family roomWalk-in closet
Zillow last checked:
Listing updated:
Listed by:
Top Home Team 781-844-6522,
Coldwell Banker Realty 781-205-6240
Bought with:
DNA Realty Group
Keller Williams Realty
Source: MLS PIN,MLS#: 73471234
Facts & features
Interior
Bedrooms & bathrooms
- Bedrooms: 4
- Bathrooms: 4
- Full bathrooms: 3
- 1/2 bathrooms: 1
Primary bedroom
- Features: Bathroom - Full, Bathroom - Double Vanity/Sink, Walk-In Closet(s), Flooring - Hardwood, Flooring - Stone/Ceramic Tile
- Level: Third
- Area: 340
- Dimensions: 17 x 20
Bedroom 2
- Features: Closet, Flooring - Hardwood
- Level: Third
- Area: 156
- Dimensions: 12 x 13
Bedroom 3
- Features: Closet, Flooring - Hardwood
- Level: Third
- Area: 238
- Dimensions: 14 x 17
Bedroom 4
- Features: Closet, Flooring - Laminate
- Level: First
- Area: 238
- Dimensions: 14 x 17
Primary bathroom
- Features: Yes
Bathroom 1
- Features: Bathroom - Full, Countertops - Stone/Granite/Solid
- Level: First
- Area: 64
- Dimensions: 8 x 8
Bathroom 2
- Features: Bathroom - Half, Closet - Linen, Flooring - Stone/Ceramic Tile, Countertops - Stone/Granite/Solid, Dryer Hookup - Electric, Washer Hookup
- Level: Second
- Area: 100
- Dimensions: 10 x 10
Bathroom 3
- Features: Bathroom - Full, Bathroom - Double Vanity/Sink, Flooring - Stone/Ceramic Tile, Countertops - Stone/Granite/Solid
- Level: Third
- Area: 64
- Dimensions: 8 x 8
Dining room
- Features: Flooring - Hardwood
- Level: Second
- Area: 143
- Dimensions: 11 x 13
Family room
- Features: Flooring - Hardwood
- Level: Second
- Area: 182
- Dimensions: 13 x 14
Kitchen
- Features: Flooring - Hardwood, Dining Area, Countertops - Stone/Granite/Solid, Kitchen Island, Exterior Access, Open Floorplan, Recessed Lighting, Slider, Stainless Steel Appliances, Lighting - Pendant
- Level: Second
- Area: 448
- Dimensions: 16 x 28
Living room
- Features: Flooring - Hardwood
- Level: Second
- Area: 238
- Dimensions: 14 x 17
Heating
- Central
Cooling
- Central Air
Appliances
- Included: Electric Water Heater, Range, Dishwasher, Disposal, Microwave, Refrigerator
- Laundry: Electric Dryer Hookup, Washer Hookup, Second Floor
Features
- Bathroom - Full, Bathroom - Double Vanity/Sink, Countertops - Stone/Granite/Solid, Bathroom, Bonus Room
- Flooring: Tile, Laminate, Hardwood, Flooring - Stone/Ceramic Tile
- Basement: Full,Finished
- Number of fireplaces: 1
- Fireplace features: Family Room
Interior area
- Total structure area: 2,775
- Total interior livable area: 2,775 sqft
- Finished area above ground: 2,150
- Finished area below ground: 625
Property
Parking
- Total spaces: 4
- Parking features: Attached, Paved Drive, Off Street
- Attached garage spaces: 1
- Uncovered spaces: 3
Features
- Patio & porch: Patio
- Exterior features: Patio, Sprinkler System
Lot
- Size: 0.26 Acres
Details
- Parcel number: M:0588 B:00422 L:1A3,5113592
- Zoning: RES
Construction
Type & style
- Home type: SingleFamily
- Architectural style: Cape,Split Entry
- Property subtype: Single Family Residence
Materials
- Frame
- Foundation: Concrete Perimeter
- Roof: Shingle
Condition
- Year built: 2025
Utilities & green energy
- Electric: Circuit Breakers
- Sewer: Public Sewer
- Water: Public
- Utilities for property: for Electric Range, for Electric Dryer, Washer Hookup
Community & HOA
Community
- Features: Park, Highway Access, Public School
HOA
- Has HOA: No
Location
- Region: Haverhill
Financial & listing details
- Price per square foot: $317/sqft
- Tax assessed value: $999,999
- Annual tax amount: $999,999
- Date on market: 7/22/2026
Price history
| Date | Event | Price |
|---|---|---|
| 4/29/2026 | Sold | $879,900$317/sqft |
Source: MLS PIN #73471234 Report a problem | ||
| 3/18/2026 | Contingent | $879,900$317/sqft |
Source: MLS PIN #73471234 Report a problem | ||
| 1/23/2026 | Listed for sale | $879,900$317/sqft |
Source: MLS PIN #73471234 Report a problem | ||
Public tax history
| Year | Property taxes | Tax assessment |
|---|---|---|
| 2025 | $2,075 +5.9% | $193,700 +5.2% |
| 2024 | $1,959 +248.6% | $184,100 +265.3% |
| 2023 | $562 | $50,400 |
| 2022 | $562 -3.3% | $50,400 +16.7% |
| 2021 | $581 | $43,200 |
Find assessor info on the county website
Neighborhood: 01832
Nearby homes
- $889,0004 bd4 ba2.7k sqft7 Sylvan Hill Xing, Haverhill, MA 01832Sold

- $910,0004 bd4 ba2.7k sqft5 Sylvan Hill Xing, Haverhill, MA 01832For Sale
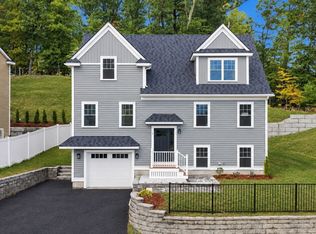
- $929,0004 bd4 ba2.6k sqft13 Sylvan Hill Xing, Haverhill, MA 01832Sold
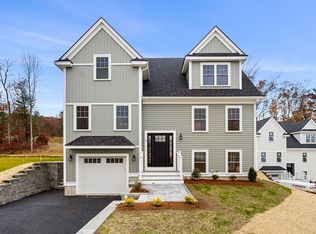
- $1,208,4344 bd4 ba3.3k sqft23 Sylvan Hill Xing, Haverhill, MA 01832Sold
- $900,0004 bd4 ba2.7k sqft6 Sylvan Hill Xing, Haverhill, MA 01832Sold
- $949,0004 bd4 ba2.7k sqft17 Sylvan Hill Xing, Haverhill, MA 01832Sold
- $879,0003 bd4 ba2.6k sqft10 Sylvan Hill Xing, Haverhill, MA 01832Sold
- $717,2004 bd1 ba2.1k sqft44 Forest St, Haverhill, MA 01832Off Market
Nearby schools
GreatSchools rating
- 5/10Consentino Middle SchoolGrades: 5-8Distance: 1.5 mi
- 4/10Haverhill High SchoolGrades: 9-12Distance: 1.3 mi
- 5/10Tilton Elementary SchoolGrades: K-4Distance: 1.8 mi


Get pre-qualified for a loan
At Zillow Home Loans, we can pre-qualify you in as little as 5 minutes with no impact to your credit score.An equal housing lender. NMLS #10287.
- Massachusetts
- Essex County
- Haverhill
- 01832
- 9 Sylvan Hill Xing
