Skip main navigation
Off market
  • Price Unknown

    10 Tolton Dr, Guelph, ON N1L 0C5

    3beds
    SingleFamily
    Built in 2011
    -- sqft lot
    $-- Zestimate®
    C$--/sqft
    C$3,126 Estimated rent

    Home value

    Not available

    Estimated sales range

    Not available

    Not available

    Loading
    Loading...

    Owner options

    List your home for rent

    C$3,126/mo

    Rent Zestimate®

    Find your next renter with Zillow Rental Manager. Plus, with online applications, you can quickly screen prospective tenants – for free.

    Learn more

    C$3,126/mo

    Rent Zestimate®

    Refinance and save

    Refinancing to a lower rate could help reduce your monthly payments and save thousands over the life of the loan.

    See today's rates

    Explore your selling options

    Work with a Zillow partner agent

    Leverage their expertise and Zillow's premium Showcase listings to get your home seen by more buyers.

    Get started

    List with your own agent

    Get your home in front of millions of buyers by listing it on Zillow.

    Learn how to do it

    Sell it yourself

    Take full control of how buyers see your home on Zillow by listing For Sale by Owner (FSBO).

    List your home

    What's special

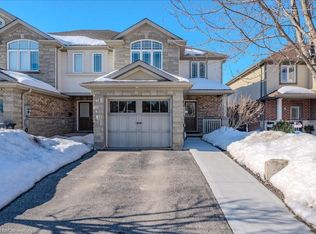
    A TRULY UNIQUE OPPORTUNITY IN GUELPH! 10 Tolton Drive is a gorgeous stone-brick home, showing incredible curb appeal including an oversized two-and-a-half car garage, and located in the wonderful family neighborhood of Westminster Woods. This home is perfect for a multi-generational family or even an investor with 2900sqft of finished living space including a legal accessory apartment! The main entrance invites you inside the chic foyer and into the open concept main floor, with 9 ft ceilings. Here you are introduced to a living room bursting with natural light and including a fireplace. Continue past the spacious dining area, with modern light fixtures, into the open concept living space. Contemporary and open, the Kitchen is the perfect place to entertain guests. Complete with upgraded light fixtures, built-in Stainless steel appliances, granite countertops, island with seating and sink with gooseneck faucet. The kitchen overlooks the breakfast nook, which is surrounded by windows and has access to the private backyard and detached garage, and the sizable family room. Your family will love the second floor that has 3 airy bedrooms, including the separate master retreat offering a walk-in closet and luxurious 5-piece ensuite including a freestanding tub and glass-enclosed shower and an additional 4-piece bath. Your basement is a blank canvas with tons of potential for you to design your dream space. Through a separate entrance, you can access the loft-style legal 700 sq ft auxiliary 1 bedroom, 1 bathroom apartment. This charming second space includes an open-concept living and kitchen with focal point arched windows and granite countertops. This apartment also comes equipped with in-suite laundry and central vac, a furnace, and a water softener, and a very private entrance. Close to schools, parks, hiking trails, shopping, movies, restaurants, and all amenities. Commuters dream only 10 minutes to the 401. Don't miss this rare opportunity. Book your showing today!

    This property is not currently displayed as for sale or rent on Zillow. This may be different from what's on other websites or public sources.
    Facts & features

    Interior

    Bedrooms & bathrooms
    • Bedrooms: 3
    • Bathrooms: 3
    • Full bathrooms: 2
    • 1/2 bathrooms: 1
    Appliances
    • Laundry: In-Suite
    Features
    • Central Vacuum, Air Exchanger, Auto Garage Door Remote(s), Water Softener, Separate Hydro Meters, Accessory Apartment
    • Fireplace features: Natural Gas

    Property

    Lot
    • Topography: Flat, Flat site

    Construction

    Type & style
    • Home type: SingleFamily
    • Architectural style: 2 Storey
    Condition
    • Year built: 2011

    Utilities & green energy

    • Sewer: Sewer (Municipal)

    Community & HOA

    Community
    • Security: Smoke Detector(s)
    Location
    • Region: Guelph

    Price history

    Price history is unavailable.

    Public tax history

    Tax history is unavailable.

    Neighborhood: N1L

    Nearby schools

    GreatSchools rating

    No schools nearby

    We couldn't find any schools near this home.