Welcome to 10 Tonbridge Place, a spacious and well-maintained family home tucked away on a quiet cul-de-sac in sought-after Bally Haly Estates. Set on a mature lot in one of the east end’s most established neighborhoods, this property offers an excellent combination of space, location and opportunity. The main floor features a bright and functional layout, beginning with an inviting foyer and sweeping staircase. A formal living and dining area provides plenty of room for entertaining, while the heart of the home is the spacious kitchen, surrounded by an abundance of windows and natural light. From here, the layout flows into a comfortable family room with propane fireplace. A second propane fireplace adds warmth and character to the formal living area. A powder room and generous laundry/mudroom with direct access to the attached garage and rear yard complete the main level. Upstairs offers four well-proportioned bedrooms, including a spacious primary suite with walk-in closet and ensuite, along with a full family bathroom. The developed basement adds even more versatility with a large rec room, additional flex space or bedroom (window does not meet egress), full bathroom, ample storage and exterior access, providing plenty of options for a growing family, home office, gym or additional living space. The home has benefited from a number of updates over the years, including all new PEX plumbing in 2015 and other improvements in recent years. Much of the heavy lifting has already been completed, while still leaving an excellent opportunity for the next owner to personalize the home to suit their needs. With its generous layout, attached garage, private setting and prime Bally Haly location, 10 Tonbridge Place presents a rare opportunity to put your own touches on a substantial family home in an exceptional neighborhood. No conveyance of offers until Thursday, August 27 at 2:00 PM. Offers to remain open for acceptance until 7:00 PM the same day.
For sale
C$525,000
10 Tonbridge Place, St. John's, NL A1A3Y9
4beds
2,680sqft
Retail, Single Family Residence
Built in 1980
6,100 Square Feet Lot
$-- Zestimate®
C$196/sqft
C$-- HOA
What's special
Quiet cul-de-sacMature lotInviting foyerSweeping staircaseSpacious kitchenPowder roomAttached garage
- 9 hours |
- 39 |
- 1 |
Zillow last checked:
Listing updated:
Listed by:
Rob Bennett,
RE/MAX Infinity Realty Inc. - Sheraton Hotel
Source: Newfoundland and Labrador AR,MLS®#: 1302026
Facts & features
Interior
Bedrooms & bathrooms
- Bedrooms: 4
- Bathrooms: 4
- Full bathrooms: 3
- 1/2 bathrooms: 1
Bedroom
- Level: Second
- Area: 132 Square Feet
- Dimensions: 11 x 12
Bedroom
- Level: Second
- Area: 149.5 Square Feet
- Dimensions: 11.5 x 13
Bathroom
- Level: Main
- Area: 25 Square Feet
- Dimensions: 5 x 5
Bathroom
- Level: Second
- Area: 63.25 Square Feet
- Dimensions: 11.5 x 5.5
Bathroom
- Level: Basement
- Area: 80.75 Square Feet
- Dimensions: 9.5 x 8.5
Other
- Level: Second
- Area: 201.25 Square Feet
- Dimensions: 17.5 x 11.5
Dining room
- Level: Main
- Area: 130 Square Feet
- Dimensions: 13 x 10
Other
- Level: Second
- Area: 33.75 Square Feet
- Dimensions: 7.5 x 4.5
Family room
- Level: Main
- Area: 240 Square Feet
- Dimensions: 12 x 20
Game room
- Level: Basement
- Area: 330.75 Square Feet
- Dimensions: 31.5 x 10.5
Kitchen
- Level: Main
- Area: 176 Square Feet
- Dimensions: 11 x 16
Laundry
- Level: Main
- Area: 75 Square Feet
- Dimensions: 10 x 7.5
Living room
- Level: Main
- Area: 187 Square Feet
- Dimensions: 11 x 17
Recreation room
- Level: Basement
- Area: 157.5 Square Feet
- Dimensions: 10.5 x 15
Storage
- Level: Basement
- Area: 54 Square Feet
- Dimensions: 9 x 6
Storage
- Level: Basement
- Area: 130 Square Feet
- Dimensions: 13 x 10
Heating
- Baseboard
Appliances
- Included: Dishwasher, Refrigerator, Washer, Dryer
Features
- Ensuite, Fireplace(s)
- Flooring: Hardwood, Laminate, Mixed, Other
- Has fireplace: Yes
Interior area
- Total structure area: 2,940
- Total interior livable area: 2,680 sqft
Property
Parking
- Parking features: Attached
- Has garage: Yes
- Has uncovered spaces: Yes
Features
- Levels: Two
- Patio & porch: Deck/Patio, Patio(s) and Deck(s)
- Fencing: Back Yard,Full
Lot
- Size: 6,100 Square Feet
- Dimensions: Appro x . 6100 sq ft
- Features: Cul-De-Sac, Landscaped, Recreation Nearby, Shopping Nearby, Subdivided, Bus Service
Details
- Zoning description: RES
- Other equipment: Air Exchanger
Construction
Type & style
- Home type: SingleFamily
- Property subtype: Retail, Single Family Residence
Materials
- Shingle Siding, Vinyl Siding
- Foundation: Concrete
- Roof: Shingle - Asphalt
Condition
- Year built: 1980
Utilities & green energy
- Sewer: Public Sewer
- Water: Public
- Utilities for property: Cable Connected, Electricity Connected, High Speed Internet
Community & HOA
Community
- Security: Alarm System
- Subdivision: Bally Haly Estates
Location
- Region: St Johns
Financial & listing details
- Price per square foot: C$196/sqft
- Annual tax amount: C$3,850
- Date on market: 8/19/2026
Price history
Price history is unavailable.
Public tax history
Tax history is unavailable.
Climate risks
Neighborhood: A1A
Nearby schools
GreatSchools rating
No schools nearby
We couldn't find any schools near this home.
Schools provided by the listing agent
- District: St. John's
Source: Newfoundland and Labrador AR. This data may not be complete. We recommend contacting the local school district to confirm school assignments for this home.
- C$595,0004 bd3 ba3.7k sqft28 Mountbatten Dr, St. John's, NL A1A3X7Pending

- C$3,9004 bd3 ba2.7k sqft52 Mountbatten Dr, St. John's, NL A1A3X7Pending

- C$475,0004 bd3 ba3.5k sqft162 Logy Bay Rd, St. John's, NL A1A1J8Pending

- C$289,9003 bd1 ba1.1k sqft44 Montague St, St. John's, NL A1A3K7Pending

- C$389,9006 bd2 ba2.7k sqft32 Drake Cres, St. John's, NL A1A3L3Pending
- C$179,0003 bd1 ba1.6k sqft144 Watson St, St. John's, NL A1A3K2Pending
- C$1,950,0004 bd5 ba4.6k sqft120 Logy Bay Rd, St. John's, NL A1A1J6For Sale
- C$3,3003 bd3 ba1.7k sqft27 Janeway Pl, St. John's, NL A1A1R7Pending
Similar homes
- C$550,0004 bd4 ba2.4k sqft311 Pennywell Road, St. John's, NL A1C2M6For Sale
 MLS ID #1301861, Peter Goulding, Hanlon Realty. Newfoundland and Labrador AR
 - C$574,9003 bd4 ba2.9k sqft63 Julieann Place, St. John's, NL A1A5Z5For Sale
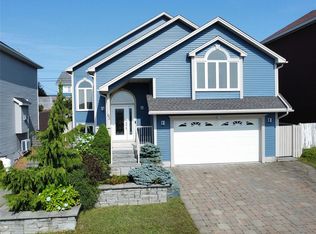 MLS ID #1301930, Robert Moore, RE/MAX Infinity Realty Inc. - Sheraton Hotel. Newfoundland and Labrador AR
 - C$439,9004 bd2 ba2k sqft16 Hatcher Street, St. John's, NL A1B1Z2For Sale
 MLS ID #1301979, Bern Tobin, Royal LePage Atlantic Homestead. Newfoundland and Labrador AR
 - C$559,9004 bd3 ba2.4k sqft6 Ann Harvey Place, St John's, NL A1B0R7For Sale
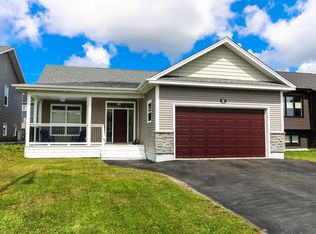 MLS ID #1301981, Ann O'reilly, Royal LePage Vision Realty. Newfoundland and Labrador AR
 - C$399,9003 bd2 ba2.7k sqft11 Limerick Place, St. John’s, NL A1B2H2For SaleMLS ID #1302060, Greg Webber, Royal LePage Atlantic Homestead. Newfoundland and Labrador AR
- C$399,9003 bd2 ba2.2k sqft48 Jasper Street, St. John's, NL A1A4B9For SaleMLS ID #1301721, Erica Coultas, RE/MAX Infinity Realty Inc. - Sheraton Hotel. Newfoundland and Labrador AR
- C$479,0005 bd3 ba3.3k sqft137 Elizabeth Avenue, St. John's, NL A1B1S2For SaleMLS ID #1301647, Ryan Hopkins, Royal LePage Property Consultants Limited. Newfoundland and Labrador AR
- C$349,9003 bd1 ba2.1k sqft21 Dunlea Street, St. John's, NL A1A3B2For SaleMLS ID #1302015, Dave O'reilly, Hanlon Realty. Newfoundland and Labrador AR
- C$499,0004 bd4 ba2.1k sqft331 Stavanger Drive, St. John's, NL A1A5S5For SaleMLS ID #1301447, Trevor Leonard, BlueKey Realty Inc.. Newfoundland and Labrador AR
- C$599,0004 bd4 ba3k sqft41 Sgt Craig Gillam Avenue, St. John's, NL A1A0H3For SaleMLS ID #1301687, Winnie Lei, RE/MAX Realty Specialists. Newfoundland and Labrador AR
- C$499,9003 bd2 ba1.3k sqft2 Blackmarsh Road, St. John's, NL A1E1S3New ConstructionMLS ID #1301806, Candice Mayo, 3% Realty East Coast. Newfoundland and Labrador AR
- C$630,0003 bd2 ba3.9k sqft3A Forest Road, St. John's, NL A1C2B8For SaleMLS ID #1301960, Brad Stone, BlueKey Realty Inc.. Newfoundland and Labrador AR
- C$374,9004 bd3 ba1.8k sqft81 Gower Street, St. John's, NL A1C1NCFor SaleMLS ID #1301782, Nick Vinicombe, Royal LePage Atlantic Homestead. Newfoundland and Labrador AR
- C$495,0005 bd4 ba2.3k sqft166 Ladysmith Drive, St. John's, NL A1B0M2For SaleMLS ID #1301959, Charles Harris,CRSS, Century 21 Seller`s Choice Inc.. Newfoundland and Labrador AR
- C$499,0004 bd2 ba2.8k sqft6 Dillon Crescent, St. Johns, NL A0A1JOFor SaleMLS ID #1297461, Cody Walsh, BlueKey Realty Inc.. Newfoundland and Labrador AR
- C$599,9003 bd2 ba2.4k sqft37 Pulpit Rock Road, Torbay, NL A1K1A2For SaleMLS ID #1302014, Sascha Gordon, Royal LePage Atlantic Homestead. Newfoundland and Labrador AR
- C$685,0004 bd2 ba3.4k sqft38 Forest Road, St. John's, NL A1C2C1For SaleMLS ID #1302102, Conor Stack, RE/MAX Infinity Realty Inc. - Sheraton Hotel. Newfoundland and Labrador AR
- C$429,9004 bd2 ba2.6k sqft31 Craigmillar Avenue, St. John's, NL A1E1Z9For SaleMLS ID #1301708, Paddy Greene, RE/MAX Infinity Realty Inc. - Sheraton Hotel. Newfoundland and Labrador AR
- C$369,9004 bd2 ba2.3k sqft5 Coppertop Place, Torbay, NL A1K1A7For SaleMLS ID #1302073, Liam Leonard, RE/MAX Infinity Realty Inc. - Sheraton Hotel. Newfoundland and Labrador AR
- C$650,0003 bd2 ba3.1k sqft19 Exeter Avenue, St. John's, NL A1B1R1For SaleMLS ID #1301844, John Riche,e-PRO, Hanlon Realty. Newfoundland and Labrador AR
