Skip main navigation
Sold for $2,375,000
  • Listed by: Pacific Sotheby's Int'l Realty • John Russell • Contact: 949-922-7973
    Bought with: Pacific Sotheby's Int'l Realty
    $2,375,000

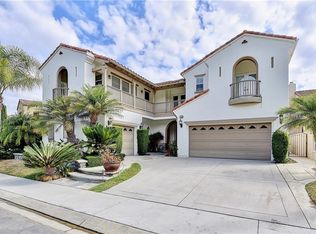
    10 Water Lily Way, Coto De Caza, CA 92679

    4beds
    4,231sqft
    Single Family Residence
    Built in 1999
    6,569 Square Feet Lot
    $2,375,200 Zestimate®
    $561/sqft
    $7,752 Estimated rent

    Home value

    $2,375,200

    $2.21M - $2.57M

    $7,752/mo

    Zestimate® history
    Loading
    Loading...

    Owner options

    List your home for rent

    $7,752/mo

    Rent Zestimate®

    Find your next renter with Zillow Rental Manager. Plus, with online applications, you can quickly screen prospective tenants – for free.

    Learn more

    $7,752/mo

    Rent Zestimate®

    Refinance and save

    $15,366/mo

    Est. payment

    Refinancing to a lower rate could help reduce your monthly payments and save thousands over the life of the loan.

    See today's rates

    $15,366/mo

    Est. payment

    Explore your selling options

    Work with a Zillow partner agent

    Leverage their expertise and Zillow's premium Showcase listings to get your home seen by more buyers.

    Get started

    List with your own agent

    Get your home in front of millions of buyers by listing it on Zillow.

    Learn how to do it

    Sell it yourself

    Take full control of how buyers see your home on Zillow by listing For Sale by Owner (FSBO).

    List your home

    What's special

    Soaring rotundaAbundant natural lightBbq islandOpen and functional layoutVersatile floor planPicturesque golf course viewsSweeping golf course views
    Located on a quiet single-loaded street within the prestigious guard-gated community of Coto de Caza, 10 Water Lily Way showcases sweeping golf course views, owned solar and an exceptional indoor-outdoor lifestyle. Step inside to a soaring rotunda and abundant natural light that enhance the open and functional layout. This home offers a versatile floor plan with a highly desirable main-level guest suite featuring a private en-suite bathroom, along with an additional powder room for guests. The living and dining spaces flow seamlessly into the large kitchen and family room, creating an ideal setting for both everyday living and entertaining—all framed by picturesque golf course views. Upstairs, the expansive primary suite is a true retreat, complete with a cozy fireplace, a private sitting area ideal for a home office or lounge, and a bathroom with dual vanities, soaking tub, walk-in shower, and generous closet space. Two additional bedrooms are complemented by a large bonus room, offering flexible space for a media room, playroom, or additional living area. The backyard is designed for resort-style living, featuring a tropical pool and spa with rock features, a built-in fire pit, and a BBQ island—perfect for entertaining while enjoying endless golf course views and stunning sunsets. Residents of Coto de Caza enjoy access to miles of hiking and biking trails, parks, and the option to join the Coto de Caza Golf & Racquet Club with its two championship golf courses, tennis, fitness, and social amenities. A rare opportunity to own a home that blends comfort, functionality, and breathtaking views in one of Orange County’s most sought-after communities.

    Zillow last checked:

    Listing updated:

    Listed by:

    John Russell DRE #01512593 949-922-7973,

    Pacific Sotheby's Int'l Realty,

    Debra Douglass DRE #01960805 949-309-6160,

    Pacific Sotheby's Int'l Realty

    Bought with:

    John Russell, DRE #01512593

    Pacific Sotheby's Int'l Realty

    Debra Douglass, DRE #01960805

    Pacific Sotheby's Int'l Realty

    Source: CRMLS,MLS#: OC26062007MLS LogoOriginating MLS: California Regional MLS

    Facts & features

    Interior

    Bedrooms & bathrooms
    • Bedrooms: 4
    • Bathrooms: 5
    • Full bathrooms: 4
    • 1/2 bathrooms: 1
    • Main level bathrooms: 2
    • Main level bedrooms: 1
    Rooms
    • Room types: Bonus Room, Bedroom, Entry/Foyer, Family Room, Laundry, Primary Bedroom, Other, Pantry, Dining Room
    Primary bedroom
    • Features: Primary Suite
    Bedroom
    • Features: Bedroom on Main Level
    Bathroom
    • Features: Bathtub, Dual Sinks, Enclosed Toilet, Full Bath on Main Level, Soaking Tub, Separate Shower, Walk-In Shower
    Kitchen
    • Features: Granite Counters, Kitchen Island, Kitchen/Family Room Combo, Pots & Pan Drawers, Walk-In Pantry
    Other
    • Features: Walk-In Closet(s)
    Pantry
    • Features: Walk-In Pantry
    Heating
    • Forced Air
    Cooling
    • Central Air
    Appliances
    • Included: 6 Burner Stove, Double Oven, Microwave, Refrigerator, Range Hood
    • Laundry: Inside, Laundry Room, Upper Level
    Features
    • Breakfast Bar, Built-in Features, Balcony, Ceiling Fan(s), Crown Molding, Cathedral Ceiling(s), Separate/Formal Dining Room, Eat-in Kitchen, Granite Counters, Open Floorplan, Pantry, Recessed Lighting, Bedroom on Main Level, Primary Suite, Walk-In Pantry, Walk-In Closet(s)
    • Flooring: Carpet, Stone, Wood
    • Has fireplace: Yes
    • Fireplace features: Family Room, Living Room, Primary Bedroom
    • Common walls with other units/homes: No Common Walls
    Interior area
    • Total interior livable area: 4,231 sqft

    Property

    Parking
    • Total spaces: 5
    • Parking features: Direct Access, Driveway, Garage
    • Attached garage spaces: 3
    • Uncovered spaces: 2
    Features
    • Levels: Two
    • Stories: 2
    • Entry location: 1
    • Exterior features: Barbecue, Rain Gutters
    • Has private pool: Yes
    • Pool features: Heated, Private
    • Has spa: Yes
    • Spa features: Heated, Private
    • Has view: Yes
    • View description: Golf Course
    Lot
    • Size: 6,569 Square Feet
    • Dimensions: 6569
    • Features: On Golf Course, Sprinkler System
    Details
    • Parcel number: 75508120
    • Special conditions: Standard
    • Horse amenities: Riding Trail

    Construction

    Type & style
    • Home type: SingleFamily
    • Property subtype: Single Family Residence
    Materials
    • Stucco
    • Foundation: Slab
    Condition
    • New construction: No
    • Year built: 1999
    Details
    • Builder name: Lennar

    Utilities & green energy

    • Sewer: Public Sewer
    • Water: Public
    • Utilities for property: Cable Available, Electricity Connected, Natural Gas Connected, Phone Available, Sewer Connected, Water Connected

    Community & HOA

    Community
    • Features: Biking, Curbs, Dog Park, Golf, Gutter(s), Hiking, Horse Trails, Park, Street Lights, Suburban, Sidewalks, Gated
    • Security: Security System, Carbon Monoxide Detector(s), Gated Community, Gated with Attendant, Smoke Detector(s)
    • Subdivision: Southern Hills Encore (Soue)
    HOA
    • Has HOA: Yes
    • Amenities included: Controlled Access, Sport Court, Dog Park, Maintenance Grounds, Horse Trail(s), Management, Playground, Trail(s)
    • HOA fee: $385 monthly
    • HOA name: CZ Master HOA
    • HOA phone: 949-855-1800
    Location
    • Region: Coto De Caza

    Financial & listing details

    • Price per square foot: $561/sqft
    • Tax assessed value: $1,345,229
    • Date on market: 4/17/2026
    • Cumulative days on market: 83 days
    • Listing terms: Cash,Cash to New Loan,Conventional

    Price history

    DateEventPrice
    7/30/2026Sold$2,375,000-8.6%$561/sqft
    Source: CRMLS #OC26062007 Report a problem
    7/28/2026Pending sale$2,599,000$614/sqft
    Source: CRMLS #OC26062007 Report a problem
    5/12/2026Contingent$2,599,000$614/sqft
    Source: CRMLS #OC26062007 Report a problem
    5/8/2026Price change$2,599,000-3.3%$614/sqft
    Source: CRMLS #OC26062007 Report a problem
    4/17/2026Listed for sale$2,688,000+156%$635/sqft
    Source: CRMLS #OC26062007 Report a problem
    12/21/2011Sold$1,050,000-12.5%$248/sqft
    Source: Public Record Report a problem
    9/25/2011Listed for sale$1,199,999+31.1%$284/sqft
    Source: Keller Williams Realty #S674704 Report a problem
    3/25/2011Sold$915,500-16.8%$216/sqft
    Source: Public Record Report a problem
    7/18/2010Listing removed$1,100,000$260/sqft
    Source: The Better Mortgage Company #S618887 Report a problem
    7/3/2010Listed for sale$1,100,000+48.3%$260/sqft
    Source: The Better Mortgage Company #S618887 Report a problem
    8/11/1999Sold$741,500$175/sqft
    Source: Public Record Report a problem

    Public tax history

    YearProperty taxesTax assessment
    2026-- $1,345,229 +2%
    2025$13,274 +2%$1,318,852 +2%
    2024$13,016 +2.3%$1,292,993 +2%
    2023$12,718 +2%$1,267,641 +2%
    2022$12,468 +2.8%$1,242,786 +2%
    2021$12,130 +0.3%$1,218,418 +1%
    2020$12,096 $1,205,925 +2%
    2019$12,096 +2%$1,182,280 +2%
    2018$11,858 +1.5%$1,159,099 +2%
    2017$11,686 $1,136,372 +2%
    2016$11,686 +0.7%$1,114,091 +1.5%
    2015$11,607 +3.6%$1,097,357 +2%
    2014$11,199 $1,075,862 +0.5%
    2013-- $1,071,000 +2%
    2012-- $1,050,000 -5.9%
    2011-- $1,116,000 -2.6%
    2010-- $1,146,000 -23%
    2009-- $1,488,000
    2008-- $1,488,000 -21.2%
    2007-- $1,888,326 +2%
    2006-- $1,851,300 +211%
    2005-- $595,202 +2%
    2004-- $583,532 +1.9%
    2003-- $572,838 +2%
    2002-- $561,606 +2%
    2001$7,506 +1.1%$550,595 +6.4%
    2000$7,427 $517,701
    Find assessor info on the county website

    Neighborhood: 92679

    Nearby schools

    GreatSchools rating
    Schools provided by the listing agent
    • Elementary: Wagon Wheel
    • Middle: Las Flores
    • High: Tesoro

    Source: CRMLS. This data may not be complete. We recommend contacting the local school district to confirm school assignments for this home.

    Get a cash offer in 3 minutes
    Find out how much your home could sell for in as little as 3 minutes with a no-obligation cash offer.
    Estimated market value
    $2,375,200
    Get a cash offer in 3 minutes
    Find out how much your home could sell for in as little as 3 minutes with a no-obligation cash offer.
    Estimated market value
    $2,375,200