Nestled just beyond the gates of Coto de Caza, this updated corner lot golf course view residence is designed for both functionality and comfort. The grand entryway makes a lasting impression with its soaring two-story foyer, spiral staircase, leaded glass door, and wood plank flooring that extends seamlessly into the kitchen and family room. The formal living room with two story ceilings showcases a beautiful space for special occasions. Connected by by a striking double-sided fireplace, the spacious family rooms sits adjacent to the remodeled kitchen, which is equipped with premium stainless steel appliances, a large island, and a breakfast nook. A formal dining room, guest suite and private office framed by glass double doors and custom-built bookshelves, complete the main level. Upstairs, the luxurious primary suite offers a serene retreat with dual vanities, a spacious walk-in closet, a walk-in shower, a jet-spa tub, a cozy sitting area, and a private balcony showcasing breathtaking views of Coto's south golf course, complete with a picturesque pond. Down the hall are two additional en-suite bedrooms connected by a shared study space with built-in desks. The backyard is great for entertaining and showcases a desirable southeast exposure with a sparkling swimming pool, a sun deck and a built-in BBQ island. Situated on a coveted corner lot along a single-loaded street, this home benefits from an adjacent recreational park and an open greenbelt across the way, creating an extended outdoor space perfect for relaxation and play. Experience the best of Coto de Caza, where premier living meets award-winning schools, a world-class Golf & Racquet Club, scenic sports parks, and easy access to hiking, biking, and equestrian trails. No Mello roos=low tax rate.
Sold for $2,500,000
Listed by: Re/Max Real Estate Group • Kenneth Bowen • Contact: 949-433-3422
Bought with: Bullock Russell RE Services
$2,500,000
30 Lake View Dr, Coto De Caza, CA 92679
4beds
4,000sqft
Single Family Residence
Built in 1998
8,037 Square Feet Lot
$2,495,600 Zestimate®
$625/sqft
$7,901 Estimated rent
Home value
$2,495,600
$2.30M - $2.70M
$7,901/mo
Zestimate® history
Owner options
List your home for rent
$7,901/mo
Rent Zestimate®
Find your next renter with Zillow Rental Manager. Plus, with online applications, you can quickly screen prospective tenants – for free.
$7,901/mo
Rent Zestimate®
Refinance and save
$16,011/mo
Est. payment
Refinancing to a lower rate could help reduce your monthly payments and save thousands over the life of the loan.
$16,011/mo
Est. payment
Explore your selling options
Work with a Zillow partner agent
Leverage their expertise and Zillow's premium Showcase listings to get your home seen by more buyers.
Get startedList with your own agent
Get your home in front of millions of buyers by listing it on Zillow.
Learn how to do itSell it yourself
Take full control of how buyers see your home on Zillow by listing For Sale by Owner (FSBO).
List your homeWhat's special
Spiral staircaseStriking double-sided fireplaceSparkling swimming poolLarge islandGuest suiteDesirable southeast exposureSpacious walk-in closet
Zillow last checked:
Listing updated:
Listed by:
Kenneth Bowen DRE #00935116 949-433-3422,
Re/Max Real Estate Group
Bought with:
Sherilyn Brown, DRE #01866500
Bullock Russell RE Services
Source: CRMLS,MLS#: OC26072016 Originating MLS: California Regional MLS
Originating MLS: California Regional MLSFacts & features
Interior
Bedrooms & bathrooms
- Bedrooms: 4
- Bathrooms: 5
- Full bathrooms: 4
- 1/2 bathrooms: 1
- Main level bathrooms: 2
- Main level bedrooms: 1
Rooms
- Room types: Bedroom, Entry/Foyer, Family Room, Kitchen, Laundry, Loft, Living Room, Primary Bathroom, Primary Bedroom, Office, Other, Dining Room
Bedroom
- Features: Bedroom on Main Level
Bathroom
- Features: Bathtub, Dual Sinks, Full Bath on Main Level, Quartz Counters, Separate Shower, Tub Shower, Vanity, Walk-In Shower
Kitchen
- Features: Kitchen Island, Kitchen/Family Room Combo, Quartz Counters, Remodeled, Updated Kitchen
Other
- Features: Walk-In Closet(s)
Heating
- Central, Zoned
Cooling
- Central Air, Dual, Zoned
Appliances
- Included: Double Oven, Dishwasher, Gas Oven, Microwave, Refrigerator
- Laundry: Inside, Laundry Room
Features
- Breakfast Area, Crown Molding, Separate/Formal Dining Room, High Ceilings, Open Floorplan, Quartz Counters, Recessed Lighting, Two Story Ceilings, Bedroom on Main Level, Loft, Primary Suite, Walk-In Closet(s)
- Windows: Shutters
- Has fireplace: Yes
- Fireplace features: Family Room, Living Room, Primary Bedroom
- Common walls with other units/homes: No Common Walls
Interior area
- Total interior livable area: 4,000 sqft
Property
Parking
- Total spaces: 3
- Parking features: Direct Access, Driveway, Garage, Garage Door Opener
- Attached garage spaces: 3
Features
- Levels: Two
- Stories: 2
- Entry location: Front
- Exterior features: Barbecue
- Has private pool: Yes
- Pool features: Private
- Has spa: Yes
- Spa features: Private
- Fencing: Stucco Wall,Wrought Iron
- Has view: Yes
- View description: Park/Greenbelt, Golf Course, Panoramic
Lot
- Size: 8,037 Square Feet
- Features: Back Yard, Corner Lot, Cul-De-Sac, Landscaped, Near Park, On Golf Course, Sprinkler System, Yard
Details
- Parcel number: 75508115
- Special conditions: Standard
- Horse amenities: Riding Trail
Construction
Type & style
- Home type: SingleFamily
- Property subtype: Single Family Residence
Materials
- Roof: Tile
Condition
- Updated/Remodeled
- New construction: No
- Year built: 1998
Utilities & green energy
- Sewer: Public Sewer
- Water: Public
- Utilities for property: Electricity Connected, Natural Gas Connected, Sewer Connected, Water Connected
Community & HOA
Community
- Features: Biking, Curbs, Dog Park, Golf, Gutter(s), Hiking, Horse Trails, Stable(s), Storm Drain(s), Suburban, Sidewalks, Gated, Park
- Security: Gated with Guard, Gated Community
- Subdivision: Southern Hills (Souh)
HOA
- Has HOA: Yes
- Amenities included: Call for Rules, Controlled Access, Sport Court, Dog Park, Horse Trail(s), Management, Outdoor Cooking Area, Other Courts, Picnic Area, Playground, Guard, Trail(s)
- HOA fee: $385 monthly
- HOA name: CZ Master Association
- HOA phone: 949-289-9077
Location
- Region: Coto De Caza
Financial & listing details
- Price per square foot: $625/sqft
- Tax assessed value: $1,389,049
- Date on market: 4/3/2026
- Cumulative days on market: 4 days
- Listing terms: Cash,Cash to New Loan,Conventional
Price history
| Date | Event | Price |
|---|---|---|
| 5/4/2026 | Sold | $2,500,000-1.9%$625/sqft |
Source:  CRMLS #OC26072016 Report a problem CRMLS #OC26072016 Report a problem | ||
| 4/8/2026 | Pending sale | $2,549,000$637/sqft |
Source: CRMLS #OC26072016 Report a problem | ||
| 4/3/2026 | Listed for sale | $2,549,000+89%$637/sqft |
Source: CRMLS #OC26072016 Report a problem | ||
| 5/8/2016 | Listing removed | $1,349,000$337/sqft |
Source: Re/Max Real Estate Group #OC16071231 Report a problem | ||
| 4/6/2016 | Listed for sale | $1,349,000+27.9%$337/sqft |
Source: Re/Max Real Estate Group #OC16071231 Report a problem | ||
| 8/18/2009 | Sold | $1,055,000-4%$264/sqft |
Source: Public Record Report a problem | ||
| 8/2/2009 | Price change | $1,099,000-7.6%$275/sqft |
Source: Bowen & Associates, INC #S576793 Report a problem | ||
| 7/12/2009 | Price change | $1,189,000-4%$297/sqft |
Source: Bowen & Associates, INC #S576793 Report a problem | ||
| 6/6/2009 | Listed for sale | $1,239,000$310/sqft |
Source: Bowen & Associates, INC #S576793 Report a problem | ||
Public tax history
| Year | Property taxes | Tax assessment |
|---|---|---|
| 2026 | -- | $1,389,049 +2% |
| 2025 | $13,712 +2% | $1,361,813 +2% |
| 2024 | $13,446 +2.3% | $1,335,111 +2% |
| 2023 | $13,138 +2% | $1,308,933 +2% |
| 2022 | $12,880 +2.8% | $1,283,268 +2% |
| 2021 | $12,534 +0.3% | $1,258,106 +1% |
| 2020 | $12,496 | $1,245,206 +2% |
| 2019 | $12,496 +2% | $1,220,791 +2% |
| 2018 | $12,250 +1.6% | $1,196,854 +2% |
| 2017 | $12,062 | $1,173,387 +2% |
| 2016 | $12,062 +0.7% | $1,150,380 +1.5% |
| 2015 | $11,980 +3.6% | $1,133,101 +2% |
| 2014 | $11,560 | $1,110,906 +9.7% |
| 2013 | -- | $1,012,800 |
| 2012 | -- | $1,012,800 -4% |
| 2011 | -- | $1,055,000 |
| 2010 | -- | $1,055,000 +43.2% |
| 2009 | -- | $736,511 +2% |
| 2008 | -- | $722,070 +2% |
| 2007 | -- | $707,912 +2% |
| 2006 | -- | $694,032 +2% |
| 2005 | -- | $680,424 +2% |
| 2004 | -- | $667,083 +1.9% |
| 2003 | -- | $654,857 +2% |
| 2002 | -- | $642,017 +2% |
| 2001 | $8,006 -1.1% | $629,429 +2% |
| 2000 | $8,095 | $617,088 |
Find assessor info on the county website
Neighborhood: 92679
Nearby homes
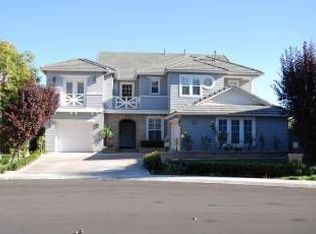
- $2,872,2005 bd5 ba4.7k sqft28 Lake View Dr, Coto De Caza, CA 92679Off Market
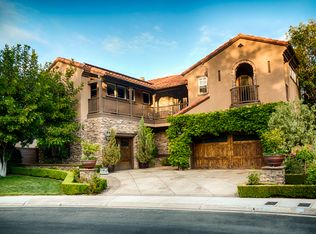
- $2,811,1005 bd6 ba4.4k sqft2 Water Lily Way, Coto De Caza, CA 92679Off Market
- $3,216,4004 bd5 ba4.3k sqft26 Lake View Dr, Coto De Caza, CA 92679Off Market
- $2,910,3003 bd4 ba4.2k sqft4 Water Lily Way, Coto De Caza, CA 92679Off Market
- $3,316,5005 bd5 ba4.8k sqft24 Lake View Dr, Coto De Caza, CA 92679Off Market
- $2,375,0004 bd5 ba4.2k sqft10 Water Lily Way, Coto De Caza, CA 92679Sold
- $2,500,0004 bd5 ba4.1k sqft44 Water Lily Way, Coto De Caza, CA 92679Sold
- $2,435,3005 bd5 ba3.9k sqft6 Water Lily Way, Coto De Caza, CA 92679Off Market
Nearby schools
GreatSchools rating
- 10/10Wagon Wheel Elementary SchoolGrades: K-5Distance: 0.5 mi
- 8/10Las Flores Middle SchoolGrades: 6-8Distance: 2.5 mi
- 9/10Tesoro High SchoolGrades: 9-12Distance: 1.5 mi
Schools provided by the listing agent
- Elementary: Wagon Wheel
- Middle: Las Flores
- High: Tesoro
Source: CRMLS. This data may not be complete. We recommend contacting the local school district to confirm school assignments for this home.
Get a cash offer in 3 minutes
Find out how much your home could sell for in as little as 3 minutes with a no-obligation cash offer.
Estimated market value
$2,495,600
Get a cash offer in 3 minutes
Find out how much your home could sell for in as little as 3 minutes with a no-obligation cash offer.
Estimated market value
$2,495,600
- California
- Orange County
- Coto de Caza
- 92679
- 30 Lake View Dr
Nearby cities
Nearby zip codes
Other Coto de Caza Topics
