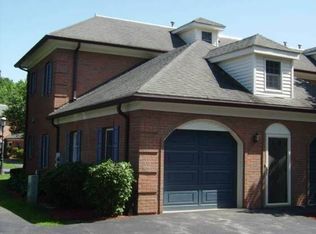
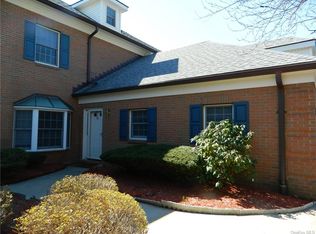
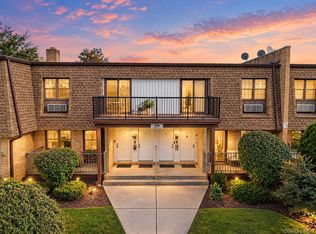
Welcome to this thoughtfully designed 2-bedroom, 2-bath condominium in the sought-after Stony Brook community. This well-maintained home features hardwood floors throughout the living room, kitchen, and dining area. The kitchen offers stainless steel appliances, white subway tile backsplash, and granite countertops with breakfast bar seating ideal for casual dining. The primary bedroom includes an ensuite bathroom, features an expansive dual-sink vanity and spacious walk-in closet. The second bedroom features built-in bookshelves, making it ideal as a guest room, home office, or den. Additional highlights include a second full bathroom, in-unit laundry, an attached garage with storage, and a separate storage area located at the top of the stairs before entering the main living space. Residents of Stony Brook enjoy access to community amenities including an in-ground pool, tennis and pickleball courts, and a clubhouse. Conveniently located near I-84, I-87, Stewart International Airport, the Short Line bus station, the Beacon Ferry to Metro-North (or 15 minutes across the bridge by car), shopping, restaurants, and the Newburgh waterfront, this home offers comfortable living with easy access to commuting and local amenities.
For sale
$325,995
10 Westbrook Road #10, Newburgh, NY 12550
2beds
1,282sqft
Condominium, Residential
Built in 1987
-- sqft lot
$-- Zestimate®
$254/sqft
$369/mo HOA
What's special
Attached garage with storageSpacious walk-in closetExpansive dual-sink vanityTennis and pickleball courtsIn-unit laundryWhite subway tile backsplash
- 55 days
- 636
- 45
Likely to sell faster than
Zillow last checked:
Listing updated:
Listed by:
Howard Hanna Rand Realty 845-294-3100,
Sean Israelski 845-341-3241
Source: OneKey® MLS as distributed by MLS GRID,MLS#: 1028374
Facts & features
Interior
Bedrooms & bathrooms
- Bedrooms: 2
- Bathrooms: 2
- Full bathrooms: 2
Primary bedroom
- Level: Second
Bedroom 2
- Level: Second
Primary bathroom
- Level: Second
Bathroom 2
- Level: Second
Kitchen
- Level: Second
Living room
- Level: Second
Heating
- Natural Gas
Cooling
- Central Air
Appliances
- Included: Dishwasher, Dryer, Electric Cooktop, Oven, Stainless Steel Appliance(s), Washer
- Laundry: In Unit
Features
- Breakfast Bar, Built-in Features, Double Vanity, Granite Counters, Open Floorplan, Primary Bathroom, Walk-In Closet(s)
- Flooring: Carpet, Hardwood
- Attic: Pull Stairs
- Common walls with other units/homes: 2+ Common Walls
Interior area
- Total structure area: 1,282
- Total interior livable area: 1,282 sqft
Property
Parking
- Total spaces: 1
- Parking features: Attached, Driveway, Garage
- Garage spaces: 1
- Has uncovered spaces: Yes
Features
- Patio & porch: Deck
- Exterior features: Mailbox, Tennis Court(s)
- Pool features: Community, In Ground
Lot
- Size: 7,405 Square Feet
Details
- Parcel number: 3346001100000001001.0000010
- Special conditions: None
Construction
Type & style
- Home type: Condo
- Property subtype: Condominium, Residential
- Attached to another structure: Yes
Materials
- Brick
Condition
- Year built: 1987
Utilities & green energy
- Sewer: Public Sewer
- Water: Public
- Utilities for property: Electricity Connected, Natural Gas Connected
Community & HOA
Community
- Subdivision: Stony Brook Condominiums
HOA
- Has HOA: Yes
- Amenities included: Clubhouse, Landscaping, Maintenance Grounds, Pool, Snow Removal, Tennis Court(s), Trash
- Services included: Common Area Maintenance, Maintenance Structure, Maintenance Grounds, Pool Service, Snow Removal, Trash, Water
- HOA fee: $369 monthly
- HOA name: RJB Community Management
- HOA phone: 888-391-2311
Location
- Region: Newburgh
Financial & listing details
- Price per square foot: $254/sqft
- Tax assessed value: $47,400
- Annual tax amount: $5,645
- Date on market: 7/20/2026
- Cumulative days on market: 56 days
- Listing agreement: Exclusive Right To Sell
- Electric utility on property: Yes
Estimated market value
Not available
Estimated sales range
Not available
Not available
Price history
| Date | Event | Price |
|---|---|---|
| 7/20/2026 | Listed for sale | $325,995$254/sqft |
Source:  OneKey® MLS as distributed by MLS GRID #1028374 Report a problem OneKey® MLS as distributed by MLS GRID #1028374 Report a problem | ||
Public tax history
Tax history is unavailable.
Monthly payment
Climate risks
Neighborhood: 12550
Nearby schools
Schools provided by the listing agent
- Elementary: Meadow Hill Global Explorations Magn
- Middle: Heritage Middle School
- High: Newburgh Free Academy
Source: OneKey® MLS as distributed by MLS GRID. This data may not be complete. We recommend contacting the local school district to confirm school assignments for this home.
Similar homes
- $--2 bd3 ba1.6k sqft108 Delafield Ln #19C, Newburgh, NY 12550Auction
 Auction.com 2
 - $339,0003 bd2 ba1.1k sqft20 Bush Avenue, Newburgh, NY 12550For Sale
 MLS ID #1048638, Evan Danosky, Listing by: Picture It Sold, LLC. OneKey® MLS as distributed by MLS GRID
 - $339,0004 bd2 ba1.6k sqft367 Liberty Street, Newburgh, NY 12550For Sale
 MLS ID #1049968, Sarah Beckham Hooff, Listing by: ReAttached. OneKey® MLS as distributed by MLS GRID
 - $239,9002 bd1 ba1k sqft408 Carpenter Avenue #4, Newburgh, NY 12550For Sale
 MLS ID #1050307, Dulce M Ferrera, Listing by: KW Hudson Valley United. OneKey® MLS as distributed by MLS GRID
 - $349,0004 bd2 ba1.6k sqft365 Liberty Street, Newburgh, NY 12550For SaleMLS ID #1049927, Sarah Beckham Hooff, Listing by: ReAttached. OneKey® MLS as distributed by MLS GRID
- $354,0004 bd2 ba1.6k sqft369 Liberty Street, Newburgh, NY 12550For SaleMLS ID #1049985, Sarah Beckham Hooff, Listing by: ReAttached. OneKey® MLS as distributed by MLS GRID
- $359,0004 bd2 ba1.6k sqft363 Liberty Street, Newburgh, NY 12550For SaleMLS ID #1049901, Sarah Beckham Hooff, Listing by: ReAttached. OneKey® MLS as distributed by MLS GRID
- $340,0002 bd1 ba858 sqft105 White Street, Newburgh, NY 12550For SaleMLS ID #1045532, Mary Boyer, Listing by: eXp Realty. OneKey® MLS as distributed by MLS GRID
- $309,0003 bd2 ba1.8k sqft5 Flemming Drive, Newburgh, NY 12550AuctionMLS ID #1023081, Christopher A. Rose, REALHome Services & Solutions. OneKey® MLS as distributed by MLS GRID
- $326,6233 bd2 ba1.3k sqft42 Carpenter Avenue, Newburgh, NY 12550For SaleMLS ID #1029405, Penny B Alper, Listing by: Your Move Matters LLC. OneKey® MLS as distributed by MLS GRID
- $299,9002 bd3 ba1.4k sqft32 Hasbrouck Street, Newburgh, NY 12550For SaleMLS ID #1045355, Virginia Corbett, Listing by: eXp Realty. OneKey® MLS as distributed by MLS GRID
- $330,0002 bd2 ba1.5k sqft276 Temple Hill Road #2002, New Windsor, NY 12553For SaleMLS ID #1045400, Donna Brunell, Listing by: RE/MAX Benchmark Realty Group. OneKey® MLS as distributed by MLS GRID
- $350,0002 bd1 ba912 sqft70 Winona Avenue, Newburgh, NY 12550For SaleMLS ID #1028720, Virginia Corbett, Listing by: eXp Realty. OneKey® MLS as distributed by MLS GRID
- $299,9002 bd1 ba864 sqft11 Chestnut Street, Newburgh, NY 12550For SaleMLS ID #1020821, Asa E Lennon, Listing by: RE/MAX Benchmark Realty Group. OneKey® MLS as distributed by MLS GRID
- $300,0002 bd2 ba1.1k sqft326 1st Street, Newburgh, NY 12550For SaleMLS ID #1033373, Frank P Gerbes, Listing by: RE/MAX Benchmark Realty Group. OneKey® MLS as distributed by MLS GRID
- $450,0003 bd2 ba1.4k sqft17 Chestnut Lane, Newburgh, NY 12550For SaleMLS ID #1045516, Dennis P Barr, Listing by: John J Lease REALTORS Inc. OneKey® MLS as distributed by MLS GRID
- $349,0003 bd1 ba1.4k sqft3 Vanamee Street, Newburgh, NY 12550For SaleMLS ID #1034149, Rose Daversa, Listing by: Hudson Valley Home Connection. OneKey® MLS as distributed by MLS GRID
- $320,0003 bd1 ba936 sqft19 Blake Street, Newburgh, NY 12550For SaleMLS ID #1043821, Michael Posner, Listing by: Howard Hanna Rand Realty. OneKey® MLS as distributed by MLS GRID
- $315,9902 bd2 ba1k sqft289 1st Street, Newburgh, NY 12550For SaleMLS ID #1006226, Serena Johnson, Listing by: eXp Realty. OneKey® MLS as distributed by MLS GRID
