The priced was improved of this just off Broadway, updated two-story, freshly painted home. Enter the home into the foyer that leads into the living room or the curved stairway to the second floor. The bright living room has three windows, ceiling fan/light combination and decorative fireplace with mantle and it flows into the dining room with storage closet. The updated kitchen with white appliances and custom backsplash has vinyl flooring. There is an additional room off the kitchen with access to the rear yard and to the half bath. The main bedroom has multiple windows, his and hers closets and an alcove for a dressing area or office. The oversized bathroom has been updated. The second bedroom has a ceiling fan/light combination, vinyl wood-like flooring and window A/C. There is a walk-in closet with skylight for natural lighting. The home features vinyl wood-like flooring throughout for easy maintenance and solid hard wood six panel doors. The rear yard is completely fenced for your pets. This property is move-in ready.
For sale
Price cut: $10K (10/16)
$290,000
326 1st Street, Newburgh, NY 12550
2beds
1,160sqft
Single Family Residence, Residential
Built in 1927
2,500 Square Feet Lot
$-- Zestimate®
$250/sqft
$-- HOA
What's special
Freshly painted homeStorage closetHis and hers closetsDecorative fireplace with mantleVinyl flooringVinyl wood-like flooringUpdated kitchen
- 64 days
- 495
- 20
Zillow last checked:
Listing updated:
Listed by:
RE/MAX Benchmark Realty Group 845-565-0004,
Frank P Gerbes 845-565-0004
Source: OneKey® MLS as distributed by MLS GRID,MLS#: 1033373
Facts & features
Interior
Bedrooms & bathrooms
- Bedrooms: 2
- Bathrooms: 2
- Full bathrooms: 1
- 1/2 bathrooms: 1
Primary bedroom
- Description: Large primary bedroom with alcove, vinyl flooring, ceiling fan and 2 closets
- Level: Second
Bedroom 2
- Description: vinyl flooring, ceiling fan and closet
- Level: Second
Bathroom 1
- Description: Oversized bathroom with large tub
- Level: Second
Other
- Description: Mud room with vinyl flooring and entrance to side and rear yard
- Level: First
Dining room
- Description: Vinyl wood flooring, chandelier, closet and decorative molding
- Level: First
Kitchen
- Description: Range, refrigerator, microwave, pine cabinets and custom backsplash
- Level: First
Living room
- Description: Vinyl wood flooring ceiling fan wood moldings
- Level: First
Heating
- Forced Air, Natural Gas
Cooling
- Wall/Window Unit(s)
Appliances
- Included: Gas Range, Microwave, Refrigerator, Gas Water Heater
Features
- Ceiling Fan(s), Chandelier, Crown Molding, Entrance Foyer, Formal Dining, Galley Type Kitchen, His and Hers Closets, Natural Woodwork, Original Details, Pantry, Smart Thermostat, Storage, Walk Through Kitchen, Walk-In Closet(s)
- Flooring: Vinyl
- Windows: Blinds, Double Pane Windows, New Windows, Screens, Skylight(s), Wood Frames
- Basement: Storage Space,Unfinished
- Attic: Scuttle
- Has fireplace: No
Interior area
- Total structure area: 1,160
- Total interior livable area: 1,160 sqft
Property
Parking
- Parking features: On Street
- Has uncovered spaces: Yes
Features
- Levels: Two
- Patio & porch: Porch
- Fencing: Back Yard,Fenced,Full,Perimeter
Lot
- Size: 2,500 Square Feet
- Dimensions: 25' x 99'
- Features: Back Yard, Landscaped, Near Public Transit, Near Shops, Rolling Slope
Details
- Parcel number: 3311000210000007020.0000000
- Special conditions: None
Construction
Type & style
- Home type: SingleFamily
- Architectural style: Colonial
- Property subtype: Single Family Residence, Residential
- Attached to another structure: Yes
Materials
- Frame, Vinyl Siding
Condition
- Actual
- Year built: 1927
- Major remodel year: 1927
Utilities & green energy
- Sewer: Public Sewer
- Water: Public
- Utilities for property: Electricity Connected, Natural Gas Connected, Sewer Connected, Trash Collection Public, Water Connected
Community & HOA
HOA
- Has HOA: No
Location
- Region: Newburgh
Financial & listing details
- Price per square foot: $250/sqft
- Tax assessed value: $184,600
- Annual tax amount: $5,573
- Date on market: 8/15/2026
- Cumulative days on market: 64 days
- Listing agreement: Exclusive Right To Sell
- Listing terms: Conventional
- Electric utility on property: Yes
Estimated market value
Not available
Estimated sales range
Not available
Not available
Price history
| Date | Event | Price |
|---|---|---|
| 10/16/2026 | Price change | $290,000-3.3%$250/sqft |
Source:  OneKey® MLS as distributed by MLS GRID #1033373 Report a problem OneKey® MLS as distributed by MLS GRID #1033373 Report a problem | ||
| 8/15/2026 | Listed for sale | $300,000+172.7%$259/sqft |
Source: OneKey® MLS as distributed by MLS GRID #1033373 Report a problem | ||
| 10/5/2017 | Sold | $110,000-4.3%$95/sqft |
Source: OneKey® MLS as distributed by MLS GRID #H4724482 Report a problem | ||
| 5/30/2017 | Listed for sale | $115,000+27.9%$99/sqft |
Source: John J Lease REALTORS Inc #4724482 Report a problem | ||
| 10/17/2015 | Listing removed | $89,900$78/sqft |
Source: Key Properties of Hudson Vly #4526905 Report a problem | ||
| 7/1/2015 | Price change | $89,900-9.2%$78/sqft |
Source: Key Properties of Hudson Vly #4526905 Report a problem | ||
| 6/15/2015 | Listed for sale | $99,000-23.3%$85/sqft |
Source: Key Properties of Hudson Vly #4526905 Report a problem | ||
| 10/16/2010 | Listing removed | $129,000$111/sqft |
Source: John J Lease Realtors, Inc #483079 Report a problem | ||
| 2/25/2010 | Listed for sale | $129,000+134.5%$111/sqft |
Source: John J Lease Realtors, Inc #483079 Report a problem | ||
| 5/12/2009 | Sold | $55,000-15.3%$47/sqft |
Source: Public Record Report a problem | ||
| 3/1/2009 | Listed for sale | $64,900-55.2%$56/sqft |
Source: Number1Expert #462016 Report a problem | ||
| 2/26/2008 | Listing removed | $145,000$125/sqft |
Source: Number1Expert #435427 Report a problem | ||
| 12/19/2007 | Listed for sale | $145,000+110.1%$125/sqft |
Source: Number1Expert #435427 Report a problem | ||
| 2/26/2001 | Sold | $69,000+342.3%$59/sqft |
Source: Public Record Report a problem | ||
| 7/14/1998 | Sold | $15,600-87.3%$13/sqft |
Source: Public Record Report a problem | ||
| 12/1/1997 | Sold | $122,996$106/sqft |
Source: Public Record Report a problem | ||
Public tax history
| Year | Property taxes | Tax assessment |
|---|---|---|
| 2025 | -- | $184,600 +5% |
| 2024 | -- | $175,800 +4% |
| 2023 | -- | $169,000 +5.9% |
| 2022 | -- | $159,600 +20% |
| 2021 | -- | $133,000 +10% |
| 2020 | -- | $120,900 +51.7% |
| 2019 | -- | $79,700 |
| 2018 | -- | $79,700 |
| 2017 | $4,064 | $79,700 +4.6% |
| 2016 | -- | $76,200 |
| 2015 | -- | $76,200 +3% |
| 2014 | -- | $74,000 +14.9% |
| 2013 | -- | $64,400 +3.2% |
| 2012 | -- | $62,400 -4% |
| 2011 | -- | $65,000 |
| 2010 | -- | $65,000 |
| 2009 | -- | $65,000 +86.8% |
| 2007 | -- | $34,800 |
| 2006 | -- | $34,800 |
| 2005 | -- | $34,800 |
| 2004 | -- | $34,800 |
| 2002 | -- | $34,800 |
| 2001 | -- | $34,800 |
| 2000 | -- | $34,800 |
Find assessor info on the county website
Monthly payment
Climate risks
Neighborhood: 12550
Nearby schools
Schools provided by the listing agent
- Elementary: Newburgh
- Middle: Newburgh
- High: Newburgh Free Academy
Source: OneKey® MLS as distributed by MLS GRID. This data may not be complete. We recommend contacting the local school district to confirm school assignments for this home.


Similar homes
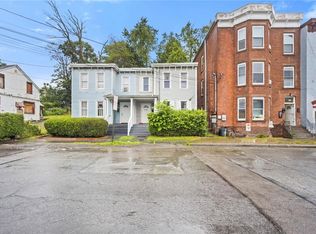
- $299,0003 bd2 ba1.6k sqft432 1st Street, Newburgh, NY 12550For Sale
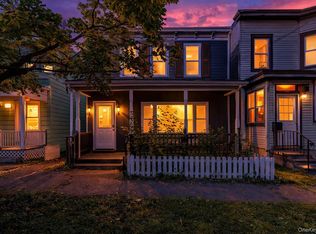
 MLS ID #1058358, Shanea M. Butts, Listing by: Keller Williams Realty. OneKey® MLS as distributed by MLS GRID
 - $285,5002 bd3 ba1.4k sqft32 Hasbrouck Street, Newburgh, NY 12550For Sale
 MLS ID #1045355, Virginia Corbett, Listing by: eXp Realty. OneKey® MLS as distributed by MLS GRID
 - $339,0003 bd2 ba1.1k sqft20 Bush Avenue, Newburgh, NY 12550For Sale
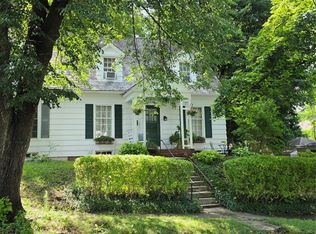 MLS ID #1048638, Evan Danosky, Listing by: Picture It Sold, LLC. OneKey® MLS as distributed by MLS GRID
 - $289,9002 bd1 ba864 sqft11 Chestnut Street, Newburgh, NY 12550For Sale
 MLS ID #1020821, Asa E Lennon, Listing by: RE/MAX Benchmark Realty Group. OneKey® MLS as distributed by MLS GRID
 - $329,9003 bd1 ba1.5k sqft396 Liberty Street, Newburgh, NY 12550For SaleMLS ID #991978, Jacob Katz, Listing by: MS Realty Group USA, Inc. OneKey® MLS as distributed by MLS GRID
- $250,0003 bd1 ba1.4k sqft117 Renwick Street, Newburgh, NY 12550For SaleMLS ID #924181, George K Koudounas, Listing by: RE/MAX Benchmark Realty Group. OneKey® MLS as distributed by MLS GRID
- $349,0003 bd1 ba1.4k sqft3 Vanamee Street, Newburgh, NY 12550For SaleMLS ID #1034149, Rose Daversa, Listing by: Hudson Valley Home Connection. OneKey® MLS as distributed by MLS GRID
- $339,0004 bd2 ba1.6k sqft367 Liberty Street, Newburgh, NY 12550For SaleMLS ID #1049968, Sarah Beckham Hooff, Listing by: ReAttached. OneKey® MLS as distributed by MLS GRID
- $255,0002 bd2 ba952 sqft70 Johnes Street #328E, Newburgh, NY 12550For SaleMLS ID #941236, Chris M. Cardinal, Listing by: Keller Williams Realty. OneKey® MLS as distributed by MLS GRID
- $349,0004 bd2 ba1.6k sqft365 Liberty Street, Newburgh, NY 12550For SaleMLS ID #1049927, Sarah Beckham Hooff, Listing by: ReAttached. OneKey® MLS as distributed by MLS GRID
- $354,0004 bd2 ba1.6k sqft369 Liberty Street, Newburgh, NY 12550For SaleMLS ID #1049985, Sarah Beckham Hooff, Listing by: ReAttached. OneKey® MLS as distributed by MLS GRID
- $299,9002 bd1 ba944 sqft257 Orange Avenue, Walden, NY 12586For SaleMLS ID #1049667, Margaret F Williams, Listing by: Century 21 E & M Williams Rlty. OneKey® MLS as distributed by MLS GRID
- $275,0002 bd1 ba1.2k sqft810 Blooming Grove Turnpike #72, New Windsor, NY 12553For SaleMLS ID #1043942, Frank P Gerbes, Listing by: RE/MAX Benchmark Realty Group. OneKey® MLS as distributed by MLS GRID
- $325,0002 bd2 ba1.2k sqft305 Gazebo Court, New Windsor, NY 12553For SaleMLS ID #1021785, Brittany Barry, Listing by: HV Premier Properties Realty. OneKey® MLS as distributed by MLS GRID
- $359,0004 bd2 ba1.6k sqft363 Liberty Street, Newburgh, NY 12550For SaleMLS ID #1049901, Sarah Beckham Hooff, Listing by: ReAttached. OneKey® MLS as distributed by MLS GRID
- $429,9993 bd3 ba1.5k sqft55 Liberty Street, Newburgh, NY 12550For SaleMLS ID #1043670, George K Koudounas, Listing by: RE/MAX Benchmark Realty Group. OneKey® MLS as distributed by MLS GRID
- $319,9003 bd2 ba1.5k sqft276 Temple Hill Road #1305, New Windsor, NY 12553For SaleMLS ID #1055181, Devon King, Listing by: HomeSmart Homes & Estates. OneKey® MLS as distributed by MLS GRID
- $410,0003 bd2 ba1.5k sqft23 Windwood Drive, Newburgh, NY 12550For SaleMLS ID #1044736, Thomas Atkin, Listing by: Alliance Realty. OneKey® MLS as distributed by MLS GRID
- $300,0002 bd2 ba987 sqft129 Main Street #G5, Cornwall, NY 12518For SaleMLS ID #1052537, Dulce M Ferrera, Listing by: KW Hudson Valley United. OneKey® MLS as distributed by MLS GRID
