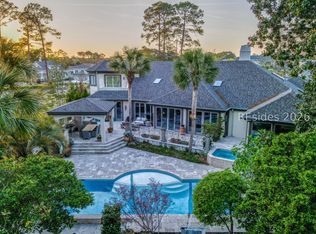
Welcome to 10 Wexford Drive, an extraordinary custom-built home completed in 2023, showcasing the very best of luxury living in Wexford. Thoughtfully designed with impeccable attention to detail, this one-of-a-kind residence offers designer finishes, exceptional craftsmanship, and resort-style amenities. Opportunities to own a newly constructed custom masterpiece of this caliber are exceedingly rare. Grand ceilings with custom beams, designer lighting, and stunning architectural elements set the tone for the remarkable spaces that follow. The open-concept floor plan is anchored by a spectacular chef's kitchen featuring 2 oversized islands, top-of-the-line appliances, hidden coffee bar, and tucked wet bar or pantry. The formal living room is warm and inviting, highlighted by a beautiful gas fireplace and access to the outdoor living spaces. The adjoining dining room is anchored by a dramatic wine display wall that is both sophisticated and stunning. The family room with its own statement fireplace opens to an exceptional outdoor retreat, complete with a covered lanai, outdoor kitchen and grill, fireplace, multiple gathering areas, and a spectacular 2-tier pool design featuring an upper pool and spa cascading into a lower pool . Lush landscaping provides privacy, while an outdoor shower completes the resort-inspired setting. The luxurious primary suite features a striking fireplace, direct access to the pool deck, custom walk-in closet, dual water closets, double vanities, oversized shower, and soaking tub. 3 add'l guest suites with generous closets and beautifully appointed private baths are located on the main level, along with a half bath and laundry room. Above the 3-car garage, a dedicated home gym with a half bath and a guest room (currently used as an office) with an ensuite bath offer exceptional flexibility. The 6th bedroom suite is privately positioned on the 2nd floor, creating the perfect retreat for guests. Offering 6 bedrooms with ensuite baths, 2 half baths, private pool, and every luxury imaginable, this remarkable residence delivers an unparalleled lifestyle. Wexford members enjoy a private harbour and marina, Arnold Palmer Signature golf course, tennis, pickleball, croquet, clubhouse dining, fire pit gathering areas, and exciting new enhancements, including the recently opened Harbour Center and newly expanded clubhouse debuting this summer.10 Wexford Drive is more than a home-it's a statement of luxury, lifestyle, and timeless design.
Pending
$3,995,000
10 Wexford Dr, Hilton Head Island, SC 29928
6beds
5,513sqft
:
Get pre-qualified$23,667/mo
Single Family Residence
Built in 2023
0.5 Acres Lot
$-- Zestimate®
$725/sqft
$-- HOA
What's special
Private poolBeautiful gas fireplaceDesigner finishesDramatic wine display wallExceptional craftsmanshipBeautifully appointed private bathsStunning architectural elements
- 45 days |
- 261 |
- 5 |
Likely to sell faster than
Zillow last checked:
Listing updated:
Listed by:
Stephen Timperman 843-384-8988,
Charter One Realty
Source: REsides, Inc.,MLS#: 510828
Facts & features
Interior
Bedrooms & bathrooms
- Bedrooms: 6
- Bathrooms: 8
- Full bathrooms: 6
- 1/2 bathrooms: 2
Primary bedroom
- Level: First
Heating
- Central, Electric
Cooling
- Central Air, Electric
Appliances
- Included: Convection Oven, Double Oven, Dryer, Dishwasher, Disposal, Gas Range, Microwave, Oven, Refrigerator, Self Cleaning Oven, Washer, Tankless Water Heater
Features
- Attic, Bookcases, Built-in Features, Ceiling Fan(s), Carbon Monoxide Detector, Cathedral Ceiling(s), Fireplace, High Ceilings, Hot Tub/Spa, Jetted Tub, Main Level Primary, New Paint, Smooth Ceilings, Smart Thermostat, Cable TV, Vaulted Ceiling(s), Wired for Sound, Entrance Foyer, Eat-in Kitchen, In-Law Floorplan, Pantry
- Flooring: Tile, Wood
- Windows: Impact Glass, Insulated Windows
Interior area
- Total interior livable area: 5,513 sqft
Video & virtual tour
Property
Parking
- Total spaces: 3
- Parking features: Garage, Three Car Garage
- Garage spaces: 3
Features
- Stories: 2
- Patio & porch: Rear Porch, Deck, Front Porch
- Exterior features: Deck, Hot Tub/Spa, Sprinkler/Irrigation, Outdoor Shower, Propane Tank - Owned, Paved Driveway, Porch, Propane Tank - Leased, Rain Gutters, Storm/Security Shutters, Outdoor Grill
- Pool features: Free Form, Heated, Other, Propane Heat, Salt Water, Community
- Has view: Yes
- View description: Golf Course, Pool
- Water view: Golf Course,Pool
Lot
- Size: 0.5 Acres
- Features: 1/2 to 1 Acre Lot
Details
- Parcel number: R55001500D00280000
- Special conditions: None
Construction
Type & style
- Home type: SingleFamily
- Architectural style: Two Story
- Property subtype: Single Family Residence
Materials
- Stucco
- Roof: Asphalt,Metal
Condition
- Year built: 2023
Details
- Builder model: Other
Utilities & green energy
- Water: Public
Green energy
- Energy efficient items: Insulation, Water Heater
Community & HOA
Community
- Security: Security System, Smoke Detector(s)
- Subdivision: Wexford X
HOA
- Amenities included: Basketball Court, Marina, Clubhouse, Dock, Fire Pit, Golf Course, Playground, Pickleball, Pool, Restaurant, Guard, Tennis Court(s)
Location
- Region: Hilton Head Island
Financial & listing details
- Price per square foot: $725/sqft
- Tax assessed value: $2,082,300
- Annual tax amount: $10,297
- Date on market: 6/25/2026
- Listing terms: Cash,Conventional
Estimated market value
Not available
Estimated sales range
Not available
Not available
Price history
| Date | Event | Price |
|---|---|---|
| 7/6/2026 | Pending sale | $3,995,000$725/sqft |
Source:  REsides, Inc. #510828 Report a problem REsides, Inc. #510828 Report a problem | ||
| 6/25/2026 | Listed for sale | $3,995,000+66.8%$725/sqft |
Source: REsides, Inc. #510828 Report a problem | ||
| 1/31/2024 | Listing removed | -- |
Source: REsides, Inc. #417430 Report a problem | ||
| 2/11/2022 | Sold | $2,395,000$434/sqft |
Source: Public Record Report a problem | ||
| 12/6/2021 | Pending sale | $2,395,000$434/sqft |
Source: REsides, Inc. #417430 Report a problem | ||
| 11/5/2021 | Listed for sale | $2,395,000$434/sqft |
Source: REsides, Inc. #417430 Report a problem | ||
| 10/4/2021 | Pending sale | $2,395,000$434/sqft |
Source: REsides, Inc. #417430 Report a problem | ||
| 9/17/2021 | Contingent | $2,395,000$434/sqft |
Source: REsides, Inc. #417430 Report a problem | ||
| 8/17/2021 | Listed for sale | $2,395,000+1268.6%$434/sqft |
Source: REsides, Inc. #417430 Report a problem | ||
| 6/29/2021 | Sold | $175,000+118.8%$32/sqft |
Source: Public Record Report a problem | ||
| 12/9/2020 | Sold | $80,000-15.8%$15/sqft |
Source: Public Record Report a problem | ||
| 11/19/2020 | Pending sale | $95,000$17/sqft |
Source: Dunes Real Estate #393240 Report a problem | ||
| 8/18/2020 | Price change | $95,000-24%$17/sqft |
Source: Dunes Real Estate #393240 Report a problem | ||
| 5/22/2019 | Price change | $125,000-21.4%$23/sqft |
Source: Dunes Real Estate #393240 Report a problem | ||
| 5/3/2019 | Listed for sale | $159,000+14.4%$29/sqft |
Source: Lighthouse Realty #393240 Report a problem | ||
| 1/7/2019 | Listing removed | $139,000$25/sqft |
Source: Lighthouse Realty #374358 Report a problem | ||
| 8/22/2018 | Price change | $139,000-22.3%$25/sqft |
Source: Lighthouse Realty #374358 Report a problem | ||
| 1/25/2018 | Listed for sale | $179,000+49.2%$32/sqft |
Source: Lighthouse Realty #374358 Report a problem | ||
| 6/1/2015 | Sold | $120,000-7.6%$22/sqft |
Source: Public Record Report a problem | ||
| 4/27/2015 | Price change | $129,900-13.3%$24/sqft |
Source: Lighthouse Realty #327069 Report a problem | ||
| 11/25/2014 | Price change | $149,900-20.7%$27/sqft |
Source: Lighthouse Realty #327069 Report a problem | ||
| 6/28/2014 | Price change | $189,000+6.2%$34/sqft |
Source: Lighthouse Realty #327069 Report a problem | ||
| 2/6/2014 | Listed for sale | $177,900-0.6%$32/sqft |
Source: Lighthouse Realty #327069 Report a problem | ||
| 12/19/2013 | Listing removed | $179,000$32/sqft |
Source: Charter I Realty and Marketing #316517 Report a problem | ||
| 6/22/2012 | Listed for sale | $179,000$32/sqft |
Source: Charter I Realty and Marketing #316517 Report a problem | ||
Public tax history
| Year | Property taxes | Tax assessment |
|---|---|---|
| 2024 | $10,297 +253.3% | $124,940 +941.2% |
| 2023 | $2,915 +9.2% | $12,000 +14.3% |
| 2022 | $2,670 +113.5% | $10,500 +118.8% |
| 2021 | $1,251 | $4,800 -46.7% |
| 2020 | -- | $9,000 |
| 2019 | $2,198 +5.3% | $9,000 |
| 2018 | $2,088 -17.9% | $9,000 +11.1% |
| 2017 | $2,544 | $8,100 |
| 2016 | $2,544 | $8,100 |
| 2015 | $2,544 | $8,100 |
| 2014 | $2,544 | $8,100 |
| 2013 | $2,544 | $8,100 |
| 2010 | $2,544 +2.1% | -- |
| 2009 | $2,490 +2.4% | -- |
| 2008 | $2,432 +4.2% | $12,000 |
| 2007 | $2,333 +17.2% | $12,000 |
| 2005 | $1,991 +0.2% | $12,000 |
| 2004 | $1,986 +102.9% | $12,000 +177.8% |
| 2003 | $979 | $4,320 |
| 2001 | -- | -- |
| 2000 | -- | $72,000 |
Find assessor info on the county website
Monthly payment
Est. payment
Payment breakdown
Explore the cost of this home by adjusting the details. Changes won't be saved.Climate risks
Neighborhood: Wexford
Nearby schools
GreatSchools rating
- 7/10Hilton Head Island International Baccalaureate Elementary SchoolGrades: 1-5Distance: 3.9 mi
- 5/10Hilton Head Island Middle SchoolGrades: 6-8Distance: 4.2 mi
- 7/10Hilton Head Island High SchoolGrades: 9-12Distance: 4.1 mi
- $3,954,4005 bd7 ba8.1k sqft12 Wexford Dr, Hilton Head Island, SC 29928Off Market
- $3,206,9005 bd6 ba6k sqft8 Wexford Dr #0, Hilton Head Island, SC 29928Off Market
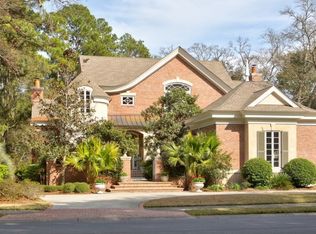
- $---- bd-- ba-- sqft8 Wexford Dr, Hilton Head Island, SC 29928Off Market
- $218,9002 bd2 ba968 sqft100 Kensington Blvd UNIT 511, Hilton Head Island, SC 29938Off Market

- $270,0003 bd2 ba1.2k sqft100 Kensington Blvd UNIT 404, Hilton Head Island, SC 29938Sold
- $240,0002 bd2 ba968 sqft100 Kensington Blvd UNIT 507, Hilton Head Island, SC 29938Sold
- $377,200-- bd-- ba968 sqft100 Kensington Blvd UNIT 809, Hilton Head Island, SC 29938Off Market
- $1,861,1003 bd4 ba4.6k sqft14 Wexford Dr, Hilton Head Island, SC 29928Off Market
A local agent can set up tours, give advice and negotiate with sellers.
Similar homes
- $3,995,0007 bd7 ba5.4k sqft8 Curlew Rd, Hilton Head Island, SC 29928For Sale
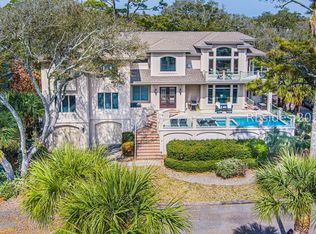 MLS ID #505616, Tracy Hawk. REsides, Inc.
 - $2,840,0005 bd6 ba5.5k sqft29 Oxford Dr, Hilton Head Island, SC 29928For Sale
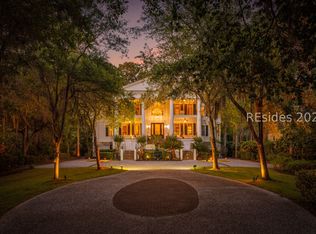 MLS ID #508201, Lowcountry Fine Homes. REsides, Inc.
 - $3,999,9996 bd7 ba3k sqft71 Dune Ln, Hilton Head Island, SC 29928New Construction
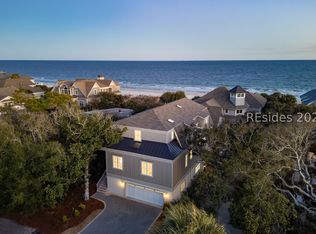 MLS ID #453418, COAST PROFESSIONALS. REsides, Inc.
 - $3,295,0004 bd6 ba6.5k sqft19 Wexford Club Dr, Hilton Head Island, SC 29928For Sale
 MLS ID #508097, Stephen Timperman. REsides, Inc.
 - $3,950,0006 bd7 ba4.5k sqft5 Brigantine, Hilton Head Island, SC 29928For SaleMLS ID #505514, Sheri Nixon Team. REsides, Inc.
- $3,999,0005 bd6 ba6.3k sqft47 River Club Dr, Hilton Head Island, SC 29926For SaleMLS ID #504359, COAST PROFESSIONALS. REsides, Inc.
- $3,450,0005 bd5 ba4.2k sqft24 Rum Row, Hilton Head Island, SC 29928For SaleMLS ID #511130, Collins Group. REsides, Inc.
- $3,295,0005 bd5 ba5k sqft9 Promontory Ct, Hilton Head Island, SC 29928For SaleMLS ID #510120, Sara Kurtz. REsides, Inc.
- $4,499,0007 bd9 ba4.4k sqft134 Dune Ln, Hilton Head Island, SC 29928For SaleMLS ID #507459, Jaclyn Orlando. REsides, Inc.
- $4,350,0005 bd6 ba4.1k sqft3 Driftwood Ln, Hilton Head Island, SC 29928For SaleMLS ID #503345, COAST PROFESSIONALS. REsides, Inc.
- $2,995,0004 bd6 ba6.3k sqft2 Wexford On The Grn, Hilton Head Island, SC 29928For SaleMLS ID #511890, BESTNEST By Beverly Serral. REsides, Inc.
- $4,190,0005 bd6 ba3.8k sqft30 Ruddy Turnstone Rd, Hilton Head Island, SC 29928For SaleMLS ID #504388, The Maxey Team. REsides, Inc.
- $2,995,0005 bd6 ba5.3k sqft59 Turnbridge Dr, Hilton Head Island, SC 29928For SaleMLS ID #454359, Marvin Hall. REsides, Inc.
- $3,895,0004 bd5 ba3.6k sqft28 W Beach Lagoon Rd, Hilton Head Island, SC 29928For SaleMLS ID #505062, Rob Reichel. REsides, Inc.
- $4,495,0004 bd5 ba4.6k sqft127 Fort Walker Dr, Hilton Head Island, SC 29928For SaleMLS ID #511638, The Wedgeworth Team. REsides, Inc.
- $3,295,0005 bd6 ba4.3k sqft34 N Live Oak Rd, Hilton Head Island, SC 29928For SaleMLS ID #505653, Lorri Lewis. REsides, Inc.
- $4,995,0006 bd7 ba3.7k sqft5 Junket, Hilton Head Island, SC 29928For SaleMLS ID #510711, Kimberly McElman. REsides, Inc.
- $4,300,0004 bd5 ba7.3k sqft34 Sparwheel Ln, Hilton Head Island, SC 29926For SaleMLS ID #509253, Collins Group. REsides, Inc.
- $3,875,0007 bd7 ba4.4k sqft34 Tupelo Rd, Hilton Head Island, SC 29928For SaleMLS ID #504560, COAST PROFESSIONALS. REsides, Inc.
- $4,200,0004 bd4 ba2.9k sqft1 Brown Pelican Rd, Hilton Head Island, SC 29928For SaleMLS ID #504969, Sea Pines South Beach. REsides, Inc.
