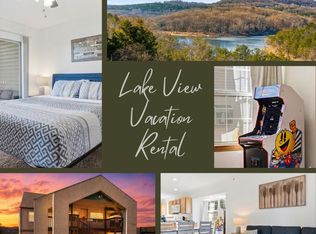
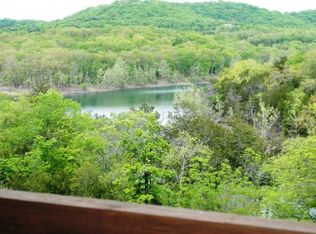

Your Lakeside Escape Awaits!Picture this: you wake up to the crisp Missouri air filled with the promise of a day filled with adventure, and a panoramic view of shimmering Table Rock Lake showcased right in front of you. Stop dreaming and start living! Because this idyllic scene could be your reality in the highly sought-after complex. And the best part? It's fresh on the market and ready for you to make it your own!Forget the endless search for the perfect vacation home, short-term rental or the hassle of climbing stairs with armfuls of groceries. This is more than just a condo; it's a lifestyle upgrade designed for effortless relaxation and unforgettable memories. Located on the picturesque Indian Point peninsula, this secluded gem offers the ultimate in convenience and tranquility. This walk-in unit boasts a seamless, no-stairs access, making it perfect for families, retirees, or anyone who appreciates the ease of single-level living. Prepared to be wowed by the oversized back deck. This isn't just a balcony; it's an outdoor oasis designed for entertaining, relaxation, and soaking up the breathtaking views of Table Rock Lake. Imagine sipping your morning coffee as the sun rises over the water, hosting unforgettable gatherings with friends and family, or simply unwinding with a good book as the gentle breezes rustle through the trees. This deck is where memories are made.Beyond the stunning views and the convenient location, The Cove offers a wealth of amenities designed to enhance your lakeside living experience. Take a refreshing dip in the sparkling pool, challenge friends to a game of tennis or take a stroll down the nature trail to the lake. Don't miss your chance to own a piece of paradise. Contact us today to schedule a private showing and experience the magic of The Cove for yourself. This lakeside escape won't last long! Come and discover why 10 Woodpecker Lane, Unit 4, is the perfect place to call home. Your dream of lakeside living starts here.
Pending
$202,000
10 Woodpecker Lane #4, Branson, MO 65616
2beds
938sqft
:
Get pre-qualified$1,677/mo
Condominium
Built in 1995
-- sqft lot
$216,900 Zestimate®
$215/sqft
$375/mo HOA
What's special
Oversized back deckOutdoor oasisWalk-in unit
- 475 days |
- 12 |
- 0 |
Zillow last checked:
Listing updated:
Listed by:
Susan Halfacre 417-331-0933,
Sterling Real Estate Group LLC
Source: SOMOMLS as distributed by MLS GRID,MLS#: 60291210
Facts & features
Interior
Bedrooms & bathrooms
- Bedrooms: 2
- Bathrooms: 2
- Full bathrooms: 2
Heating
- Central, Electric
Cooling
- Central Air
Appliances
- Included: Dishwasher, Free-Standing Electric Oven, Dryer, Washer, Microwave, Refrigerator, Electric Water Heater, Disposal
- Laundry: None, W/D Hookup
Features
- High Speed Internet, Internet - Cable
- Flooring: Carpet, Laminate
- Windows: Double Pane Windows
- Has basement: No
- Attic: None
- Has fireplace: No
Interior area
- Total structure area: 938
- Total interior livable area: 938 sqft
- Finished area above ground: 938
- Finished area below ground: 0
Property
Parking
- Parking features: Parking Space
Features
- Levels: One
- Stories: 1
- Patio & porch: Patio
- Spa features: Association
- Fencing: None
- Has view: Yes
- View description: Lake, Water
- Has water view: Yes
- Water view: Water,Lake
- Waterfront features: Waterfront, Lake Front
Lot
- Features: Waterfront, Sloped, Hilly
Details
- Parcel number: 129.030000000028.104
Construction
Type & style
- Home type: Condo
- Property subtype: Condominium
Materials
- Wood Siding, Vinyl Siding
- Foundation: Crawl Space
- Roof: Composition
Condition
- Year built: 1995
Utilities & green energy
- Sewer: Community Sewer
- Water: Shared Well
Community & HOA
Community
- Security: Smoke Detector(s), Fire Sprinkler System
- Subdivision: Lantern Bay Condos
HOA
- Services included: Play Area, Hot Tub, Pool, Basketball Court, Maintenance Structure, Insurance, Trash, Tennis Court(s), Snow Removal, Maintenance Grounds
- HOA fee: $375 monthly
Location
- Region: Branson
Financial & listing details
- Price per square foot: $215/sqft
- Annual tax amount: $531
- Date on market: 4/7/2025
- Listing terms: Cash,Conventional
- Road surface type: Asphalt
Estimated market value
$216,900
$193,000 - $243,000
$1,597/mo
Price history
| Date | Event | Price |
|---|---|---|
| 8/12/2025 | Pending sale | $202,000$215/sqft |
Source:  SOMOMLS as distributed by MLS GRID #60291210 Report a problem SOMOMLS as distributed by MLS GRID #60291210 Report a problem | ||
| 6/28/2025 | Price change | $202,000-4.7%$215/sqft |
Source: SOMOMLS as distributed by MLS GRID #60291210 Report a problem | ||
| 6/17/2025 | Price change | $212,000-4.9%$226/sqft |
Source: SOMOMLS as distributed by MLS GRID #60291210 Report a problem | ||
| 6/4/2025 | Price change | $222,999-4.3%$238/sqft |
Source: SOMOMLS as distributed by MLS GRID #60291210 Report a problem | ||
| 5/22/2025 | Price change | $232,995-2.1%$248/sqft |
Source: SOMOMLS as distributed by MLS GRID #60291210 Report a problem | ||
| 4/26/2025 | Price change | $237,995-2.9%$254/sqft |
Source: SOMOMLS as distributed by MLS GRID #60291210 Report a problem | ||
| 4/7/2025 | Listed for sale | $245,000$261/sqft |
Source: SOMOMLS as distributed by MLS GRID #60291210 Report a problem | ||
Public tax history
Tax history is unavailable.
Monthly payment
Est. payment
Payment breakdown
Explore the cost of this home by adjusting the details. Changes won't be saved.Climate risks
Neighborhood: 65616
Getting around
1 / 100
Car-DependentNearby schools
GreatSchools rating
- NAReeds Spring Primary SchoolGrades: PK-1Distance: 5 mi
- 3/10Reeds Spring Middle SchoolGrades: 7-8Distance: 4.8 mi
- 5/10Reeds Spring High SchoolGrades: 9-12Distance: 4.5 mi
Schools provided by the listing agent
- Elementary: Reeds Spring
- Middle: Reeds Spring
- High: Reeds Spring
Source: SOMOMLS as distributed by MLS GRID. This data may not be complete. We recommend contacting the local school district to confirm school assignments for this home.
- $178,300-- bd-- ba938 sqft10 Woodpecker Ln, Branson, MO 65616Off Market
- $205,0002 bd2 ba938 sqft10 Woodpecker Ln APT 3-10, Branson, MO 65616For Sale
- $186,200-- bd-- ba938 sqft10 Woodpecker Ln, Branson, MO 65616Off Market

- $190,700-- bd-- ba938 sqft10 Woodpecker Ln, Branson, MO 65616Off Market
- $191,600-- bd-- ba938 sqft10 Woodpecker Ln, Branson, MO 65616Off Market
- $209,000-- bd-- ba938 sqft10 Woodpecker Ln, Branson, MO 65616Off Market
- $197,200-- bd-- ba938 sqft10 Woodpecker Ln, Branson, MO 65616Off Market
- $---- bd-- ba-- sqft10 Woodpecker Ln APT 3, Branson, MO 65616Off Market
A local agent can set up tours, give advice and negotiate with sellers.
Similar homes
- $179,0002 bd2 ba900 sqft29 Blue Bird Way #4, Branson, MO 65616Active
 MLS ID #60329829, Susan Halfacre, Sterling Real Estate Group LLC. SOMOMLS as distributed by MLS GRID
 - $179,0002 bd2 ba900 sqft29 Blue Bird Way #3, Branson, MO 65616ActiveMLS ID #60329828, Susan Halfacre, Sterling Real Estate Group LLC. SOMOMLS as distributed by MLS GRID
- $199,9992 bd2 ba938 sqft25 Chickadee Drive #1 BLDG 25, Branson, MO 65616Active
 MLS ID #60286482, Armond Kissel, Keller Williams Tri-Lakes. SOMOMLS as distributed by MLS GRID
 - $205,0002 bd2 ba938 sqft10 Woodpecker Lane #3, Branson, MO 65616ActiveMLS ID #60311361, Abbie Follis, EXP Realty, LLC.. SOMOMLS as distributed by MLS GRID
- $179,0002 bd2 ba938 sqft38 Lantern Bay Lane Apt 3, Branson, MO 65616ActiveMLS ID #60320563, Lexus J Keeslar, Murney Associates - Primrose. SOMOMLS as distributed by MLS GRID
- $215,0002 bd2 ba900 sqft17 Goldfinch Road #3, Branson, MO 65616ActiveMLS ID #60328986, Renea Frizzell, Home Sweet Home Realty & Associates, LLC. SOMOMLS as distributed by MLS GRID
- $239,0002 bd2 ba929 sqft15 Woodpecker Lane #6 BLDG 15, Branson, MO 65616ActiveMLS ID #60309437, Susan Halfacre, Sterling Real Estate Group LLC. SOMOMLS as distributed by MLS GRID
- $225,0002 bd2 ba931 sqft312 Stillwater Trail #E-219 BLDG E, Branson, MO 65616ActiveMLS ID #60318979, Charlie Gerken, Hustle Back Realty. SOMOMLS as distributed by MLS GRID
- $199,5003 bd2 ba1.1k sqft2954 Vineyards Parkway #22-4 BLDG 22, Branson, MO 65616ActiveMLS ID #60326379, Christopher James, Keller Williams Tri-Lakes. SOMOMLS as distributed by MLS GRID
- $239,0002 bd2 ba886 sqft75 Leaning Tree Circle #4 BLDG 7, Indian Point, MO 65616ActiveMLS ID #60324067, Cole Currier, Currier & Company. SOMOMLS as distributed by MLS GRID
- $202,9003 bd2 ba1.1k sqft2952 Vineyards Parkway #3 BLDG 21, Branson, MO 65616ActiveMLS ID #60313234, Heather Katherine Henderson PC, PB Realty. SOMOMLS as distributed by MLS GRID
- $274,5002 bd2 ba1k sqft31 Blue Bird Way #4, Branson, MO 65616ActiveMLS ID #60297550, Mandi Mcclure, White Magnolia Real Estate LLC. SOMOMLS as distributed by MLS GRID
- $189,9002 bd2 ba821 sqft120 Spring Creek Court Apt 16, Branson, MO 65616ActiveMLS ID #60328540, Scott Fraker, Weichert, Realtors-The Griffin Company. SOMOMLS as distributed by MLS GRID
- $207,0002 bd2 ba1.3k sqft350 S Wildwood Drive #18 BLDG A, Branson, MO 65616ActiveMLS ID #60326953, Daylen Patric Silliman, Silliman Realty & Associates. SOMOMLS as distributed by MLS GRID
- $189,0002 bd2 ba1.2k sqft161 Avondale Drive #12 BLDG 93, Branson, MO 65616ActiveMLS ID #60329174, Dave Dove, Gerken & Associates, Inc.. SOMOMLS as distributed by MLS GRID
- $189,9002 bd2 ba859 sqft120 Spring Creek Court #32, Branson, MO 65616ActiveMLS ID #60325681, Daylen Patric Silliman, Silliman Realty & Associates. SOMOMLS as distributed by MLS GRID
- $200,0002 bd2 ba1k sqft276 Notch Lane #2, Branson West, MO 65737ActiveMLS ID #60304766, Brent Sager, RE/MAX SHOWTIME. SOMOMLS as distributed by MLS GRID
- $190,0002 bd2 ba1.3k sqft350 S Wildwood Drive #22 BLDG F, Branson, MO 65616ActiveMLS ID #60326773, Patty Silliman, Silliman Realty & Associates. SOMOMLS as distributed by MLS GRID
- $194,9502 bd2 ba1.1k sqft175 Avondale Drive #5, Branson, MO 65616ActiveMLS ID #60315287, Tammy Sherrell-Shortt, Sherrell Realty & Assoc., LLC. SOMOMLS as distributed by MLS GRID
- $209,0002 bd2 ba1.3k sqft350 S Wildwood Drive #28 BLDG A, Branson, MO 65616ActiveMLS ID #60315311, Kevin Kueck, KINGDOM REALTY. SOMOMLS as distributed by MLS GRID
