Welcome to this spacious 6 bedroom, 3 bathroom family home tucked away on a quiet street in Radville. With plenty of room for a growing family, this home offers bright and inviting living spaces including a sunny living room and dedicated dining area perfect for family meals and entertaining. The functional layout features main floor laundry, generously sized bedrooms, and an attached insulated garage for added convenience. Downstairs, the full basement provides even more living space with a large rec room and tons of storage options. Step outside to enjoy the big fenced yard complete with a garden spot and plenty of room for kids and pets to run and play. This property combines space, comfort, and a great location, an excellent opportunity to make your next move. Contact for your tour today!
Active
C$165,000
10 Yandeau CRESCENT, Radville, SK S0C 2G0
6beds
3baths
1,140sqft
Single Family Residence
Built in 1978
10,227 Square Feet Lot
$-- Zestimate®
C$145/sqft
C$-- HOA
What's special
Main floor laundryGenerously sized bedroomsTons of storage optionsBig fenced yardGarden spot
- 96 days |
- 17 |
- 1 |
Zillow last checked:
Listing updated:
Listed by:
Rebecca Hoffart-Gosling,
Century 21 Hometown
Source: Saskatchewan REALTORS® Association,MLS®#: SK036662Originating MLS®#: Saskatchewan REALTORS® Association
Facts & features
Interior
Bedrooms & bathrooms
- Bedrooms: 6
- Bathrooms: 3
Bedroom
- Features: Room Floor: Carpet
- Level: Main
- Area: 94.24 Square Feet
- Dimensions: 9'7x9'10
Bedroom
- Features: Room Floor: Carpet
- Level: Main
- Area: 120.99 Square Feet
- Dimensions: 11'1x10'11
Bedroom
- Features: Room Floor: Carpet
- Level: Main
- Area: 97.51 Square Feet
- Dimensions: 9'11x9'10
Bedroom
- Features: Room Floor: Carpet
- Level: Basement
- Area: 98.67 Square Feet
- Dimensions: 9'3x10'8
Bedroom
- Features: Room Floor: Carpet
- Level: Basement
- Area: 77.64 Square Feet
- Dimensions: 10'10x7'2
Bedroom
- Features: Room Floor: Laminate
- Level: Basement
- Area: 87.89 Square Feet
- Dimensions: 9'5x9'4
Other
- Features: Room Floor: Linoleum
- Level: Main
Other
- Features: Room Floor: Concrete
- Level: Basement
Other
- Features: Room Floor: Linoleum
- Level: Main
Dining room
- Features: Room Floor: Linoleum
- Level: Main
- Area: 119.48 Square Feet
- Dimensions: 12'11x9'3
Kitchen
- Features: Room Floor: Linoleum
- Level: Main
- Area: 120.56 Square Feet
- Dimensions: 12'11x9'4
Laundry
- Features: Room Floor: Linoleum
- Level: Main
- Area: 31.67 Square Feet
- Dimensions: 6'4x5'0
Living room
- Features: Room Floor: Carpet
- Level: Main
- Area: 246 Square Feet
- Dimensions: 20'6x12'0
Recreation room
- Features: Room Floor: Carpet
- Level: Basement
- Area: 370.16 Square Feet
- Dimensions: 12'7x29'5
Storage
- Features: Room Floor: Linoleum
- Level: Basement
Utility room
- Features: Room Floor: Linoleum
- Level: Basement
- Area: 126.53 Square Feet
- Dimensions: 11'1x11'5
Heating
- Forced Air, Natural Gas
Cooling
- Central Air
Appliances
- Included: Water Heater, Gas Water Heater, Water Softener, Dishwasher Built In, Dryer, Refrigerator, Exhaust Fan, Oven Built In, Stove, Washer
Features
- Central Vac Attached, Central Vac Attachments, Vac Power Nozzle
- Windows: Window Treatments
- Basement: Full,Finished,Concrete
- Has fireplace: No
Interior area
- Total structure area: 1,140
- Total interior livable area: 1,140 sqft
Property
Parking
- Total spaces: 3
- Parking features: 1 Car Attached, Parking Spaces, Concrete Driveway
- Attached garage spaces: 1
- Has uncovered spaces: Yes
- Details: Parking Size: 26.0x20.0
Features
- Exterior features: Lawn Back, Lawn Front
- Fencing: Fenced
- Frontage length: 93.00
Lot
- Size: 10,227 Square Feet
- Dimensions: 110
- Features: Rectangular Lot, Trees/Shrubs
Details
- Additional structures: Shed(s)
Construction
Type & style
- Home type: SingleFamily
- Architectural style: Bungalow
- Property subtype: Single Family Residence
Materials
- Siding
- Roof: Asphalt
Condition
- Year built: 1978
Community & HOA
Location
- Region: Radville
Financial & listing details
- Price per square foot: C$145/sqft
- Annual tax amount: C$2,542
- Date on market: 5/21/2026
- Ownership: Freehold
Price history
| Date | Event | Price |
|---|---|---|
| 7/3/2026 | Price change | C$165,000-5.7%C$145/sqft |
Source: Saskatchewan REALTORS® Association #SK036662 Report a problem | ||
| 5/21/2026 | Listed for sale | C$175,000C$154/sqft |
Source: Saskatchewan REALTORS® Association #SK036662 Report a problem | ||
Public tax history
Tax history is unavailable.
Climate risks
Neighborhood: S0C
Nearby schools
GreatSchools rating
No schools nearby
We couldn't find any schools near this home.
- C$215,0004 bd2 ba1k sqft409 McKay St, Radville, SK S0C2G0For Sale
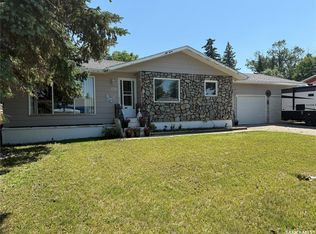
- C$139,0003 bd2 ba1k sqft729 Bertrand Ave, Radville, SK S0C2G0For Sale

- C$215,0002 bd2 ba1.5k sqft825 Geisen St, Radville, SK S0C2G0For Sale
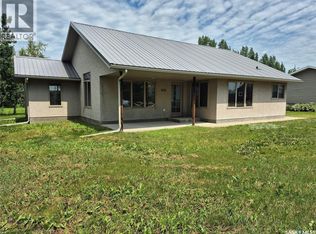
- C$119,9003 bd2 ba760 sqft617 Peterson Ave, Radville, SK S0C2G0For Sale

- C$95,0002 bd1 ba822 sqft515 Beckwell Ave, Radville, SK S0C2G0For Sale
- C$89,0002 bd1 ba867 sqft413 Peterson Ave, Radville, SK S0C2G0For Sale
- C$---- bd-- ba-- sqft7 1st Ave, Colgate, SK S0C1T0Off Market
- C$165,0005 bd3 ba1.8k sqft201 1st St E #37, Carlyle, SK S0C0R0For Sale
Similar homes
- C$139,0003 bd2 ba1k sqft729 Bertrand AVENUE, Radville, SK S0C 2G0For SaleMLS ID #SK044268, Rebecca Hoffart-Gosling, Century 21 Hometown. Saskatchewan REALTORS® Association
- C$119,9003 bd2 ba760 sqft617 Peterson AVENUE, Radville, SK S0C 2G0For SaleMLS ID #SK028945, Shaheen Zareh, eXp Realty. Saskatchewan REALTORS® Association
