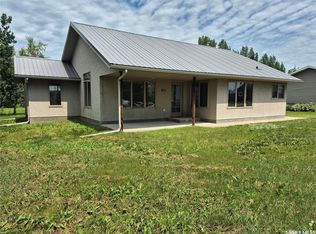
Welcome to this well-maintained 4-bedroom, 2-bath home offering comfortable living space, great functionality, and plenty of room for the whole family. From the moment you arrive, you’ll appreciate the attractive curb appeal, mature yard, and convenient 2-car garage with excellent parking and storage options. Inside, the home features a bright and inviting layout with a spacious living room, a functional kitchen with ample cabinetry, and a dining area that’s perfect for everyday meals or entertaining. The bedrooms are well-sized, and the home offers a practical floor plan suited for families, guests, or a home office setup. The lower level provides additional living space and flexibility, while the garage and workshop areas offer outstanding utility for hobbies, storage, or projects. Outside, enjoy a generous yard with room to relax, garden, or play, all set on a quiet lot in a desirable location, with parking for an RV. This is a great opportunity to own a home that combines space, comfort, and convenience. With 4 bedrooms, 2 bathrooms, and a 2-car heated garage, this property is ready for its next owners to move in and make it their own.
Active
C$249,900
409 McKay STREET, Radville, SK S0C 2G0
4beds
2baths
1,040sqft
Single Family Residence
Built in 1976
-- sqft lot
$-- Zestimate®
C$240/sqft
C$-- HOA
What's special
Attractive curb appealMature yardBright and inviting layoutParking for an rv
- 17 days |
- 9 |
- 0 |
Zillow last checked:
Listing updated:
Listed by:
Lisa Dennis,
RE/MAX Weyburn Realty 2011
Source: Saskatchewan REALTORS® Association,MLS®#: SK042996Originating MLS®#: Saskatchewan REALTORS® Association
Facts & features
Interior
Bedrooms & bathrooms
- Bedrooms: 4
- Bathrooms: 2
Primary bedroom
- Features: Room Floor: Laminate
- Level: Main
- Dimensions: 9'5"x13
Bedroom
- Features: Room Floor: Laminate
- Level: Basement
- Area: 81 Square Feet
- Dimensions: 9x9
Bedroom
- Features: Room Floor: Concrete
- Level: Basement
- Dimensions: 10'6"x7'10"
Bedroom
- Features: Room Floor: Laminate
- Level: Main
- Dimensions: 9'5"x10'10"
Other
- Features: Room Floor: Vinyl
- Level: Basement
- Area: 24 Square Feet
- Dimensions: 4x6
Other
- Features: Room Floor: Vinyl
- Level: Main
- Dimensions: 9'5"x4'7"
Dining room
- Features: Room Floor: Hardwood
- Level: Main
- Dimensions: 10'4"x8'10"
Kitchen
- Features: Room Floor: Vinyl
- Level: Main
- Dimensions: 10'8"x9
Laundry
- Features: Room Floor: Vinyl
- Level: Main
- Dimensions: 9'5"x8
Living room
- Features: Room Floor: Laminate
- Level: Basement
- Area: 400 Square Feet
- Dimensions: 25x16
Living room
- Features: Room Floor: Laminate
- Level: Main
- Area: 266 Square Feet
- Dimensions: 19'x14'
Heating
- Forced Air, Natural Gas
Appliances
- Included: Water Heater, Electric Water Heater, Water Softener, Dishwasher Built In, Dryer, Refrigerator, Microwave Hood Fan, Stove, Washer
Features
- Windows: Window Treatments
- Basement: Full,Partially Finished,Concrete
- Has fireplace: No
Interior area
- Total structure area: 1,040
- Total interior livable area: 1,040 sqft
Property
Parking
- Total spaces: 2
- Parking features: 2 Car Attached, RV Access/Parking, Garage Door Opnr/Control(S), Heated Garage, Concrete Driveway
- Attached garage spaces: 2
- Has uncovered spaces: Yes
- Details: Parking Size: 28.0x28.0
Features
- Patio & porch: Patio
- Exterior features: Garden, Lawn Back, Lawn Front
- Fencing: Fenced
Lot
- Features: Trees/Shrubs
Details
- Additional structures: Shed(s)
Construction
Type & style
- Home type: SingleFamily
- Architectural style: Bungalow
- Property subtype: Single Family Residence
Materials
- Siding, Stone
- Roof: Asphalt
Condition
- Year built: 1976
Community & HOA
Location
- Region: Radville
Financial & listing details
- Price per square foot: C$240/sqft
- Annual tax amount: C$2,759
- Date on market: 7/18/2026
- Ownership: Freehold
Lisa Dennis
Lisa Dennis
(306) 861-3194
By pressing Contact Agent, you agree that the real estate professional identified above may call/text you about your search, which may involve use of automated means and pre-recorded/artificial voices. You don't need to consent as a condition of buying any property, goods, or services. Message/data rates may apply. You also agree to our Terms of Use. Zillow does not endorse any real estate professionals. We may share information about your recent and future site activity with your agent to help them understand what you're looking for in a home.
Price history
| Date | Event | Price |
|---|---|---|
| 7/18/2026 | Listed for sale | C$249,900C$240/sqft |
Source: Saskatchewan REALTORS® Association #SK042996 Report a problem | ||
Public tax history
Tax history is unavailable.
Climate risks
Neighborhood: S0C
Nearby schools
GreatSchools rating
No schools nearby
We couldn't find any schools near this home.
- C$165,0006 bd3 ba1.1k sqft10 Yandeau Cres, Radville, SK S0C2G0For Sale

- C$139,0003 bd2 ba1k sqft729 Bertrand Ave, Radville, SK S0C2G0For Sale

- C$119,9003 bd2 ba760 sqft617 Peterson Ave, Radville, SK S0C2G0For Sale

- C$215,0002 bd2 ba1.5k sqft825 Geisen St, Radville, SK S0C2G0For Sale
- C$95,0002 bd1 ba822 sqft515 Beckwell Ave, Radville, SK S0C2G0For Sale
- C$89,0002 bd1 ba867 sqft413 Peterson Ave, Radville, SK S0C2G0For Sale
- C$---- bd-- ba-- sqft7 1st Ave, Colgate, SK S0C1T0Off Market
- C$175,0005 bd3 ba1.8k sqft201 1st St E #37, Carlyle, SK S0C0R0For Sale
Similar homes
- C$139,0003 bd2 ba1k sqft729 Bertrand AVENUE, Radville, SK S0C 2G0For SaleMLS ID #SK044268, Rebecca Hoffart-Gosling, Century 21 Hometown. Saskatchewan REALTORS® Association
- C$165,0006 bd3 ba1.1k sqft10 Yandeau CRESCENT, Radville, SK S0C 2G0For SaleMLS ID #SK036662, Rebecca Hoffart-Gosling, Century 21 Hometown. Saskatchewan REALTORS® Association
