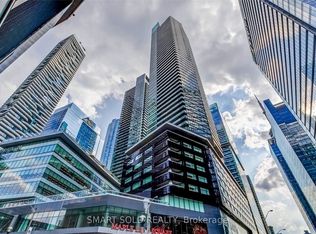
Welcome to Luxury Living at Tridel's Prestigious 10 York! This Beautifully Designed, Spacious 1-Bedroom Suite Offers Desirable Southwest Exposure, Abundant Natural Light, A Private Balcony, 9-Ft Ceilings, Floor-to-Ceiling Windows, Contemporary High-End Finishes, and Smart Home Technology. Enjoy Resort-Style Amenities Including 24-Hour Concierge, State-of-the-Art Fitness Centre, Outdoor Pool, Yoga & Spinning Studios, Media Room, Party & Meeting Rooms, and Billiards Lounge. Unbeatable Downtown Location Just Steps to Union Station, Waterfront, Financial District, Parks, Grocery Stores, Restaurants, Shopping, and Entertainment. Experience The Ultimate Urban Lifestyle In One Of Toronto's Most Sought-After Luxury Residences!
For sale
C$588,000
10 York St #1509, Toronto, ON M5J 0E1
1beds
1baths
Apartment
Built in ----
-- sqft lot
$-- Zestimate®
C$--/sqft
C$483/mo HOA
What's special
Desirable southwest exposureAbundant natural lightPrivate balconyFloor-to-ceiling windowsContemporary high-end finishesSmart home technologyOutdoor pool
- 11 hours
- 0
- 0
Zillow last checked:
Listing updated:
Listed by:
RE/MAX EXCEL REALTY LTD.
Source: TRREB,MLS®#: C14200898 Originating MLS®#: Toronto Regional Real Estate Board
Facts & features
Interior
Bedrooms & bathrooms
- Bedrooms: 1
- Bathrooms: 1
Bedroom
- Description: Bedroom
- Level: Main
- Area: 9.92 Square Meters
- Area source: Other
- Dimensions: 3.35 x 2.96
Dining room
- Description: Dining Room
- Level: Main
- Area: 12.06 Square Meters
- Area source: Other
- Dimensions: 3.84 x 3.14
Kitchen
- Description: Kitchen
- Level: Main
- Area: 12.06 Square Meters
- Area source: Other
- Dimensions: 3.84 x 3.14
Living room
- Description: Living Room
- Level: Main
- Area: 10.8 Square Meters
- Area source: Other
- Dimensions: 3.54 x 3.05
Heating
- Forced Air, Gas
Cooling
- Central Air
Appliances
- Laundry: Ensuite
Features
- Other
- Basement: None
- Has fireplace: No
Interior area
- Living area range: 600-699 null
Property
Parking
- Parking features: None
Details
- Parcel number: 767080119
Construction
Type & style
- Home type: Apartment
- Property subtype: Apartment
- Attached to another structure: Yes
Materials
- Concrete
Community & HOA
HOA
- Services included: Common Elements Included
- HOA fee: C$483 monthly
- HOA name: TSCC
Location
- Region: Toronto
Financial & listing details
- Annual tax amount: C$3,092
- Date on market: 11/21/2026
Price history
Price history is unavailable.
Public tax history
Tax history is unavailable.
Climate risks
Neighborhood: Waterfront Communities
Nearby schools
GreatSchools rating
No schools nearby
We couldn't find any schools near this home.
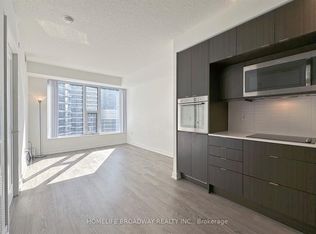
Similar homes
- C$498,8001 bd1 ba-- sqft10 York, Toronto, ON M5J 0E1For Sale
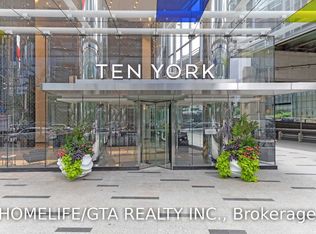 MLS ID #C14187916, HOMELIFE/GTA REALTY INC.. TRREB
- C$569,0002 bd1 ba-- sqft250 Queens Quay W #301, Toronto, ON M5J 2N2For Sale
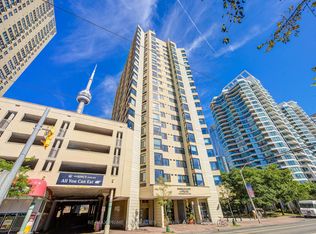 MLS ID #C14187414, RE/MAX PRIME PROPERTIES - UNIQUE GROUP. TRREB
- C$647,9902 bd2 ba-- sqft14 B York St S #1908, Toronto, ON M5J 0B1For Sale
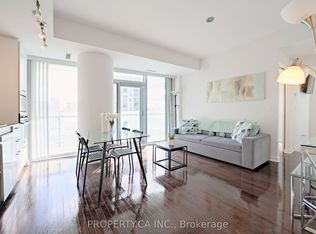 MLS ID #C14197206, PROPERTY.CA INC.. TRREB
- C$599,0002 bd1 ba-- sqft55 Bremner Blvd #1904, Toronto, ON M5J 0A6For Sale
 MLS ID #C14182098, SMART SOLD REALTY. TRREB
