Carlyle 3202 is a stunning, rarely available upper floor unit style. With only 3 other units on the floor, this home of 3,368 square feet offers a complete lifestyle- numerous upgrades and show-stopping views of the Mississippi River and Stone Arch Bridge. From the circular entry foyer, your home offers a showcase for art and views. Beautiful living room opens to a balcony, perfect for summer fireworks viewing. A sophisticated paneled office/den with box-beam ceiling and gas fireplace is perfect for work while gazing down the Mississippi. Formal dining room dazzles when entertaining guests. The heart of the home, the kitchen/family room is open and spacious. Brand new Wolf/Sub Zero appliances were just installed. A great informal dining area overlooks the river. A second balcony offers natural gas line for a grill. Primary bedroom suite looks West up the Mississippi River, and includes a large closet, heated floors, and powered shades. A second bedroom en-suite is spacious with 3/4 bath and walk-in-closet. A third room can serve as 2nd office/craft/exercise room. Custom built-ins add storage in the laundry room. A second entrance offers a true mudroom. So many upgrades including cove and tray ceiling details added; extensive custom cabinetry and built-ins; extensive art lighting; lighting and AV control system; supplemental in-floor heating; powered shades; and more. Sale includes 2 adjacent parking spaces on flat portion of ramp; plus a rare 1-car 300sf private garage; and 1 private 66sf storage room. Come see for yourself all that this residence, and The Carlyle, have to offer.
Closed
$1,950,000
100 3rd Ave S Unit 3202, Minneapolis, MN 55401
2beds
3,368sqft
(CC) High Rise (4+ Levels)
Built in 2006
-- sqft lot
$1,972,500 Zestimate®
$579/sqft
$5,437 Estimated rent
Home value
$1,972,500
$1.79M - $2.15M
$5,437/mo
Zestimate® history
Owner options
List your home for rent
$5,437/mo
Rent Zestimate®
Find your next renter with Zillow Rental Manager. Plus, with online applications, you can quickly screen prospective tenants – for free.
$5,437/mo
Rent Zestimate®
Refinance and save
$13,123/mo
Est. payment
Refinancing to a lower rate could help reduce your monthly payments and save thousands over the life of the loan.
$13,123/mo
Est. payment
Explore your selling options
Work with a Zillow partner agent
Leverage their expertise and Zillow's premium Showcase listings to get your home seen by more buyers.
Get startedList with your own agent
Get your home in front of millions of buyers by listing it on Zillow.
Learn how to do itSell it yourself
Take full control of how buyers see your home on Zillow by listing For Sale by Owner (FSBO).
List your homeWhat's special
Gas fireplaceHeated floorsFormal dining roomCustom built-insOpens to a balconyPowered shadesLarge closet
Zillow last checked:
Listing updated:
Listed by:
Berg Larsen Group - Chad M Larsen 612-968-6030,
Coldwell Banker Realty - Lakes,
Berg Larsen Group - Barry Berg 612-670-3600
Bought with:
Hoda Zia
Edina Realty, Inc.
Christopher J Friend
Source: NorthstarMLS as distributed by MLS GRID,MLS#: 6574889
Facts & features
Interior
Bedrooms & bathrooms
- Bedrooms: 2
- Bathrooms: 3
- Full bathrooms: 1
- 3/4 bathrooms: 1
- 1/2 bathrooms: 1
Bedroom
- Level: Main
- Area: 273 Square Feet
- Dimensions: 21x13
Bedroom 2
- Level: Main
- Area: 221 Square Feet
- Dimensions: 17x13
Dining room
- Level: Main
- Area: 180 Square Feet
- Dimensions: 15x12
Family room
- Level: Main
- Area: 240 Square Feet
- Dimensions: 20x12
Kitchen
- Level: Main
- Area: 252 Square Feet
- Dimensions: 21x12
Laundry
- Level: Main
- Area: 54 Square Feet
- Dimensions: 9x6
Living room
- Level: Main
- Area: 247 Square Feet
- Dimensions: 19x13
Mud room
- Level: Main
- Area: 64 Square Feet
- Dimensions: 8x8
Office
- Level: Main
- Area: 120 Square Feet
- Dimensions: 12x10
Patio
- Level: Main
- Area: 72 Square Feet
- Dimensions: 12x6
Patio
- Level: Main
- Area: 72 Square Feet
- Dimensions: 12x6
Study
- Level: Main
- Area: 252 Square Feet
- Dimensions: 21x12
Heating
- Forced Air
Cooling
- Central Air
Appliances
- Included: Cooktop, Dishwasher, Disposal, Dryer, Exhaust Fan, Microwave, Other, Refrigerator, Stainless Steel Appliance(s), Wall Oven, Washer, Wine Cooler
- Laundry: Laundry Room, Sink, In Unit
Features
- Basement: None
- Number of fireplaces: 1
- Fireplace features: Gas
Interior area
- Total structure area: 3,368
- Total interior livable area: 3,368 sqft
- Finished area above ground: 3,368
- Finished area below ground: 0
Property
Parking
- Total spaces: 3
- Parking features: Assigned, Electric Vehicle Charging Station(s), Garage Door Opener, Guest, Heated Garage, Garage, Secured, Underground
- Garage spaces: 3
- Has uncovered spaces: Yes
- Details: Garage Dimensions (23x11)
Accessibility
- Accessibility features: Accessible Elevator Installed, No Stairs Internal
Features
- Levels: One
- Stories: 1
- Patio & porch: Covered, Patio
- Has private pool: Yes
- Pool features: In Ground, Heated, Outdoor Pool, Shared
- Has view: Yes
- View description: River
- Has water view: Yes
- Water view: River
- Waterfront features: River View
Lot
- Size: 0.94 Acres
- Features: Near Public Transit
Details
- Foundation area: 3368
- Parcel number: 2302924320810
- Zoning description: Residential-Single Family
Construction
Type & style
- Home type: Condo
- Property subtype: (CC) High Rise (4+ Levels)
- Attached to another structure: Yes
Condition
- New construction: No
- Year built: 2006
Utilities & green energy
- Electric: Power Company: Xcel Energy
- Gas: Natural Gas
- Sewer: City Sewer/Connected
- Water: City Water/Connected
Community & HOA
Community
- Security: Fire Sprinkler System, Secured Garage/Parking
- Subdivision: Cic 1380 The Carlyle
HOA
- Has HOA: Yes
- Amenities included: Car Wash, Concrete Floors & Walls, Elevator(s), Fire Sprinkler System, Spa/Hot Tub, Lobby Entrance, Patio, Security Building
- Services included: Air Conditioning, Maintenance Structure, Cable TV, Controlled Access, Gas, Hazard Insurance, Heating, Internet, Lawn Care, Maintenance Grounds, Professional Mgmt, Sanitation, Shared Amenities, Snow Removal
- HOA fee: $2,978 monthly
- HOA name: Sudler Management
- HOA phone: 312-751-0900
Location
- Region: Minneapolis
Financial & listing details
- Price per square foot: $579/sqft
- Tax assessed value: $1,988,300
- Annual tax amount: $35,375
- Date on market: 2/18/2025
- Cumulative days on market: 70 days
- Road surface type: Paved
Price history
| Date | Event | Price |
|---|---|---|
| 5/28/2025 | Sold | $1,950,000-2.3%$579/sqft |
Source:  NorthstarMLS as distributed by MLS GRID #6574889 Report a problem NorthstarMLS as distributed by MLS GRID #6574889 Report a problem | ||
| 4/29/2025 | Pending sale | $1,995,000$592/sqft |
Source: NorthstarMLS as distributed by MLS GRID #6574889 Report a problem | ||
| 2/18/2025 | Listed for sale | $1,995,000-13%$592/sqft |
Source: NorthstarMLS as distributed by MLS GRID #6574889 Report a problem | ||
| 12/5/2007 | Sold | $2,292,307$681/sqft |
Source: Public Record Report a problem | ||
Public tax history
| Year | Property taxes | Tax assessment |
|---|---|---|
| 2026 | $34,905 -1.3% | $1,988,300 +3% |
| 2025 | $35,375 +3.5% | $1,930,400 -5% |
| 2024 | $34,183 -11.5% | $2,032,000 -8.8% |
| 2023 | $38,633 -15% | $2,229,000 -10% |
| 2022 | $45,425 +3.9% | $2,477,000 -10% |
| 2021 | $43,722 -7.6% | $2,752,500 |
| 2020 | $47,303 +8.2% | $2,752,500 |
| 2019 | $43,722 -7.6% | $2,752,500 |
| 2018 | $47,303 +3.3% | $2,752,500 +13.4% |
| 2017 | $45,773 +3.8% | $2,427,000 +8.3% |
| 2016 | $44,078 +5.9% | $2,240,500 +9.1% |
| 2015 | $41,607 +4.4% | $2,053,500 +14.9% |
| 2014 | $39,870 +15.1% | $1,787,000 +7.2% |
| 2013 | $34,652 -2.2% | $1,667,000 -4.6% |
| 2012 | $35,426 +4.8% | $1,747,000 |
| 2011 | $33,795 +10% | $1,747,000 -3.8% |
| 2010 | $30,717 -1.1% | $1,815,700 |
| 2009 | $31,068 | $1,815,700 |
Find assessor info on the county website
Neighborhood: Downtown West
Nearby homes
- $460,0001 bd1 ba1k sqft100 3rd Ave S UNIT 1908, Minneapolis, MN 55401Sold

- $692,5002 bd2 ba1.3k sqft100 3rd Ave S UNIT 1203, Minneapolis, MN 55401Sold
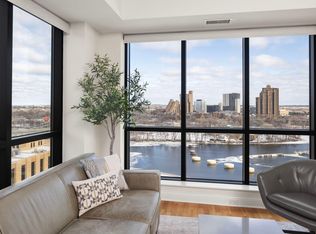
- $759,0002 bd2 ba1.4k sqft100 3rd Ave S UNIT 907, Minneapolis, MN 55401For Sale

- $490,0002 bd2 ba1.2k sqft100 3rd Ave S UNIT 1704, Minneapolis, MN 55401Sold
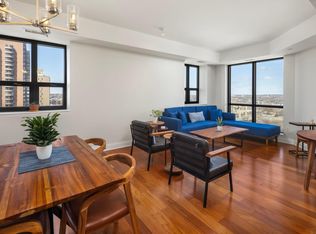
- $535,0002 bd2 ba1.2k sqft100 3rd Ave S UNIT 2604, Minneapolis, MN 55401Sold
- $450,0002 bd2 ba1.1k sqft100 3rd Ave S UNIT 505, Minneapolis, MN 55401Sold
- $349,9001 bd1 ba1k sqft100 3rd Ave S UNIT 1101, Minneapolis, MN 55401For Sale
- $799,9002 bd2 ba1.3k sqft100 3rd Ave S UNIT 1703, Minneapolis, MN 55401Pending
- $1,450,0002 bd2 ba2.1k sqft100 3rd Ave S UNIT 2602, Minneapolis, MN 55401Sold
Nearby schools
GreatSchools rating
- 2/10Webster ElementaryGrades: PK-5Distance: 0.9 mi
- 2/10Northeast Middle SchoolGrades: 6-8Distance: 3.1 mi
- 4/10Edison Senior High SchoolGrades: 9-12Distance: 2 mi
Get a cash offer in 3 minutes
Find out how much your home could sell for in as little as 3 minutes with a no-obligation cash offer.
Estimated market value
$1,972,500
Get a cash offer in 3 minutes
Find out how much your home could sell for in as little as 3 minutes with a no-obligation cash offer.
Estimated market value
$1,972,500
- Minnesota
- Hennepin County
- Minneapolis
- 55401
- Downtown West
- 100 3rd Ave S Unit 3202
