Skip main navigation
Off market
  • $1,258,300

    100 Bailey Cir, Kennett Square, PA 19348

    5beds
    5,410sqft
    SingleFamily
    Built in 2006
    0.86 Acres Lot
    $1,258,300 Zestimate®
    $233/sqft
    $5,773 Estimated rent

    Home value

    $1,258,300

    $1.18M - $1.35M

    $5,773/mo

    Zestimate® history
    Loading
    Loading...

    Owner options

    List your home for rent

    $5,773/mo

    Rent Zestimate®

    Find your next renter with Zillow Rental Manager. Plus, with online applications, you can quickly screen prospective tenants – for free.

    Learn more

    $5,773/mo

    Rent Zestimate®

    Refinance and save

    $7,941/mo

    Est. payment

    Refinancing to a lower rate could help reduce your monthly payments and save thousands over the life of the loan.

    See today's rates

    $7,941/mo

    Est. payment

    Explore your selling options

    Work with a Zillow partner agent

    Leverage their expertise and Zillow's premium Showcase listings to get your home seen by more buyers.

    Get started

    List with your own agent

    Get your home in front of millions of buyers by listing it on Zillow.

    Learn how to do it

    Sell it yourself

    Take full control of how buyers see your home on Zillow by listing For Sale by Owner (FSBO).

    List your home

    What's special

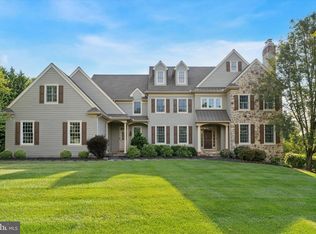
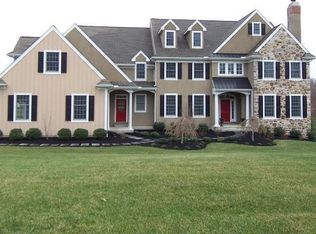
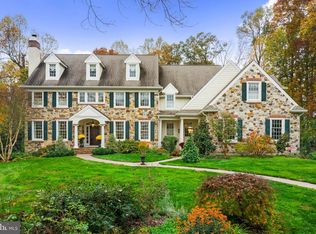
    PURCHASE WITH CONFIDENCE! STUCCO REMEDIATED/REPLACED WITH HARDIBOARD. DOORS & WINDOWS ALSO REMEDIATED. No detail has been overlooked in this immaculately maintained home in Newlin Greene situated on a .86 prof. landscaped & hardscaped lot in this enclave of executive homes with big blue sky views. The handsome stone & HardiBoard exterior is a foretaste of what's to come. Filled with UPGRADES, handsome architectural details & sweeping spaces with front & back views, this 5,410 sq ft residence is perfect for entertaining. The home is stocked with amenities like hardwood floors, wainscoting, crown moldings, bead board, arched doorways, columns & designer finishes that grace the main level and help define spaces with a hint of luxury. A neutral color palette and crisp white woodwork tie everything together. Generous windows fill the spaces with soft light. The spacious, open kitchen and morning room open to a delightful terrace with a pergola, hot tub and wooded views. Designer cabinetry in the kitchen maintains the classic look, a large pantry and upgraded appliances satisfy your need for efficiency. A serviceable back staircase leads you upstairs. The 2nd level features a relaxing Owner's Retreat an en suite dressed in gleaming nickel, tile and glass. There are 3 more bedrooms, one with private bath and two that share a Jack and Jill bath. A 5th bedroom over the garage with separately zoned heat & A/C offers lots of potential. Public Water, Public Sewer, Highly acclaimed Unionville Chadds Ford School District. It's an easy commute to Philadelphia and Wilmington. Enjoy all the area has to offer ? Longwood Gardens, Myrick Conservation Center, canoeing on the Brandywine, restaurants and shopping. Summer starts HERE!

    This property is off market, which means it's not currently listed for sale or rent on Zillow. This may be different from what's available on other websites or public sources.
    Facts & features

    Interior

    Bedrooms & bathrooms
    • Bedrooms: 5
    • Bathrooms: 5
    • Full bathrooms: 3
    • 1/2 bathrooms: 2
    Heating
    • Forced air, Gas
    Cooling
    • Central
    Appliances
    • Included: Dishwasher, Garbage disposal, Refrigerator
    Features
    • Master Bath(s), WhirlPool/HotTub, Central Vacuum, CeilngFan(s), Dining Area, Kitchen - Island, Butlers Pantry
    • Flooring: Tile, Hardwood
    • Has fireplace: Yes
    Interior area
    • Total interior livable area: 5,410 sqft

    Property

    Parking
    • Parking features: Garage - Attached
    Features
    • Exterior features: Other, Stone
    Lot
    • Size: 0.86 Acres
    Details
    • Parcel number: 490500190000

    Construction

    Type & style
    • Home type: SingleFamily
    • Architectural style: Farm House
    Condition
    • Year built: 2006

    Community & neighborhood

    Location
    • Region: Kennett Square

    HOA & financial

    HOA
    • Has HOA: Yes
    • HOA fee: $58 monthly

    Other

    Other facts
    • Heating YN: Y
    • Cooling YN: Y
    • Property Type: Residential
    • Ownership Interest: Fee Simple
    • Structure Type: Detached
    • Interior Features: Master Bath(s), WhirlPool/HotTub, Central Vacuum, CeilngFan(s), Dining Area, Kitchen - Island, Butlers Pantry
    • Bathrooms Full: 3
    • HOA Fee Freq: Annually
    • Bathrooms Half: 2
    • Construction Materials: Stone, Other
    • Architectural Style: Farm House
    • Tax Lot: 0019
    • Tax Annual Amount: 15387.0
    • Above Grade Fin SQFT: 5410
    • Standard Status: Active Under Contract
    • Pool: No Pool
    • Type of Parking: Off Street
    • Total SQFT Source: Assessor
    • Garage Features: Oversized

    Price history

    DateEventPrice
    10/14/2021Sold$937,500-2.3%$173/sqft
    Source: Bright MLS #PACT2003824 Report a problem
    8/28/2021Contingent$959,900$177/sqft
    Source: Bright MLS #PACT2003824 Report a problem
    8/20/2021Price change$959,900-3.5%$177/sqft
    Source: Bright MLS #PACT2003824 Report a problem
    7/29/2021Listed for sale$994,900+16.8%$184/sqft
    Source: Bright MLS #PACT2003824 Report a problem
    5/18/2018Sold$852,000+0.2%$157/sqft
    Source: Public Record Report a problem
    2/22/2018Price change$850,000-2.8%$157/sqft
    Source: West Chester #1000288829 Report a problem
    11/24/2017Price change$874,7000%$162/sqft
    Source: West Chester #1000288829 Report a problem
    11/11/2017Price change$874,8000%$162/sqft
    Source: West Chester #1000288829 Report a problem
    10/15/2017Price change$874,900-2.8%$162/sqft
    Source: Exton #6985735 Report a problem
    7/21/2017Price change$899,990-5.2%$166/sqft
    Source: Exton #6985735 Report a problem
    7/11/2017Price change$949,7000%$176/sqft
    Source: Exton #6985735 Report a problem
    6/26/2017Price change$949,8000%$176/sqft
    Source: Exton #6985735 Report a problem
    6/12/2017Price change$949,9000%$176/sqft
    Source: Exton #6985735 Report a problem
    5/18/2017Listed for sale$950,000+17.9%$176/sqft
    Source: KW Greater West Chester #6985735 Report a problem
    7/26/2006Sold$805,900-14.9%$149/sqft
    Source: Public Record Report a problem
    12/16/2004Sold$947,414-48.9%$175/sqft
    Source: Public Record Report a problem
    9/17/2001Sold$1,852,833$342/sqft
    Source: Public Record Report a problem

    Public tax history

    YearProperty taxesTax assessment
    2025$15,750 +5.2%$395,000
    2024$14,975 +1.8%$395,000
    2023$14,714 -5.3%$395,000 -8.4%
    2022$15,543 +2.2%$431,380
    2021$15,211 +227.4%$431,380
    2020$4,646 -69.9%$431,380 -6%
    2019$15,433 +0.3%$458,930
    2018$15,387 +9900.3%$458,930
    2017$154 -91.5%$458,930
    2016$1,820 $458,930
    2015$1,820 $458,930
    2014$1,820 $458,930
    2013-- $458,930
    2012-- $458,930
    2011-- $458,930
    2010-- $458,930
    2009-- $458,930
    2008-- $458,930
    2007-- $458,930 +400.2%
    2006-- $91,750 -54.1%
    2005-- $199,870
    2004-- $199,870
    2003-- $199,870

    Find assessor info on the county website

    Neighborhood: 19348

    Nearby schools

    GreatSchools rating
    Schools provided by the listing agent
    • Elementary: Unionville
    • Middle: Charles F. Patton
    • High: Unionville
    • District: Unionville-Chadds Ford

    Source: The MLS. This data may not be complete. We recommend contacting the local school district to confirm school assignments for this home.

    Get a cash offer in 3 minutes
    Find out how much your home could sell for in as little as 3 minutes with a no-obligation cash offer.
    Estimated market value
    $1,258,300
    Get a cash offer in 3 minutes
    Find out how much your home could sell for in as little as 3 minutes with a no-obligation cash offer.
    Estimated market value
    $1,258,300