Skip main navigation
Sold for $1,465,000
  • $1,465,000

    101 Bailey Cir, Kennett Square, PA 19348

    5beds
    6,883sqft
    Single Family Residence
    Built in 2007
    0.75 Acres Lot
    $1,485,900 Zestimate®
    $213/sqft
    $5,918 Estimated rent

    Home value

    $1,485,900

    $1.40M - $1.58M

    $5,918/mo

    Zestimate® history
    Loading
    Loading...

    Owner options

    List your home for rent

    $5,918/mo

    Rent Zestimate®

    Find your next renter with Zillow Rental Manager. Plus, with online applications, you can quickly screen prospective tenants – for free.

    Learn more

    $5,918/mo

    Rent Zestimate®

    Refinance and save

    $10,302/mo

    Est. payment

    Refinancing to a lower rate could help reduce your monthly payments and save thousands over the life of the loan.

    See today's rates

    $10,302/mo

    Est. payment

    Explore your selling options

    Work with a Zillow partner agent

    Leverage their expertise and Zillow's premium Showcase listings to get your home seen by more buyers.

    Get started

    List with your own agent

    Get your home in front of millions of buyers by listing it on Zillow.

    Learn how to do it

    Sell it yourself

    Take full control of how buyers see your home on Zillow by listing For Sale by Owner (FSBO).

    List your home

    What's special

    Full masonry fireplaceFinished walkout basementTimeless curb appealAdditional spacious bedroomsTravertine patioUpgraded carriage-style garage doorsCustom-built entertainment bar
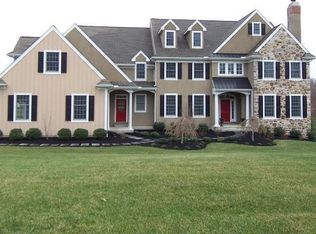
    This stately home offers timeless curb appeal and a thoughtfully designed interior. Carefully maintained and enhanced over the years, it showcases quality finishes and elegant details throughout. The main level features a formal living room with a full masonry fireplace, a spacious dining room, and a custom office with built-in storage and a formal half bath, while the open-concept kitchen, breakfast area, and family room create the perfect space for everyday living and entertaining. The kitchen remains a standout, with a generous island including a prep sink, classic bisque cabinetry, granite countertops, two dishwashers, a wine cooler, high-end appliances, a 52” built-in refrigerator, a gas cooktop, double ovens, and a warming drawer—ideal for any home chef. The adjoining mudroom, accessible from both the garage and a side entrance, includes travertine flooring, custom cubbies, and an additional half bath. Upstairs, the primary suite offers a private sitting room, walk-in closets, and a spa-like bath with custom vanities, travertine flooring, and a large frameless glass shower. Four additional spacious bedrooms and three full baths provide plenty of room for family and guests. A second-floor laundry room, designed with custom cabinetry and hookups for two washers/dryers, adds both function and convenience. The third-floor attic is fully framed with a full bath, offering the opportunity for additional finished space. The finished walkout basement adds an impressive amount of living space with endless possibilities. A custom-built entertainment bar, multiple sitting areas, a fitness space, and a full bath make it ideal for both relaxing and entertaining. There’s also a separate kitchenette and an enclosed room that can serve as a playroom, guest bedroom, private office, or larger gym. With plenty of square footage and its own outside entrance, this lower level expands the home’s versatility in every way. Outdoor living is equally inviting, with a travertine patio that overlooks the natural beauty of Chester County. Additional highlights include upgraded carriage-style garage doors, a newer water heater, and a grinder pump system. All of this, just minutes from Kennett Square and West Chester, in the highly regarded Unionville-Chadds Ford School District—close to Unionville Elementary, Patton Middle, Unionville High School, and nearby recreational fields. Schedule your private showing today.

    Zillow last checked:

    Listing updated:

    Listed by:

    Lewis Esposito 610-470-1475,

    RE/MAX Preferred - Newtown Square

    Bought with:

    Kirk R Simmon, RS290303

    RE/MAX Professional Realty

    Source: Bright MLS,MLS#: PACT2110364MLS Logo

    Facts & features

    Interior

    Bedrooms & bathrooms
    • Bedrooms: 5
    • Bathrooms: 7
    • Full bathrooms: 5
    • 1/2 bathrooms: 2
    • Main level bathrooms: 7
    • Main level bedrooms: 5
    Basement
    • Area: 1600
    Heating
    • Forced Air, Heat Pump, Baseboard, Propane
    Cooling
    • Central Air, Electric
    Appliances
    • Included: Electric Water Heater
    • Laundry: Upper Level
    Features
    • Basement: Finished,Exterior Entry
    • Number of fireplaces: 2
    Interior area
    • Total structure area: 6,883
    • Total interior livable area: 6,883 sqft
    • Finished area above ground: 5,283
    • Finished area below ground: 1,600

    Property

    Parking
    • Total spaces: 3
    • Parking features: Garage Faces Side, Driveway, Attached
    • Attached garage spaces: 3
    • Has uncovered spaces: Yes
    Accessibility
    • Accessibility features: None
    Features
    • Levels: Three
    • Stories: 3
    • Patio & porch: Patio
    • Pool features: None
    Lot
    • Size: 0.75 Acres
    Details
    • Additional structures: Above Grade, Below Grade
    • Parcel number: 4905 0019.1700
    • Zoning: RESIDENTIAL
    • Special conditions: Standard

    Construction

    Type & style
    • Home type: SingleFamily
    • Architectural style: Traditional
    • Property subtype: Single Family Residence
    Materials
    • Stone, HardiPlank Type
    • Foundation: Concrete Perimeter
    Condition
    • New construction: No
    • Year built: 2007

    Utilities & green energy

    • Sewer: Public Sewer
    • Water: Public

    Community & neighborhood

    Location
    • Region: Kennett Square
    • Subdivision: Newlin Greene
    • Municipality: NEWLIN TWP

    HOA & financial

    HOA
    • Has HOA: Yes
    • HOA fee: $1,100 annually

    Other

    Other facts
    • Listing agreement: Exclusive Right To Sell
    • Ownership: Fee Simple

    Price history

    DateEventPrice
    1/15/2026Sold$1,465,000-2%$213/sqft
    Source: Bright MLS #PACT2110364 Report a problem
    10/16/2025Contingent$1,495,000$217/sqft
    Source: Bright MLS #PACT2110364 Report a problem
    10/2/2025Listed for sale$1,495,000+59.9%$217/sqft
    Source: Bright MLS #PACT2110364 Report a problem
    10/11/2016Sold$935,000+1.1%$136/sqft
    Source: Public Record Report a problem
    8/28/2014Sold$925,000+14.9%$134/sqft
    Source: Public Record Report a problem
    8/14/2013Sold$805,000+426.5%$117/sqft
    Source: Public Record Report a problem
    2/25/2013Sold$152,895-85%$22/sqft
    Source: Public Record Report a problem
    7/20/2007Sold$1,019,823$148/sqft
    Source: Public Record Report a problem

    Public tax history

    YearProperty taxesTax assessment
    2025$18,248 -3.5%$457,650 -8.3%
    2024$18,915 +1.8%$498,940
    2023$18,586 +3.4%$498,940
    2022$17,977 +2.2%$498,940
    2021$17,593 +227.4%$498,940
    2020$5,373 -65.2%$498,940 +8.6%
    2019$15,453 +0.3%$459,500
    2018$15,407 +9899.7%$459,500
    2017$154 -91.5%$459,500
    2016$1,822 $459,500
    2015$1,822 $459,500
    2014$1,822 $459,500
    2013-- $459,500
    2012-- $459,500
    2011-- $459,500 -12.7%
    2010-- $526,110
    2009-- $526,110
    2008-- $526,110 +482.8%
    2007-- $90,280
    2006-- $90,280

    Find assessor info on the county website

    Neighborhood: 19348

    Nearby schools

    GreatSchools rating
    Schools provided by the listing agent
    • District: Unionville-chadds Ford

    Source: Bright MLS. This data may not be complete. We recommend contacting the local school district to confirm school assignments for this home.

    Get a cash offer in 3 minutes
    Find out how much your home could sell for in as little as 3 minutes with a no-obligation cash offer.
    Estimated market value
    $1,485,900
    Get a cash offer in 3 minutes
    Find out how much your home could sell for in as little as 3 minutes with a no-obligation cash offer.
    Estimated market value
    $1,485,900