Skip main navigation
Off market
  • $1,378,700

    106 Bailey Cir, Kennett Square, PA 19348

    5beds
    6,259sqft
    SingleFamily
    Built in 2006
    0.94 Acres Lot
    $1,378,700 Zestimate®
    $220/sqft
    $6,250 Estimated rent

    Home value

    $1,378,700

    $1.30M - $1.48M

    $6,250/mo

    Zestimate® history
    Loading
    Loading...

    Owner options

    List your home for rent

    $6,250/mo

    Rent Zestimate®

    Find your next renter with Zillow Rental Manager. Plus, with online applications, you can quickly screen prospective tenants – for free.

    Learn more

    $6,250/mo

    Rent Zestimate®

    Refinance and save

    $8,735/mo

    Est. payment

    Refinancing to a lower rate could help reduce your monthly payments and save thousands over the life of the loan.

    See today's rates

    $8,735/mo

    Est. payment

    Explore your selling options

    Work with a Zillow partner agent

    Leverage their expertise and Zillow's premium Showcase listings to get your home seen by more buyers.

    Get started

    List with your own agent

    Get your home in front of millions of buyers by listing it on Zillow.

    Learn how to do it

    Sell it yourself

    Take full control of how buyers see your home on Zillow by listing For Sale by Owner (FSBO).

    List your home

    What's special

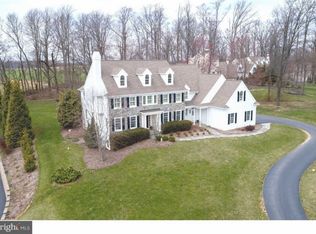
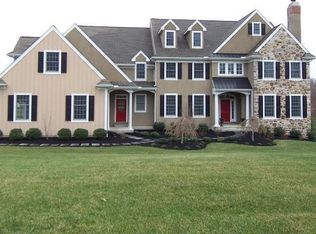
    Elegant luxury awaits in the sought-after community of Newlin Greene! This gorgeous 5 BR 3.2 Bath home features breathtaking views on a premium cul-de-sac lot. Professional landscaping accents this well-manicured home with custom hardscaping both front and back. Enter the dramatic Center Hall Foyer with turned staircase and gleaming hardwood floors throughout the main level. The foyer is flanked by a Formal Dining Room and Formal Living Room with gas fireplace leading to the first of 2 powder rooms on this level. Professional Office has French Doors leading to the custom covered rear patio and sweeping views of the adjacent farm! Picture perfect gourmet Kitchen will satisfy the most discerning chef, it is showcased with a farm sink, 6-burner range, double ovens, built-in custom refrigerator, custom tile backsplash, large accent center island with prep sink, Breakfast Room with access to the expansive rear patio and open views of the cozy Family Room. Floor-to-ceiling stone wood-burning fireplace in the Family Room is perfect for entertaining! This level is completed with a custom Mudroom, 2nd Powder Room as well as Butler Pantry. Upstairs, the stunning Master Suite provides the owner with their own private retreat; Sitting Room, large Main Bedroom with 2 walk-in closets leads to a spa-like Master Bath. Large soaking tub with separate glass shower, his-and-her's custom vanities and water closet. 4 Additional generous-sized Guest Bedrooms, 2 full baths and a dedicated Laundry Room complete this level. Rear staircase continues to an unfinished 3rd floor with numerous possibilities. Meticulously maintained by the original owners, the many recent updates include; ALL NEW HVAC systems (10/20), New Hot Water Heater, Fully Remediated Stucco has been replaced with custom Hardie Plank siding with upgraded stone accents. Conveniently located within minutes of Award-Winning Unionville-Chadds Ford SD and easy access to all major routes, this pristine home is sure to impress!

    This property is off market, which means it's not currently listed for sale or rent on Zillow. This may be different from what's available on other websites or public sources.

    Facts & features

    Interior

    Bedrooms & bathrooms
    • Bedrooms: 5
    • Bathrooms: 5
    • Full bathrooms: 3
    • 1/2 bathrooms: 2
    Heating
    • Forced air
    Cooling
    • Central
    Features
    • Has fireplace: Yes
    Interior area
    • Total interior livable area: 6,259 sqft
    • Finished area below ground: 0

    Property

    Parking
    • Total spaces: 6
    • Parking features: Garage - Attached
    Features
    • Exterior features: Stone, Vinyl
    Lot
    • Size: 0.94 Acres
    Details
    • Parcel number: 490500190400
    • Special conditions: Standard

    Construction

    Type & style
    • Home type: SingleFamily
    • Architectural style: Traditional
    Condition
    • Year built: 2006

    Community & neighborhood

    Location
    • Region: Kennett Square
    • Municipality: NEWLIN TWP

    HOA & financial

    HOA
    • Has HOA: Yes
    • HOA fee: $75 monthly

    Other

    Other facts
    • Heating: Forced Air
    • AssociationYN: true
    • FireplaceYN: true
    • GarageYN: true
    • AttachedGarageYN: true
    • HeatingYN: true
    • CoolingYN: true
    • StructureType: Detached
    • ConstructionMaterials: Stone, Vinyl Siding
    • StoriesTotal: 2
    • ArchitecturalStyle: Traditional
    • OpenParkingSpaces: 3
    • SpecialListingConditions: Standard
    • ParkingFeatures: Driveway, Attached Garage, Garage Door Opener, Inside Entrance
    • CoveredSpaces: 3
    • Cooling: Central Air
    • BelowGradeFinishedArea: 0
    • MlsStatus: Pending
    • Municipality: NEWLIN TWP
    • TaxAnnualAmount: 14322.0

    Price history

    DateEventPrice
    12/29/2020Sold$970,000+2.2%$155/sqft
    Source: Public Record Report a problem
    11/2/2020Pending sale$949,000$152/sqft
    Source: Keller Williams Realty - Kennett Square #PACT519440 Report a problem
    10/29/2020Listed for sale$949,000+12.7%$152/sqft
    Source: Keller Williams Realty - Kennett Square #PACT519440 Report a problem
    5/2/2006Sold$841,900$135/sqft
    Source: Public Record Report a problem

    Public tax history

    YearProperty taxesTax assessment
    2025$16,703 +5.2%$418,900
    2024$15,881 +1.8%$418,900
    2023$15,604 +3.4%$418,900
    2022$15,093 +2.2%$418,900
    2021$14,771 +227.4%$418,900
    2020$4,511 -68%$418,900
    2019$14,087 +0.3%$418,900
    2018$14,045 +9900.2%$418,900
    2017$140 -92.3%$418,900
    2016$1,833 $418,900
    2015$1,833 $418,900
    2014$1,833 $418,900
    2013-- $418,900 -2.2%
    2012-- $428,400 -7.3%
    2011-- $462,200
    2010-- $462,200
    2009-- $462,200
    2008-- $462,200
    2007-- $462,200 +397.5%
    2006-- $92,910

    Find assessor info on the county website

    Neighborhood: 19348

    Nearby schools

    GreatSchools rating
    Schools provided by the listing agent
    • Elementary: UNIONVILLE
    • Middle: CHARLES F. PATTON
    • High: UNIONVILLE
    • District: UNIONVILLE-CHADDS FORD

    Source: The MLS. This data may not be complete. We recommend contacting the local school district to confirm school assignments for this home.

    Get a cash offer in 3 minutes
    Find out how much your home could sell for in as little as 3 minutes with a no-obligation cash offer.
    Estimated market value
    $1,378,700
    Get a cash offer in 3 minutes
    Find out how much your home could sell for in as little as 3 minutes with a no-obligation cash offer.
    Estimated market value
    $1,378,700