Experience elevated waterfront living at Jackson Tower Las Olas in this spacious 16th-floor residence offering 1,934 square feet of interior living space plus an expansive 544-square-foot terrace. This newly renovated 2-bedroom, 2.5-bath residence + den features floor-to-ceiling windows, abundant natural light, new flooring and appliances, and sweeping views of the Intracoastal, Las Olas Marina, and Atlantic Ocean. Elevator access opens directly into a private foyer, adding privacy and convenience upon arrival. The residence also features a versatile den ideal for a home office, media room, or additional living space. The building is pet-friendly and offers amenities such as a pool, spa, fitness center, locker rooms + saunas, and much more!
For sale
$1,119,000
100 S Birch Road #1604, Fort Lauderdale, FL 33316
3beds
1,934sqft
Condominium
Built in 2001
-- sqft lot
$1,080,500 Zestimate®
$579/sqft
$2,852/mo HOA
What's special
Floor-to-ceiling windowsAbundant natural lightNew flooring and appliances
- 17 days
- 211
- 13
Likely to sell faster than
Zillow last checked:
Listing updated:
Listed by:
Stephen Grant 954-892-4421,
Regency Realty Services
Source: BeachesMLS,MLS#: B26069748 Originating MLS: BeachesMLS
Originating MLS: BeachesMLSFacts & features
Interior
Bedrooms & bathrooms
- Bedrooms: 3
- Bathrooms: 3
- Full bathrooms: 2
- 1/2 bathrooms: 1
- Main level bathrooms: 2
- Main level bedrooms: 3
Primary bedroom
- Description: see floor plan
- Level: Main
- Area: 272
- Dimensions: 17 X 16
Bedroom 2
- Description: see floor plan
- Level: Main
- Area: 132
- Dimensions: 11 X 12
Den
- Description: see floor plan
- Level: Main
- Area: 132
- Dimensions: 11 X 12
Foyer
- Description: see floor plan
- Level: Main
- Area: 80
- Dimensions: 10 X 8
Great room
- Description: see floor plan
- Level: Main
- Area: 480
- Dimensions: 20 X 24
Kitchen
- Description: see floor plan
- Level: Main
- Area: 121
- Dimensions: 11 X 11
Laundry
- Description: see floor plan
- Level: Main
- Area: 36
- Dimensions: 6 X 6
Heating
- Central
Cooling
- Central Air
Appliances
- Included: Cooktop, Dishwasher, Electric Cooktop, Electric Water Heater, Microwave, Oven, Refrigerator, Water Heater
- Laundry: Laundry Room, Washer Dryer Install Allowed
Features
- Bathtub, Dual Sinks, Elevator, High Ceilings, Living/Dining Room, Pantry, Soaking Tub, Separate Shower, Walk-In Closet(s)
- Flooring: Tile
- Windows: Shutters
- Has fireplace: No
Interior area
- Total structure area: 1,934
- Total interior livable area: 1,934 sqft
Video & virtual tour
Property
Parking
- Total spaces: 1
- Parking features: Assigned, Attached, Garage
- Attached garage spaces: 1
Accessibility
- Accessibility features: None
Features
- Levels: One
- Stories: 1
- Patio & porch: Open, Balcony
- Exterior features: Balcony, Outdoor Living Area
- Pool features: Association, Heated
- Has view: Yes
- View description: Intercoastal, Marina, Ocean
- Has water view: Yes
- Water view: Intercoastal,Marina,Ocean
- Waterfront features: None
Details
- Parcel number: 504212cj0480
- Zoning: PRD
- Special conditions: Standard
Construction
Type & style
- Home type: Condo
- Property subtype: Condominium
Materials
- Block, Concrete
- Roof: Flat
Condition
- Resale
- New construction: No
- Year built: 2001
Utilities & green energy
- Sewer: Public Sewer
- Water: Public
- Utilities for property: Cable Available
Community & HOA
Community
- Features: Property Manager On-Site
- Security: Building Security, Secured Garage/Parking, Key Card Entry, Lobby Secured
- Subdivision: JACKSON TOWER LAS OLAS CONDO
HOA
- Has HOA: Yes
- Amenities included: Billiard Room, Bike Storage, Clubhouse, Car Wash Area, Elevator(s), Fitness Center, Maintenance Grounds, Management, Maintenance, Other, Picnic Area, Pool, Parking, Sauna, Spa/Hot Tub, Security, Storage, Trash
- Services included: Common Areas, Insurance, Maintenance Grounds, Sewer, Trash, Water, Internet
- HOA fee: $2,852 monthly
- HOA name: Jackson Tower Condo Association
- HOA phone: 954-331-2900
Location
- Region: Fort Lauderdale
Financial & listing details
- Price per square foot: $579/sqft
- Tax assessed value: $1,069,170
- Annual tax amount: $19,095
- Date on market: 8/28/2026
- Cumulative days on market: 17 days
- Listing terms: Cash,Conventional
Estimated market value
$1,080,500
$1.03M - $1.13M
$6,068/mo
Price history
| Date | Event | Price |
|---|---|---|
| 8/28/2026 | Listed for sale | $1,119,000$579/sqft |
Source:  BeachesMLS #B26069748 Report a problem BeachesMLS #B26069748 Report a problem | ||
Public tax history
Tax history is unavailable.
Monthly payment
Est. payment
Payment breakdown
Explore the cost of this home by adjusting the details. Changes won't be saved.Climate risks
Neighborhood: Central Beach Alliance
Nearby schools
Schools provided by the listing agent
- Elementary: Harbordale
- Middle: Sunrise
- High: Fort Lauderdale
Source: BeachesMLS. This data may not be complete. We recommend contacting the local school district to confirm school assignments for this home.
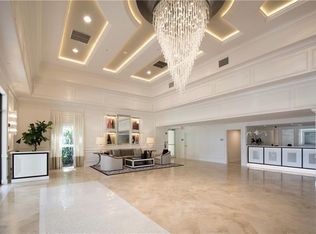
- $900,0002 bd2 ba1.7k sqft100 S Birch Rd APT 1403F, Fort Lauderdale, FL 33316For Sale
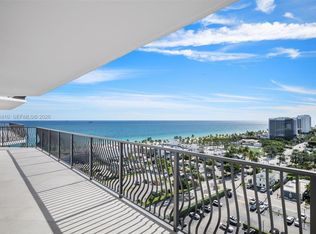
- $1,000,0003 bd2 ba1.9k sqft100 S Birch Rd APT 1504E, Fort Lauderdale, FL 33316Sold
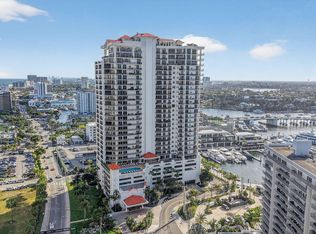
- $1,005,0002 bd2 ba1.7k sqft100 Birch Rd #803, Fort Lauderdale, FL 33316Sold
- $1,299,0003 bd3 ba1.9k sqft100 S Birch Rd APT 906, Fort Lauderdale, FL 33316For Sale

Similar homes
- $1,125,0003 bd3 ba1.9k sqftJackson Tower Las Olas, Fort Lauderdale, FL 33316For Sale

 MLS ID #B26021578, Jolanta E Johnson, Compass Florida, LLC. BeachesMLS
 - $995,0002 bd2 ba1.6k sqftJackson Tower Las Olas, Fort Lauderdale, FL 33316For Sale
 MLS ID #B26063583, Jolanta E Johnson, Compass Florida, LLC. BeachesMLS
 - $890,0002 bd2 ba1.7k sqftJackson Tower Las Olas, Fort Lauderdale, FL 33316For Sale
 MLS ID #B26050030, Bridget O'Donnell, Compass Florida, LLC. BeachesMLS
 - $739,0002 bd3 ba1.2k sqft1 Las Olas Circle #605, Fort Lauderdale, FL 33316For Sale
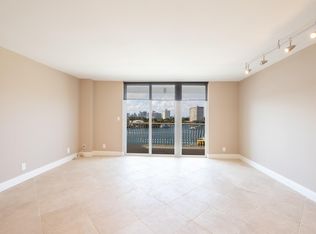 MLS ID #F10542057, Gilmar Scantamburlo, United Realty Group Inc. BeachesMLS
 - $1,399,0002 bd2 ba1.9k sqft101, Fort Lauderdale, FL 33316For SaleMLS ID #B26052684, Gianpierre Giusti, Coldwell Banker Realty. BeachesMLS
- $1,199,0003 bd4 ba2.6k sqftLe Club, Fort Lauderdale, FL 33304For SaleMLS ID #B26010249, Lital Sharvit, Native Realty Co.. BeachesMLS
- $825,0003 bd3 ba1.9k sqftFOUR SEASONS CONDO, Fort Lauderdale, FL 33301For SaleMLS ID #B26056342, Nicholas Keenan, Compass Florida, LLC. BeachesMLS
- $725,0002 bd3 ba1.5k sqftThe Port Condominium, Fort Lauderdale, FL 33316For SaleMLS ID #B26069617, Steven M Sarajian, BHHS EWM Realty. BeachesMLS
- $1,295,0002 bd2 ba1.8k sqft2100 S Ocean Lane #2508, Fort Lauderdale, FL 33316For SaleMLS ID #B26014442, Sandra K Ray, Lago Mar Realty Inc. BeachesMLS
- $1,199,0002 bd3 ba1.9k sqftThe Symphony, Fort Lauderdale, FL 33312For Sale
 MLS ID #A11959647, Katelyn Cutler, Sea Grove Realty. MIAMI
 - $1,175,0002 bd2 ba1.5k sqft1, Fort Lauderdale, FL 33308For SaleMLS ID #B26036926, Sotiria R Vassiliou, Athena Realty Inc. BeachesMLS
- $1,499,0003 bd4 ba2.1k sqftHEMMINGWAY LANDING, Fort Lauderdale, FL 33316For SaleMLS ID #B26001142, Shane Gober, Nizz Realty Inc.. BeachesMLS
- $670,0003 bd3 ba2.1k sqft2100 S Ocean Drive #7-cd, Fort Lauderdale, FL 33316For SaleMLS ID #B26019550, Berta I Correa, Millennium Sales & Investments. BeachesMLS
- $969,0002 bd2 ba1.2k sqftII, Fort Lauderdale, FL 33316For SaleMLS ID #F10546611, Wm Mobley McClellan, Fisher McClellan Real Estate. BeachesMLS
- $1,095,0003 bd3 ba2.6k sqft4280 Galt Ocean Drive #4F, Fort Lauderdale, FL 33308For SaleMLS ID #F10480491, Nancy L Seltzer, S & B Realty. BeachesMLS
- $845,0002 bd2 ba1.5k sqftPoint of americas I, Fort Lauderdale, FL 33316For SaleMLS ID #B26045867, Martha Buckley, Coldwell Banker Realty. BeachesMLS
- $1,495,0003 bd4 ba2.2k sqft48 Hendricks Isle #2 A-a, Fort Lauderdale, FL 33301For SaleMLS ID #B26043160, Donna Incorvaja, Related General Realty, LLC.. BeachesMLS
- $899,0003 bd2 ba1.4k sqft347 N New River Drive E #1509, Fort Lauderdale, FL 33301For SaleMLS ID #B26010314, Lonna M Spitaleri, Costa Bella Realty Group Inc.. BeachesMLS
- $1,599,0002 bd2 ba1.9k sqftLas Olas Beach Club, Fort Lauderdale, FL 33316For SaleMLS ID #B26013218, Joseph P Ando, One Sotheby's Int'l Realty. BeachesMLS
- $669,0002 bd2 ba1.2k sqftThe Symphony, Fort Lauderdale, FL 33312For SaleMLS ID #B26046402, Brandon Tillemans, Douglas Elliman. BeachesMLS
