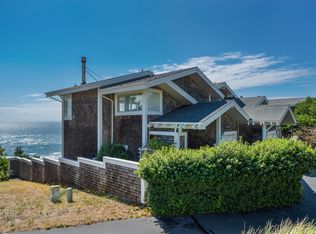
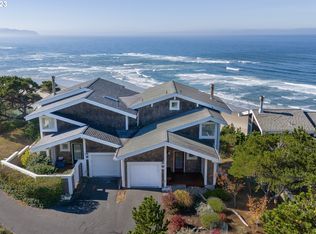
PRIME OCEANFRONT SETTING at the end of the road with your private panorama spanning from Netarts Bay, Cape Lookout, down the long sandy beach & all the way across the whitewater expanse to Storm Rock of Oceanside's 3Arch Rocks. View from every room except the sauna room. Oceanview hot tub in backyard. Open greatroom with masonry frplc, large deck, porcelain tile floor. Primary bdrm on entry level, walk-in closet, gorgeously remodeled quartz bathroom with huge shower & ocean view.
Sold
$900,000
100 Capes Dr, Oceanside, OR 97134
3beds
1,803sqft
Residential
Built in 1994
6,098.4 Square Feet Lot
$886,700 Zestimate®
$499/sqft
$3,023 Estimated rent
Home value
$886,700
Estimated sales range
Not available
$3,023/mo
Zestimate® history
Owner options
List your home for rent
$3,023/mo
Rent Zestimate®
Find your next renter with Zillow Rental Manager. Plus, with online applications, you can quickly screen prospective tenants – for free.
$3,023/mo
Rent Zestimate®
Refinance and save
$5,547/mo
Est. payment
Refinancing to a lower rate could help reduce your monthly payments and save thousands over the life of the loan.
$5,547/mo
Est. payment
Explore your selling options
Work with a Zillow partner agent
Leverage their expertise and Zillow's premium Showcase listings to get your home seen by more buyers.
Get startedList with your own agent
Get your home in front of millions of buyers by listing it on Zillow.
Learn how to do itSell it yourself
Take full control of how buyers see your home on Zillow by listing For Sale by Owner (FSBO).
List your homeWhat's special
Zillow last checked:
Listing updated:
Listed by:
Pamela Zielinski 503-880-8034,
Berkshire Hathaway HomeServices NW Real Estate
Bought with:
Samantha Mattison, 200504501
Coldwell Banker Professional
Source: RMLS (OR),MLS#: 24189791
Facts & features
Interior
Bedrooms & bathrooms
- Bedrooms: 3
- Bathrooms: 3
- Full bathrooms: 2
- Partial bathrooms: 1
- Main level bathrooms: 2
Primary bedroom
- Features: Bathroom, Deck
- Level: Main
Bedroom 2
- Features: Bay Window, Builtin Features, Deck, Closet
- Level: Lower
Bedroom 3
- Features: Deck
- Level: Lower
Dining room
- Features: Deck, Living Room Dining Room Combo, Tile Floor
- Level: Main
Kitchen
- Features: Builtin Range, Dishwasher, Down Draft, Kitchen Dining Room Combo, Microwave, Builtin Oven, Free Standing Refrigerator, Tile Floor
- Level: Upper
Living room
- Features: Deck, Fireplace, Living Room Dining Room Combo, Tile Floor, Vaulted Ceiling
- Level: Upper
Heating
- Wood Stove, Zoned, Fireplace(s)
Appliances
- Included: Built In Oven, Cooktop, Dishwasher, Disposal, Down Draft, Free-Standing Refrigerator, Microwave, Washer/Dryer, Built-In Range, Electric Water Heater
Features
- Vaulted Ceiling(s), Built-in Features, Bathroom, Closet, Living Room Dining Room Combo, Kitchen Dining Room Combo, Tile
- Flooring: Tile, Wall to Wall Carpet
- Windows: Double Pane Windows, Vinyl Frames, Bay Window(s)
- Basement: Daylight,Exterior Entry,Finished
- Number of fireplaces: 1
- Fireplace features: Wood Burning
- Furnished: Yes
Interior area
- Total structure area: 1,803
- Total interior livable area: 1,803 sqft
Property
Parking
- Total spaces: 1
- Parking features: Driveway, Garage Door Opener, Attached
- Attached garage spaces: 1
- Has uncovered spaces: Yes
Features
- Stories: 3
- Patio & porch: Deck
- Exterior features: Yard
- Has spa: Yes
- Spa features: Free Standing Hot Tub, Bath
- Has view: Yes
- View description: Ocean
- Has water view: Yes
- Water view: Ocean
- Waterfront features: Ocean Front
- Body of water: Pacific Ocean
Lot
- Size: 6,098 sqft
- Features: Bluff, Ocean Beach One Quarter Mile Or Less, Private, SqFt 5000 to 6999
Details
- Additional structures: Furnished
- Parcel number: 392565
- Zoning: R2 PD
Construction
Type & style
- Home type: SingleFamily
- Architectural style: Craftsman
- Property subtype: Residential
- Attached to another structure: Yes
Materials
- Cedar, Shingle Siding
- Foundation: Concrete Perimeter
- Roof: Composition
Condition
- Resale
- New construction: No
- Year built: 1994
Utilities & green energy
- Sewer: Public Sewer
- Water: Public
- Utilities for property: Cable Connected
Community & neighborhood
Security
- Security features: Security System
Location
- Region: Oceanside
- Subdivision: The Capes
HOA & financial
HOA
- Has HOA: Yes
- HOA fee: $316 monthly
- Amenities included: Commons, Front Yard Landscaping, Gated, Management, Meeting Room, Party Room, Road Maintenance, Tennis Court, Trash
Other
Other facts
- Listing terms: Cash,Conventional
- Road surface type: Paved
Price history
| Date | Event | Price |
|---|---|---|
| 2/3/2025 | Sold | $900,000-7.7%$499/sqft |
Source:  RMLS (OR) #24189791 Report a problem RMLS (OR) #24189791 Report a problem | ||
| 1/20/2025 | Pending sale | $975,000$541/sqft |
Source: RMLS (OR) #24189791 Report a problem | ||
| 10/1/2024 | Price change | $975,000-2%$541/sqft |
Source: RMLS (OR) #24189791 Report a problem | ||
| 8/21/2024 | Listed for sale | $995,000$552/sqft |
Source: RMLS (OR) #24189791 Report a problem | ||
Public tax history
Tax history is unavailable.
Neighborhood: 97134
Nearby schools
GreatSchools rating
- NALiberty Elementary SchoolGrades: K-1Distance: 5.6 mi
- 6/10Tillamook Junior High SchoolGrades: 7-8Distance: 6.9 mi
- 6/10Tillamook High SchoolGrades: 9-12Distance: 6.1 mi
Schools provided by the listing agent
- Elementary: Liberty
- Middle: Tillamook
- High: Tillamook
Source: RMLS (OR). This data may not be complete. We recommend contacting the local school district to confirm school assignments for this home.


Get pre-qualified for a loan
At Zillow Home Loans, we can pre-qualify you in as little as 5 minutes with no impact to your credit score.An equal housing lender. NMLS #10287.
- Oregon
- Tillamook County
- Tillamook
- 97134
- 100 Capes Dr
Nearby cities
Nearby neighborhoods
Nearby zip codes
Other Tillamook Topics
