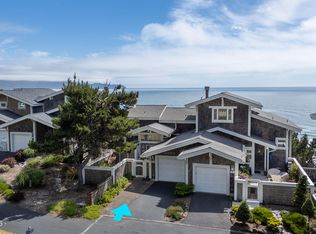
Have you dreamed of owning an oceanfront home where nothing stands between you and the magnificent Pacific Ocean? This stunning panorama includes the iconic Three Arch Rocks, majestic Cape Lookout and Netarts Bay. Two spacious decks allow you to watch sealife, fishing boats and the ever-changing whitewater surf. Tastefully remodeled and decorated professionally with a whimsical nautical theme, this two-level townhome is offered fully furnished and turnkey. The open, light and bright great room is an ideal place to entertain, easily transitioning from cozy seating by the wood-burning fire, drinks at the large Island to dinner on the deck or dining area. Preparing meals in the gourmet kitchen is a delight with solid granite counters, upscale SS appliances, and custom painted cabinetry. Featuring two ensuite bedrooms & baths, with handpainted murals in the primary bedroom & bath. Outdoor hot tub on private lower level deck. The Capes Community offers amenities such as trails to the beach, tennis and Bocce ball courts, clubhouse, plus on-site manager.
Active
$998,000
120 Capes Dr, Tillamook, OR 97141
2beds
1,471sqft
Residential
Built in 1994
2,613 Square Feet Lot
$-- Zestimate®
$678/sqft
$316/mo HOA
What's special
Oceanfront homeGourmet kitchenCustom painted cabinetryTwo spacious decksLarge islandSolid granite counters
- 9 days |
- 395 |
- 18 |
Zillow last checked:
Listing updated:
Listed by:
Cyndi Lewis 503-842-0254,
Rob Trost Real Estate LLC
Source: RMLS (OR),MLS#: 571629342
Facts & features
Interior
Bedrooms & bathrooms
- Bedrooms: 2
- Bathrooms: 2
- Full bathrooms: 2
Rooms
- Room types: Laundry, Bedroom 2, Dining Room, Family Room, Kitchen, Living Room, Primary Bedroom
Primary bedroom
- Level: Lower
Bedroom 2
- Level: Lower
Dining room
- Level: Main
Kitchen
- Level: Main
Living room
- Level: Main
Appliances
- Included: Appliance Garage, Built In Oven, Built-In Range, Dishwasher, Microwave, Stainless Steel Appliance(s), Washer/Dryer, Electric Water Heater
- Laundry: Laundry Room
Features
- High Ceilings, Vaulted Ceiling(s), Granite, Kitchen Island
- Flooring: Tile, Wall to Wall Carpet
- Windows: Double Pane Windows, Vinyl Frames
- Basement: Crawl Space
- Number of fireplaces: 1
- Fireplace features: Wood Burning
- Furnished: Yes
Interior area
- Total structure area: 1,471
- Total interior livable area: 1,471 sqft
Video & virtual tour
Property
Parking
- Total spaces: 1
- Parking features: Driveway, On Street, Garage Door Opener, Attached
- Attached garage spaces: 1
- Has uncovered spaces: Yes
Features
- Levels: Two
- Stories: 2
- Patio & porch: Deck, Patio
- Exterior features: Water Feature
- Has spa: Yes
- Spa features: Builtin Hot Tub, Bath
- Has view: Yes
- View description: Bay, Ocean
- Has water view: Yes
- Water view: Bay,Ocean
- Waterfront features: Ocean Front
Lot
- Size: 2,613 Square Feet
- Features: Bluff, Gated, Gentle Sloping, Ocean Beach One Quarter Mile Or Less, SqFt 0K to 2999
Details
- Additional structures: Furnished
- Parcel number: 392571
- Zoning: RR-2
Construction
Type & style
- Home type: SingleFamily
- Architectural style: Craftsman
- Property subtype: Residential
- Attached to another structure: Yes
Materials
- Cedar, Shake Siding
- Foundation: Concrete Perimeter
- Roof: Composition
Condition
- Updated/Remodeled
- New construction: No
- Year built: 1994
Utilities & green energy
- Sewer: Public Sewer
- Water: Public
- Utilities for property: Cable Connected
Community & HOA
Community
- Subdivision: The Capes
HOA
- Has HOA: Yes
- Amenities included: Athletic Court, Commons, Gated, Maintenance Grounds, Management, Party Room, Road Maintenance, Tennis Court, Trash
- HOA fee: $316 monthly
Location
- Region: Tillamook
Financial & listing details
- Price per square foot: $678/sqft
- Annual tax amount: $5,560
- Date on market: 7/13/2026
- Listing terms: Cash,Conventional
- Road surface type: Paved
Estimated market value
Not available
Estimated sales range
Not available
Not available
Price history
| Date | Event | Price |
|---|---|---|
| 7/14/2026 | Listed for sale | $998,000$678/sqft |
Source:  RMLS (OR) #571629342 Report a problem RMLS (OR) #571629342 Report a problem | ||
Public tax history
Tax history is unavailable.
Monthly payment
Est. payment
Payment breakdown
Explore the cost of this home by adjusting the details. Changes won't be saved.Climate risks
Neighborhood: 97141
Nearby schools
GreatSchools rating
- NALiberty Elementary SchoolGrades: K-1Distance: 5.6 mi
- 6/10Tillamook Junior High SchoolGrades: 7-8Distance: 6.9 mi
- 6/10Tillamook High SchoolGrades: 9-12Distance: 6.1 mi
Schools provided by the listing agent
- Elementary: Liberty,East
- Middle: Tillamook
- High: Tillamook
Source: RMLS (OR). This data may not be complete. We recommend contacting the local school district to confirm school assignments for this home.
- $998,0002 bd2 ba1.4k sqft120 Capes Dr, Tillamook, OR 97141For Sale
- $730,5002 bd3 ba1.4k sqft120 Capes Dr, Oceanside, OR 97141Off Market
- $774,0002 bd3 ba1.6k sqft130 Capes Dr, Tillamook, OR 97141Sold
- $774,0002 bd3 ba1.6k sqft130 Capes Dr, Tillamook, OR 97141Sold

- $975,0002 bd3 ba1.9k sqft110 Capes Dr, Oceanside, OR 97141Sold
- $975,0003 bd3 ba1.8k sqft110 Capes Dr, Tillamook, OR 97141Sold
- $975,0003 bd3 ba1.8k sqft110 Capes Dr, Tillamook, OR 97141Sold
- $798,1002 bd3 ba1.8k sqft140 Capes Dr, Oceanside, OR 97141Off Market
A local agent can set up tours, give advice and negotiate with sellers.
Similar homes
- $998,0002 bd2 ba1.4k sqft120 Capes Dr, Tillamook, OR 97141For Sale
 MLS ID #26-1938, Cyndi G Lewis, Rob Trost Real Estate, LLC. OCMLS
 - $835,0003 bd3 ba2k sqft400 Highland Dr W, Tillamook, OR 97141Active

 MLS ID #360139491, Pamela Zielinski, Berkshire Hathaway HomeServices NW Real Estate. RMLS (OR)
 - $850,0003 bd3 ba2.1k sqft670 Hillsdale St W, Tillamook, OR 97141For Sale
 MLS ID #26-1808, Cyndi G Lewis, Rob Trost Real Estate, LLC. OCMLS
 - $850,0003 bd3 ba2.1k sqft670 Hillsdale St W, Tillamook, OR 97141Active
 MLS ID #208651246, Cyndi Lewis, Rob Trost Real Estate LLC. RMLS (OR)
 - $985,0004 bd3 ba1.7k sqft1890 Pearl St W, Tillamook, OR 97141For SaleMLS ID #26-1109, Coley Trost, Rob Trost Real Estate, LLC. OCMLS
- $--2 bd2 ba2.1k sqft13960 Wilson River Hwy, Tillamook, OR 97141AuctionAuction.com 2
- $785,0004 bd2 ba1.5k sqft1875 Pearl St W, Tillamook, OR 97141ActiveMLS ID #325592366, Cyndi Lewis, Rob Trost Real Estate LLC. RMLS (OR)
- $785,0004 bd2 ba1.5k sqft1875 Pearl St W, Tillamook, OR 97141For SaleMLS ID #26-1961, Cyndi G Lewis, Rob Trost Real Estate, LLC. OCMLS
- $699,0003 bd3 ba2k sqft6095 Huckleberry Ln, Tillamook, OR 97141ActiveMLS ID #263406851, Pamela Zielinski, Berkshire Hathaway HomeServices NW Real Estate. RMLS (OR)
- $499,9002 bd3 ba1.4k sqft5300 Netarts Hwy W, Tillamook, OR 97141ActiveMLS ID #385107755, James Spitler, eXp Realty, LLC. RMLS (OR)
- $850,0003 bd2 ba1.8k sqft175 Crescent St, Oceanside, OR 97134For SaleMLS ID #26-758, Pam C. Zielinski, Berkshire Hathaway HomeServices NW - Netarts. OCMLS
- $699,0002 bd2 ba915 sqft1625 Rosenberg Loop, Oceanside, OR 97134For SaleMLS ID #26-2039, Coley Trost, Rob Trost Real Estate, LLC. OCMLS
- $835,0003 bd3 ba2k sqft400 Highland Dr W, Oceanside, OR 97134For SaleMLS ID #TC-22399, Pam C. Zielinski, Berkshire Hathaway HomeServices NW - Netarts. OCMLS
- $620,0004 bd3 ba1.7k sqft6375 Brickyard Rd, Tillamook, OR 97141For SaleMLS ID #26-1999, Stephanie L. Poppe, Rob Trost Real Estate - Tillam. OCMLS
- $595,0002 bd2 ba1k sqft1980 Spyglass Ct, Tillamook, OR 97141For SaleMLS ID #26-1408, Jacob Torres Mata - Team Torres, Real Broker. OCMLS
- $519,0003 bd2 ba1.2k sqft400 NW Ocean Song, Oceanside, OR 97134New ConstructionMLS ID #26-2035, Dylan Landolt, King Realty. OCMLS
- $699,0003 bd3 ba2k sqft6095 Huckleberry Ln, Oceanside, OR 97134For SaleMLS ID #26-771, Pam C. Zielinski, Berkshire Hathaway HomeServices NW - Netarts. OCMLS
- $799,0002 bd2 ba1.2k sqft24665 Trask W, Tillamook, OR 97141For SaleMLS ID #26-1584, Steve Roesch, NextHome Realty Connection. OCMLS
- $525,0003 bd2 ba1.5k sqft4365 Sequoia Loop, Netarts, OR 97141For SaleMLS ID #26-1209, Macy Thompson, Rob Trost Real Estate, LLC. OCMLS
- $585,0003 bd3 ba1.9k sqft4300 Sequoia Loop, Tillamook, OR 97141For SaleMLS ID #26-1469, Laura Walsh, Pete Anderson Realty, Inc-Manzanita. OCMLS
