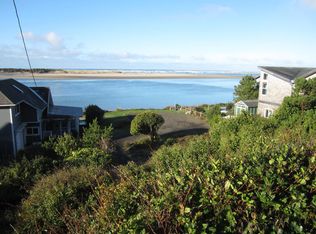
Netarts bayfront home on coveted Pearl Street, featuring an enchanting level front yard with private, gated low-bank beach access. Built-in 2009 with cedar shingle siding and ample off-street parking, the home offers a light-filled, open floor plan with exposed beam vaulted ceilings and a wall of floor-to-ceiling windows showcasing views of the bay and ocean. Step out of the great room onto a large composite deck with a glass railing, perfectly positioned to take in the changing tides, wildlife and tranquility of the bay. Back inside you'll find radiant heat tile flooring, granite counters, a breakfast bar, stainless appliances and propane fireplace. The ocean and bay view primary suite located on the main level features a walk-in tile shower, walk-in closet, and dual vanity. The lower level of the home includes three additional bedrooms, a full bathroom and spacious laundry room with extra storage. Outdoor amenities continue with a concrete patio and outdoor shower, a convenient boathouse/storage shed, and a meandering path through a flower garden that leads to an elevated deck overlooking the bay with stunning views of the Three Arch Rocks.
Pending
$985,000
1890 Pearl St W, Tillamook, OR 97141
4beds
1,786sqft
Single Family Residence
Built in 2009
8,712 Square Feet Lot
$937,500 Zestimate®
$552/sqft
$-- HOA
What's special
Propane fireplaceOutdoor showerWalk-in closetNetarts bayfront homeDual vanityExposed beam vaulted ceilingsRadiant heat tile flooring
- 179 days
- 326
- 27
Zillow last checked:
Listing updated:
Listed by:
Coley Trost 503-812-0791,
Rob Trost Real Estate, LLC
Source: OCMLS,MLS#: 26-1109
Facts & features
Interior
Bedrooms & bathrooms
- Bedrooms: 4
- Bathrooms: 3
- Full bathrooms: 2
- 1/2 bathrooms: 1
Heating
- Electric, Radiant Floor
Cooling
- None
Appliances
- Included: Dryer, Dishwasher, Electric Range, Microwave, Refrigerator, Washer, Water Heater
- Laundry: Electric Dryer Hookup
Features
- Breakfast Bar, Storage, Beamed Ceilings, Vaulted Ceiling(s)
- Flooring: Carpet, Tile
- Windows: Double Pane Windows, Vinyl Frames
- Has basement: No
- Number of fireplaces: 1
- Fireplace features: Propane
- Furnished: Yes
Interior area
- Total structure area: 1,786
- Total interior livable area: 1,786 sqft
- Finished area above ground: 1,786
- Finished area below ground: 0
Property
Features
- Levels: Two
- Stories: 2
- Patio & porch: Covered Patio, Deck, Rear Patio
- Exterior features: Fire Pit, Garden, Private Yard, Storage, Courtyard
- On waterfront: Yes
Lot
- Size: 8,712 Square Feet
- Features: Garden, Landscaped
Details
- Additional structures: Shed(s)
- Additional parcels included: 06603
- Parcel number: 06602
- Zoning description: NT-R3 Netarts - High Density Residential
- Special conditions: Standard
Construction
Type & style
- Home type: SingleFamily
- Architectural style: Other
- Property subtype: Single Family Residence
Materials
- Cedar, Shingle Siding
- Foundation: Concrete Perimeter
- Roof: Composition
Condition
- New construction: No
- Year built: 2009
Utilities & green energy
- Sewer: Public Sewer
- Water: Public
- Utilities for property: Cable Connected, Electricity Connected, Propane, Sewer Connected, Water Connected, Phone Connected
Community & HOA
HOA
- Has HOA: No
Location
- Region: Tillamook
Financial & listing details
- Price per square foot: $552/sqft
- Tax assessed value: $1,101,530
- Annual tax amount: $4,801
- Date on market: 4/29/2026
- Listing terms: Cash,Conventional
- Electric utility on property: Yes
- Road surface type: Paved
Estimated market value
$937,500
$891,000 - $984,000
$2,616/mo
Price history
| Date | Event | Price |
|---|---|---|
| 10/6/2026 | Pending sale | $985,000$552/sqft |
Source:  OCMLS #26-1109 Report a problem OCMLS #26-1109 Report a problem | ||
| 7/13/2026 | Price change | $985,000-10.4%$552/sqft |
Source: OCMLS #26-1109 Report a problem | ||
| 5/27/2026 | Price change | $1,099,000-4.4%$615/sqft |
Source: OCMLS #26-1109 Report a problem | ||
| 4/29/2026 | Listed for sale | $1,150,000+94.9%$644/sqft |
Source: OCMLS #26-1109 Report a problem | ||
| 5/25/2018 | Sold | $590,000$330/sqft |
Source: OCMLS #TC-17397 Report a problem | ||
Public tax history
| Year | Property taxes | Tax assessment |
|---|---|---|
| 2025 | $4,801 +4.6% | $375,040 +3% |
| 2024 | $4,589 +0.4% | $364,120 +3% |
| 2023 | $4,571 +2.9% | $353,520 +3% |
| 2022 | $4,443 +2.3% | $343,230 +3% |
| 2021 | $4,342 +2.2% | $333,240 +3% |
| 2020 | $4,247 +2.1% | $323,540 +3% |
| 2019 | $4,160 +2% | $314,120 +3% |
| 2018 | $4,078 | $304,980 +3% |
| 2017 | $4,078 +5.3% | $296,100 +3% |
| 2016 | $3,873 | $287,480 +3% |
| 2015 | $3,873 +1.5% | $279,110 +3% |
| 2014 | $3,814 +1.3% | $270,990 +3% |
| 2013 | $3,767 +17.6% | $263,100 +3% |
| 2012 | $3,203 +2.8% | $255,440 +3% |
| 2011 | $3,115 +6.6% | $248,000 +3% |
| 2010 | $2,923 +30% | $240,780 +33.3% |
| 2009 | $2,249 +84.5% | $180,670 +79.1% |
| 2008 | $1,219 +1.7% | $100,880 +3% |
| 2007 | $1,199 | $97,950 |
Find assessor info on the county website
Monthly payment
Est. payment
Payment breakdown
Explore the cost of this home by adjusting the details. Changes won't be saved.Climate risks
Neighborhood: 97141


Similar homes
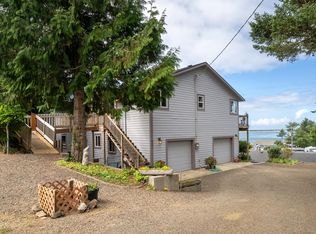
- $899,0004 bd3 ba2.6k sqft2255 Oregon St W, Tillamook, OR 97141For Sale
 MLS ID #26-2443, Dustin M Trost, Rob Trost Real Estate, LLC. OCMLS
 - $825,0003 bd3 ba1.6k sqft3395 Netarts Bay Dr, Tillamook, OR 97141For Sale
 MLS ID #26-2708, Jennifer N Strohmaier, Rob Trost Real Estate - Tillam. OCMLS
 - $973,0002 bd2 ba1.4k sqft120 Capes Dr, Tillamook, OR 97141Active

 MLS ID #571629342, Cyndi Lewis, Rob Trost Real Estate LLC. RMLS (OR)
 - $835,0003 bd3 ba2k sqft400 Highland Dr W, Tillamook, OR 97141Active
 MLS ID #360139491, Pamela Zielinski, Berkshire Hathaway HomeServices NW Real Estate. RMLS (OR)
 - $973,0002 bd2 ba1.4k sqft120 Capes Dr, Tillamook, OR 97141For SaleMLS ID #26-1938, Cyndi G Lewis, Rob Trost Real Estate, LLC. OCMLS
- $539,0003 bd2 ba1.5k sqft2020 Bayview Ave W, Tillamook, OR 97141ActiveMLS ID #696246693, Pamela Zielinski, Berkshire Hathaway HomeServices NW Real Estate. RMLS (OR)
- $539,0004 bd3 ba2.4k sqft4350 Sequoia Loop, Tillamook, OR 97141For SaleMLS ID #26-2029, Coley Trost, Rob Trost Real Estate, LLC. OCMLS
- $894,0004 bd4 ba2.5k sqft5015 Grand Ave, Oceanside, OR 97134For SaleMLS ID #26-1293, Patricia Lynn Tippett, King Realty. OCMLS
- $595,0002 bd2 ba1k sqft1980 Spyglass Ct, Tillamook, OR 97141For SaleMLS ID #26-1408, Jacob Torres Mata - Team Torres, Real Broker. OCMLS
- $499,0003 bd3 ba2.4k sqft4390 Sequoia Loop, Tillamook, OR 97141For Sale
 MLS ID #841774, ALI GIER (MORRISON), Windermere Heritage. WVMLS
 - $569,0003 bd3 ba1.9k sqft4300 Sequoia Loop, Tillamook, OR 97141For SaleMLS ID #26-1469, Laura Walsh, Pete Anderson Realty, Inc-Manzanita. OCMLS
- $519,0003 bd2 ba1.5k sqft4365 Sequoia Loop, Netarts, OR 97141For SaleMLS ID #26-1209, Macy Thompson, Rob Trost Real Estate, LLC. OCMLS
- $559,0004 bd3 ba1.8k sqft1585 Black Sands Way, Tillamook, OR 97141For SaleMLS ID #26-779, Coley Trost, Rob Trost Real Estate, LLC. OCMLS
- $699,0004 bd3 ba2.2k sqft6040 Brickyard Rd, Tillamook, OR 97141For SaleMLS ID #26-1088, Debbie S Carr, Rob Trost Real Estate - Tillam. OCMLS
- $699,0003 bd2 ba1.6k sqft405 Meena Way, Tillamook, OR 97141For SaleMLS ID #26-2692, Coley Trost, Rob Trost Real Estate, LLC. OCMLS
- $945,0004 bd3 ba2.3k sqftLOT 164 Promontory Ln, Oceanside, OR 97134ActiveMLS ID #555278874, Lindsey Wilde, Coldwell Banker Bain. RMLS (OR)
- $539,0003 bd2 ba1.5k sqft2020 Bayview Ave, Netarts, OR 97143For SaleMLS ID #26-2494, Pam C. Zielinski, Berkshire Hathaway HomeServices NW - Netarts. OCMLS
- $799,0003 bd2 ba1.8k sqft175 Crescent St, Oceanside, OR 97134For SaleMLS ID #26-758, Pam C. Zielinski, Berkshire Hathaway HomeServices NW - Netarts. OCMLS
- $660,0007 bd4 ba2.2k sqft4930 Highway 101 S, Tillamook, OR 97141For SaleMLS ID #26-2389, Kristi Moore, Rob Trost Real Estate - Tillam. OCMLS
- $599,0002 bd2 ba1.3k sqft1070 1st St W, Netarts, OR 97143For SaleMLS ID #26-2790, Cyndi G Lewis, Rob Trost Real Estate, LLC. OCMLS
