PRIME OCEANFRONT SETTING at the end of the road with your private panorama spanning from Netarts Bay, Cape Lookout, down the long sandy beach & all the way across the whitewater expanse to Storm Rock of Oceanside's 3Arch Rocks. View from every room except the sauna room. Oceanview hot tub in backyard. Open greatroom with masonry frplc, large deck, porcelain tile floor. Primary bdrm on entry level, walk-in closet, gorgeously remodeled quartz bathroom with huge shower & ocean view.
Closed
$900,000
100 Capes Dr, Tillamook, OR 97141
3beds
3baths
1,803sqft
Townhouse
Built in 1994
6,098 Square Feet Lot
$878,200 Zestimate®
$499/sqft
$2,906 Estimated rent
Home value
$878,200
$799,000 - $966,000
$2,906/mo
Zestimate® history
Owner options
List your home for rent
$2,906/mo
Rent Zestimate®
Find your next renter with Zillow Rental Manager. Plus, with online applications, you can quickly screen prospective tenants – for free.
$2,906/mo
Rent Zestimate®
Refinance and save
$5,587/mo
Est. payment
Refinancing to a lower rate could help reduce your monthly payments and save thousands over the life of the loan.
$5,587/mo
Est. payment
Explore your selling options
Work with a Zillow partner agent
Leverage their expertise and Zillow's premium Showcase listings to get your home seen by more buyers.
Get startedList with your own agent
Get your home in front of millions of buyers by listing it on Zillow.
Learn how to do itSell it yourself
Take full control of how buyers see your home on Zillow by listing For Sale by Owner (FSBO).
List your homeWhat's special
Zillow last checked:
Listing updated:
Listed by:
Pam C. Zielinski 503-880-8034,
Berkshire Hathaway HomeServices NW - Netarts
Bought with:
Samantha Mattison, 200504501
Coldwell Banker Professional G
Source: OCMLS,MLS#: TC-21858
Facts & features
Interior
Bedrooms & bathrooms
- Bedrooms: 3
- Bathrooms: 3
Primary bedroom
- Description: View! Deck, ensuite bath
Bedroom 2
- Description: View! Deck, Bay window, murphy bed
Bedroom 3
- Description: View! Deck
Primary bathroom
- Description: View! Remodeled, quartz
Bathroom
- Description: Powder Room, tile floor
Bonus room
- Description: Large sauna
Dining room
- Description: View! Deck, vaulted, LR/DR/Kitch, tile floor
Kitchen
- Description: Tile floor, skylight
Living room
- Description: View! Deck, vaulted, frplc, LR/DR, tile floor
Utility room
- Description: Sink, storage, built-ins
Heating
- Has Heating (Unspecified Type)
Appliances
- Included: Dryer, Down Draft, Disposal, Dishwasher, Microwave, Refrigerator, Washer
Features
- Breakfast Bar, Sauna, Storage, Walk-In Closet(s), Vaulted Ceiling(s), Jetted Tub, Ceiling Fan(s)
- Flooring: Tile
- Windows: Double Pane Windows, Skylight(s), Vinyl Frames
- Basement: Exterior Entry,Finished,Crawl Space
- Number of fireplaces: 1
- Fireplace features: Insert, Masonry
Interior area
- Total structure area: 1,803
- Total interior livable area: 1,803 sqft
- Finished area above ground: 1,803
Property
Parking
- Total spaces: 1
- Parking features: Attached Garage, Garage Door Opener, Off Street
- Garage spaces: 1
Features
- Levels: Tri-Level
- Fencing: Full
- On waterfront: Yes
Lot
- Size: 6,098 Square Feet
- Features: Level, Gentle Sloping
Construction
Type & style
- Home type: Townhouse
- Architectural style: Craftsman
- Property subtype: Townhouse
Materials
- Frame, Wood Siding, Cedar, Shingle Siding
- Foundation: Concrete Perimeter
- Roof: Composition
Condition
- Year built: 1994
Utilities & green energy
- Water: Public
- Utilities for property: Cable Available, Sewer Connected
Community & HOA
Community
- Security: Security System
- Subdivision: Capes The Phz 2
HOA
- Has HOA: Yes
- HOA fee: $316 monthly
Location
- Region: Tillamook
Financial & listing details
- Price per square foot: $499/sqft
- Annual tax amount: $5,928
- Date on market: 8/22/2024
- Listing terms: Cash,Conventional
- Road surface type: Paved
Price history
| Date | Event | Price |
|---|---|---|
| 2/3/2025 | Sold | $900,000-7.7%$499/sqft |
Source:  OCMLS #TC-21858 Report a problem OCMLS #TC-21858 Report a problem | ||
| 1/20/2025 | Pending sale | $975,000$541/sqft |
Source: Tillamook County BOR #24-535 Report a problem | ||
| 10/1/2024 | Price change | $975,000-2%$541/sqft |
Source: Tillamook County BOR #24-535 Report a problem | ||
| 8/22/2024 | Listed for sale | $995,000$552/sqft |
Source: Tillamook County BOR #24-535 Report a problem | ||
Public tax history
Tax history is unavailable.
Neighborhood: 97141
Nearby homes
- $900,0003 bd3 ba1.8k sqft100 Capes Dr, Oceanside, OR 97134Sold
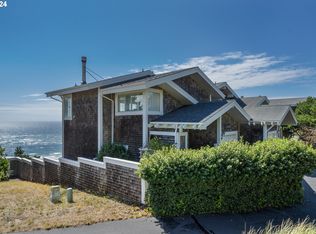
- $900,0002 bd2 ba2.1k sqft100 Capes Dr, Oceanside, OR 97141Sold
- $975,0003 bd3 ba1.8k sqft110 Capes Dr, Tillamook, OR 97141Sold
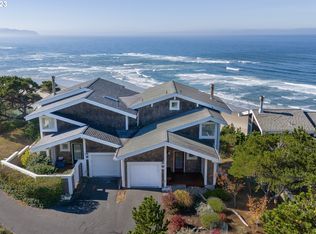
- $975,0003 bd3 ba1.8k sqft110 Capes Dr, Tillamook, OR 97141Sold
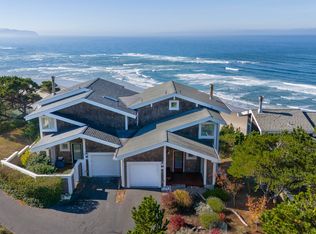
- $975,0002 bd3 ba1.9k sqft110 Capes Dr, Oceanside, OR 97141Sold
- $998,0002 bd2 ba1.4k sqft120 Capes Dr, Tillamook, OR 97141For Sale
- $723,9002 bd3 ba1.4k sqft120 Capes Dr, Oceanside, OR 97141Off Market
- $998,0002 bd2 ba1.4k sqft120 Capes Dr, Tillamook, OR 97141For Sale
Nearby schools
GreatSchools rating
- NALiberty Elementary SchoolGrades: K-1Distance: 5.6 mi
- 6/10Tillamook Junior High SchoolGrades: 7-8Distance: 6.9 mi
- 6/10Tillamook High SchoolGrades: 9-12Distance: 6.1 mi


Get pre-qualified for a loan
At Zillow Home Loans, we can pre-qualify you in as little as 5 minutes with no impact to your credit score.An equal housing lender. NMLS #10287.
- Oregon
- Tillamook County
- Tillamook
- 97141
- 100 Capes Dr
Nearby cities
Nearby neighborhoods
Nearby zip codes
Other Tillamook Topics
