LAST IN THE LINE - IMMEDIATE OCCUPANCY
Now Offering 2 Years of Sponsor-Paid Common Charges at Claremont Hall
24A is the last remaining South West Corner 2 Bedroom at Claremont Hall — a rare opportunity to secure one of the building’s most sought after residences.
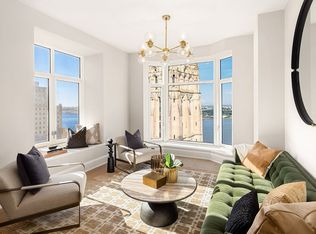
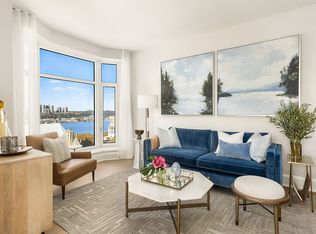
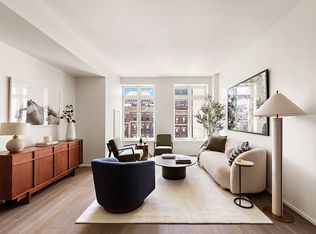
Occupying Claremont Hall's coveted southwest corner, this beautiful 1,272 square-foot two-bedroom, two-bathroom home showcases unmatched views of the iconic spire of Riverside Church, the Hudson River, and Riverside Park. Residence 24A offers a practical L-shaped living room with an open chef's kitchen, and a functional split bedroom design for exceptional privacy. The primary bedroom features a western exposure, an ensuite bath with double vanity and glass-enclosed walk-in shower, and a walk-in-closet. The secondary bedroom boasts a lovely southern view of the Midtown skyline over Union Theological Seminary's historic courtyard.
Displaying a refined finish palette hand-selected by Robert A.M. Stern Architects, all residences at Claremont Hall include a custom-designed solid wood entrance door with polished chrome hardware, wide plank European white oak flooring, expansive, high-performance windows, and up to 10' ceilings. Select residences feature generous bay picture windows and Gothic-inspired arched windows. Kitchens at Claremont Hall feature custom Italian cabinetry in soothing Classic Bianco or Modern Grigio lacquer, topped by Calacatta Laza quartz countertops and backed by a ceramic tile backsplash and a paneled appliance package from Bosch, with a custom range hood with integrated spice shelf. Paneled wine refrigerators are included in select residences.
Primary baths are finished with Arabescato Cervaiole marble and feature marble mosaic tile flooring and custom sconces in polished chrome. Each primary bath includes a RAMSA-designed Italian walnut vanity with Arabescato Cervaiole marble countertop, polished chrome fixtures by Kallista, custom designed mirrored medicine cabinet by Robern, and water closet fixtures by Toto.
Secondary baths are well appointed with marble mosaic tile flooring framed by Bianco Carrara border and ceramic tile surround, ceramic tile shower surround, custom vanities designed by RAMSA, Grigio Toscana marble countertops, and Kohler undermount sinks with polished chrome hardware from Purist by Kohler. Secondary baths also include oversized mirrored medicine cabinets with polished chrome frames by Robern, Kohler soaking tubs or showers with polished chrome Purist rain showerheads and hand-held sprayers by Kohler, and water closets by Toto.
Claremont Hall's robust amenities span over three floors and include spaces for socializing, working, and relaxing. The experience is centered on the Refectory Pool, a grand historic dining hall transformed into a swimming and events space, featuring a 48’ salt-water swimming pool. Claremont Hall is complete with a grand, double-height lobby, a Library and Dining room with Great Books Collection, a Gymnasium, the Little Castle playroom, and a Residents’ Lounge and Terrace overlooking tranquil Sakura Park. The building also features a doorman, lobby attendant, concierge, handyman, porters, and a live-in resident manager, as well as a bicycle room, and the opportunity to purchase on-site parking and private storage.
FOR A LIMITED-TIME: BUYER RECEIVES TWO YEARS FREE COMMON CHARGES! Exclusive Sales and Marketing Agent: Corcoran Sunshine Marketing Group. The complete offering terms are in an offering plan available from Sponsor. File No. CD-20-0302. Sponsor: Broadway Community Owner LLC, c/o Lendlease, 200 Park Avenue, 9th Floor, New York, NY 10166. The sponsor makes no warranties except for those that may be set forth in the offering plan. Equal Housing Opportunity.
In contract
$2,575,000
100 Claremont Ave APT 24A, New York, NY 10027
2beds
1,272sqft
Condominium
Built in 2023
-- sqft lot
$2,506,300 Zestimate®
$2,024/sqft
$1,810/mo HOA
What's special
Expansive high-performance windowsGenerous bay picture windowsCeramic tile backsplashWater closets by totoMarble mosaic tile flooringGothic-inspired arched windowsCalacatta laza quartz countertops
- 96 days |
- 34 |
- 1 |
Zillow last checked:
Listing updated:
Listed by:
Corcoran 646-845-7865,
Claremont Hall Sales Office
Source: StreetEasy,MLS#: S1828156
Facts & features
Interior
Bedrooms & bathrooms
- Bedrooms: 2
- Bathrooms: 2
- Full bathrooms: 2
Rooms
- Room types: Bike Room, Childrens Playroom, Package Room
Cooling
- Central Air
Appliances
- Included: Dishwasher, Washer/Dryer
- Laundry: Inside
Features
- Flooring: Hardwood
- Has fireplace: No
Interior area
- Total structure area: 1,272
- Total interior livable area: 1,272 sqft
Video & virtual tour
Property
Parking
- Parking features: Garage
- Has garage: Yes
Accessibility
- Accessibility features: Wheelchair Access
Features
- Pool features: Swimming Pool
- Has view: Yes
- View description: City, Garden, Park/Greenbelt, Water
- Has water view: Yes
- Water view: Water
Details
- Parcel number: 019921122
- Special conditions: Sponsor Unit
Construction
Type & style
- Home type: Condo
- Property subtype: Condominium
Condition
- Year built: 2023
Community & HOA
Community
- Features: Doorman, Full Time Doorman
- Security: Doorman, Full-Time Doorman
- Subdivision: Morningside Heights
HOA
- Has HOA: Yes
- Amenities included: Laundry, Roof Deck, Fitness Center, Elevator(s), Concierge
- Services included: Maintenance
- HOA fee: $1,810 monthly
Location
- Region: New York
Financial & listing details
- Price per square foot: $2,024/sqft
- Tax assessed value: $400,479
- Annual tax amount: $22,428
- Date on market: 5/13/2026
Estimated market value
$2,506,300
$2.38M - $2.63M
$6,131/mo
Price history
| Date | Event | Price |
|---|---|---|
| 7/2/2026 | Contingent | $2,575,000$2,024/sqft |
Source: StreetEasy #S1828156 Report a problem | ||
| 5/13/2026 | Listed for sale | $2,575,000$2,024/sqft |
Source: StreetEasy #S1828156 Report a problem | ||
| 1/14/2026 | Listing removed | $2,575,000$2,024/sqft |
Source: StreetEasy #S1796053 Report a problem | ||
| 10/16/2025 | Listed for sale | $2,575,000$2,024/sqft |
Source: StreetEasy #S1796053 Report a problem | ||
Public tax history
| Year | Property taxes | Tax assessment |
|---|---|---|
| 2025 | $26,229 -8.7% | $180,215 -21.5% |
| 2024 | $28,716 | $229,696 |
Find assessor info on the county website
Monthly payment
Climate risks
Neighborhood: Morningside Heights
Nearby schools
GreatSchools rating
- 6/10Ps 180 Hugo NewmanGrades: PK-8Distance: 0.4 mi
- 2/10Frederick Douglass Academy II Secondary SchoolGrades: 6-12Distance: 0.7 mi
- $1,645,0001 bd2 ba1k sqft100 Claremont Ave APT 10G, New York, NY 10027For Sale
- $1,415,0001 bd1 ba807 sqft100 Claremont Ave APT 27C, New York, NY 10027Sold
- $1,617,400-- bd-- ba1.3k sqft100 Claremont Ave APT 14B, New York, NY 10027Off Market
- $1,343,0001 bd1 ba810 sqft100 Claremont Ave APT 14C, New York, NY 10027Sold
- $2,380,0002 bd2 ba1.3k sqft100 Claremont Ave APT 28B, New York, NY 10027Sold
- $1,345,0001 bd1 ba810 sqft100 Claremont Ave APT 22C, New York, NY 10027Sold
- $4,800,0003 bd3 ba1.7k sqft100 Claremont Ave APT 24F, New York, NY 10027For Sale
- $1,420,0001 bd1 ba807 sqft100 Claremont Ave APT 28C, New York, NY 10027Sold
- $1,654,0001 bd2 ba1k sqft100 Claremont Ave APT 14G, New York, NY 10027Sold
A local agent can set up tours, give advice and negotiate with sellers.
Similar homes
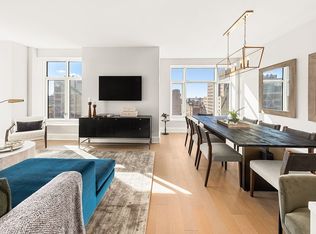
- $2,310,0002 bd2 ba1.3k sqftClaremont Hall, New York, NY 10027Active
 MLS ID #S1841903, Claremont Hall Sales Office, Listing by: Corcoran. StreetEasy
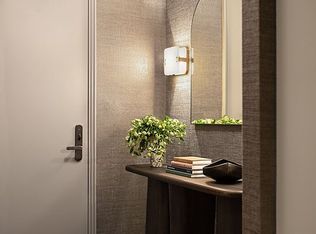
 - $2,500,0003 bd2 ba1.7k sqftVandewater, New York, NY 10027Active
 MLS ID #S1829335, Vandewater Sales Office, Listing by: Brown Harris Stevens Development Marketing. StreetEasy
 - $2,450,0003 bd2 ba1.7k sqftVandewater, New York, NY 10027Active
 MLS ID #S1834339, Vandewater Sales Office, Listing by: Brown Harris Stevens Development Marketing. StreetEasy
 - $2,250,0002 bd3 ba1.4k sqftVandewater, New York, NY 10027Active
 MLS ID #S1829337, Vandewater Sales Office, Listing by: Brown Harris Stevens Development Marketing. StreetEasy
 - $1,985,0002 bd2 ba1k sqftClaremont Hall, New York, NY 10027ActiveMLS ID #S1841774, Claremont Hall Sales Office, Listing by: Corcoran. StreetEasy
- $2,995,0002 bd3 ba1.5k sqftClaremont Hall, New York, NY 10027ActiveMLS ID #S1841201, Claremont Hall Sales Office, Listing by: Corcoran. StreetEasy
- $2,200,0002 bd2 ba1.3k sqftClaremont Hall, New York, NY 10027ActiveMLS ID #S1837704, Ella Desosa-Butler, Listing by: Compass. StreetEasy
- $2,695,0003 bd3 ba1.5k sqftClaremont Hall, New York, NY 10027ActiveMLS ID #S1806726, Claremont Hall Sales Office, Listing by: Corcoran. StreetEasy
- $2,200,0002 bd2 ba1.1k sqftVandewater, New York, NY 10027ActiveMLS ID #S1706068, Peter Denby, Listing by: Brown Harris Stevens Development Marketing. StreetEasy
- $2,950,0002 bd2 ba1.3k sqftClaremont Hall, New York, NY 10027ActiveMLS ID #S1815850, Claremont Hall Sales Office, Listing by: Corcoran. StreetEasy
- $1,900,0002 bd3 ba1.4k sqftVandewater, New York, NY 10027ActiveMLS ID #S1826516, Vandewater Sales Office, Listing by: Brown Harris Stevens Development Marketing. StreetEasy
- $2,500,0002 bd3 ba1.2k sqft250 W 96th St Unit 17E, New York, NY 10025ActiveMLS ID #S1827303, Kristen Suh, Listing by: Corcoran. StreetEasy
- $3,495,0003 bd3 ba1.7k sqftClaremont Hall, New York, NY 10027ActiveMLS ID #S1841502, Claremont Hall Sales Office, Listing by: Corcoran. StreetEasy
- $3,685,0002 bd3 ba1.7k sqftClaremont Hall, New York, NY 10027ActiveMLS ID #S1820137, Claremont Hall Sales Office, Listing by: Corcoran. StreetEasy
- $2,550,0002 bd3 ba1.4k sqftThe Aldyn, New York, NY 10069ActiveMLS ID #S1831203, Susie Park, Listing by: Compass. StreetEasy
- $2,650,0002 bd2 ba1.3k sqftThe Strathmore, New York, NY 10028ActiveMLS ID #S1832442, Strathmore Sales, Listing by: Corcoran. StreetEasy
- $2,295,0002 bd2 ba1.4k sqftThe Rockwell, New York, NY 10025ActiveMLS ID #S1816963, Ronald E Lense, Listing by: Douglas Elliman. StreetEasy
- $2,495,0002 bd3 ba1.3k sqft135 W 52nd St APT 30B, New York, NY 10019ActiveMLS ID #S1835496, Nina Labarre, Listing by: Corcoran. StreetEasy
- $2,195,0002 bd2 ba1.1k sqft2505 Broadway #7B, New York, NY 10025ActiveMLS ID #S1815060, Henry Anrig, Listing by: Douglas Elliman. StreetEasy
- $2,295,0002 bd3 ba1.1k sqftTrump Parc, New York, NY 10019ActiveMLS ID #S1839767, David Banoun, Listing by: Essence Realty LLC. StreetEasy
