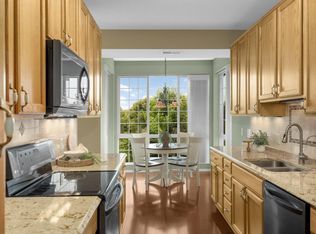
Welcome to the highly sought-after 55+ community of Medina Ridge! This spacious second-floor unit is filled with natural light thanks to windows on two sides of the home, creating a bright and inviting atmosphere throughout. Thoughtfully updated with numerous upgrades, this unit features cove moldings, granite countertops, stainless steel appliances, wood flooring, and remodeled bathrooms.
Designed for comfortable everyday living and effortless entertaining, the home offers a functional open layout with generous living spaces, two storage units, and two garage stalls. Residents enjoy access to multiple indoor and outdoor common areas, providing wonderful opportunities to gather with neighbors, host guests, or simply relax and enjoy the community amenities.
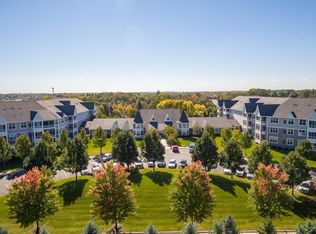
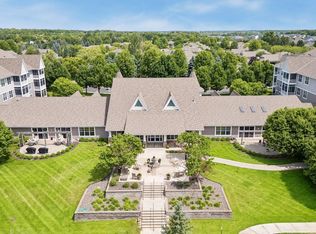
Enjoy the serene 8.5-acre park-like setting complete with ponds, gardens, and walking paths. Start your morning with coffee or unwind at the end of the day from the private screen porch.
Nestled in a quiet yet convenient location close to shopping, dining, parks, and nature, this rare opportunity offers the perfect combination of low-maintenance living, thoughtful updates, and a welcoming community atmosphere. Move-in ready and rarely available!
Active with contingency
Price cut: $10K (6/19)
$340,000
100 Clydesdale Trl APT 226, Hamel, MN 55340
2beds
1,425sqft
(CC) Low Rise (3- Levels)
Built in 2005
-- sqft lot
$-- Zestimate®
$239/sqft
$800/mo HOA
What's special
Wood flooringPrivate screen porchSpacious second-floor unitBright and inviting atmosphereStainless steel appliancesRemodeled bathroomsGranite countertops
- 77 days |
- 344 |
- 6 |
Zillow last checked:
Listing updated:
Listed by:
Traci J Peterson 612-386-8577,
Edina Realty, Inc.
Source: NorthstarMLS as distributed by MLS GRID,MLS#: 7051538
Facts & features
Interior
Bedrooms & bathrooms
- Bedrooms: 2
- Bathrooms: 2
- Full bathrooms: 2
Bedroom
- Level: Main
- Area: 182 Square Feet
- Dimensions: 14x13
Bedroom 2
- Level: Main
- Area: 169 Square Feet
- Dimensions: 13x13
Foyer
- Level: Main
- Area: 55 Square Feet
- Dimensions: 5x11
Informal dining room
- Level: Main
- Area: 72 Square Feet
- Dimensions: 9x8
Kitchen
- Level: Main
- Area: 99 Square Feet
- Dimensions: 11x9
Laundry
- Level: Main
- Area: 24 Square Feet
- Dimensions: 6x4
Living room
- Level: Main
- Area: 408 Square Feet
- Dimensions: 24x17
Screened porch
- Level: Main
- Area: 192 Square Feet
- Dimensions: 12x16
Storage
- Level: Main
- Area: 24 Square Feet
- Dimensions: 6x4
Storage
- Level: Main
- Area: 64 Square Feet
- Dimensions: 8x8
Storage
- Level: Main
- Area: 64 Square Feet
- Dimensions: 8x8
Heating
- Forced Air
Cooling
- Central Air
Appliances
- Included: Dishwasher, Disposal, Dryer, Exhaust Fan, Microwave, Range, Refrigerator, Stainless Steel Appliance(s), Washer
- Laundry: In Unit
Features
- Basement: None
- Number of fireplaces: 1
- Fireplace features: Electric
Interior area
- Total structure area: 1,425
- Total interior livable area: 1,425 sqft
- Finished area above ground: 1,425
- Finished area below ground: 0
Video & virtual tour
Property
Parking
- Total spaces: 2
- Parking features: Attached, Asphalt, Floor Drain, Garage Door Opener, Guest, Heated Garage, Paved Lot, Secured, Storage, Underground
- Attached garage spaces: 2
- Has uncovered spaces: Yes
Accessibility
- Accessibility features: Accessible Elevator Installed, Grab Bars In Bathroom
Features
- Levels: One
- Stories: 1
- Patio & porch: Covered, Enclosed, Porch, Screened
- Pool features: None
- Fencing: None
Lot
- Size: 1,263 Square Feet
Details
- Foundation area: 1425
- Parcel number: 1211823140123
- Zoning description: Residential-Single Family
Construction
Type & style
- Home type: Condo
- Property subtype: (CC) Low Rise (3- Levels)
- Attached to another structure: Yes
Materials
- Roof: Age 8 Years or Less
Condition
- New construction: No
- Year built: 2005
Utilities & green energy
- Electric: Circuit Breakers
- Gas: Natural Gas
- Sewer: City Sewer/Connected
- Water: City Water/Connected
Community & HOA
Community
- Security: Fire Sprinkler System, Secured Garage/Parking
- Subdivision: Cic 1993 Medina Ridge Condo
HOA
- Has HOA: Yes
- Amenities included: Car Wash, Elevator(s), Fire Sprinkler System, Lobby Entrance, Patio, Security Building, Trail(s)
- Services included: Maintenance Structure, Hazard Insurance, Internet, Lawn Care, Maintenance Grounds, Professional Mgmt, Sanitation, Security System, Snow Removal, Water
- HOA fee: $800 monthly
- HOA name: Ebeenezer Management Services
- HOA phone: 763-235-2700
Location
- Region: Hamel
Financial & listing details
- Price per square foot: $239/sqft
- Tax assessed value: $316,500
- Annual tax amount: $3,330
- Date on market: 5/4/2026
- Road surface type: Paved
Estimated market value
Not available
Estimated sales range
Not available
Not available
Price history
| Date | Event | Price |
|---|---|---|
| 6/19/2026 | Price change | $340,000-2.9%$239/sqft |
Source:  NorthstarMLS as distributed by MLS GRID #7051538 Report a problem NorthstarMLS as distributed by MLS GRID #7051538 Report a problem | ||
| 5/4/2026 | Listed for sale | $350,000$246/sqft |
Source: NorthstarMLS as distributed by MLS GRID #7051538 Report a problem | ||
Public tax history
| Year | Property taxes | Tax assessment |
|---|---|---|
| 2025 | $3,166 +1.8% | $316,500 +0.3% |
| 2024 | $3,111 -5.8% | $315,500 +0.6% |
| 2023 | $3,301 +3.3% | $313,500 -2.3% |
| 2022 | $3,196 +15.8% | $321,000 +12.6% |
| 2021 | $2,759 -2.3% | $285,000 +14.5% |
| 2020 | $2,825 +2.4% | $249,000 +0.8% |
| 2019 | $2,759 -2.3% | $247,000 +3.8% |
| 2018 | $2,825 +11.5% | $238,000 -3.3% |
| 2017 | $2,533 -9.9% | $246,000 +12.3% |
| 2016 | $2,810 +10.7% | $219,000 +12.8% |
| 2015 | $2,539 +12.4% | $194,200 |
| 2014 | $2,258 +17% | $194,200 +15% |
| 2013 | $1,930 -15.6% | $168,900 -17% |
| 2012 | $2,287 +7% | $203,500 |
| 2011 | $2,137 -5.6% | $203,500 -11% |
| 2010 | $2,264 -12.8% | $228,600 -15% |
| 2009 | $2,595 | $269,000 |
Find assessor info on the county website
Monthly payment
Est. payment
Payment breakdown
Explore the cost of this home by adjusting the details. Changes won't be saved.Climate risks
Neighborhood: 55340
Nearby schools
GreatSchools rating
- 9/10North Woods Elementary SchoolGrades: PK-5Distance: 0.6 mi
- 9/10Wayzata Central Middle SchoolGrades: 6-8Distance: 4.8 mi
- 10/10Wayzata High SchoolGrades: 9-12Distance: 0.6 mi
- $229,9002 bd2 ba990 sqft100 Clydesdale Trl APT 101, Hamel, MN 55340For Sale

- $299,9002 bd2 ba1.2k sqft100 Clydesdale Trl APT 102, Hamel, MN 55340Sold

- $307,5002 bd2 ba1.2k sqft100 Clydesdale Trl APT 107, Hamel, MN 55340Sold
- $318,5002 bd2 ba1.2k sqft100 Clydesdale Trl APT 110, Hamel, MN 55340Sold

- $315,0002 bd2 ba1.2k sqft100 Clydesdale Trl APT 113, Hamel, MN 55340For Sale
- $275,0002 bd2 ba966 sqft100 Clydesdale Trl APT 115, Hamel, MN 55340Sold
- $255,0002 bd2 ba990 sqft100 Clydesdale Trl APT 116, Hamel, MN 55340Sold
- $383,0003 bd2 ba1.5k sqft100 Clydesdale Trl APT 120, Hamel, MN 55340Sold
- $312,0002 bd2 ba1.3k sqft100 Clydesdale Trl APT 128, Hamel, MN 55340For Sale
A local agent can set up tours, give advice and negotiate with sellers.
Similar homes
- $319,9002 bd2 ba1.3k sqft100 Clydesdale Trl APT 328, Hamel, MN 55340For Sale
 MLS ID #7018629, Catherine Reller, Edina Realty, Inc.. NorthstarMLS as distributed by MLS GRID
 - $315,0002 bd2 ba1.2k sqft100 Clydesdale Trl APT 113, Hamel, MN 55340For Sale
 MLS ID #7076098, Billy Pauling, Keller Williams Premier Realty Lake Minnetonka. NorthstarMLS as distributed by MLS GRID
 - $312,0002 bd2 ba1.3k sqft100 Clydesdale Trl APT 128, Hamel, MN 55340For Sale
 MLS ID #7036711, Traci J Peterson, Edina Realty, Inc.. NorthstarMLS as distributed by MLS GRID
 - $229,9002 bd2 ba990 sqft100 Clydesdale Trl APT 101, Hamel, MN 55340For SaleMLS ID #7076478, Monica Raskob, LPT Realty, LLC. NorthstarMLS as distributed by MLS GRID
- $234,9002 bd2 ba990 sqft100 Clydesdale Trl APT 329, Hamel, MN 55340For SaleMLS ID #7088448, Kerby & Cristina Real Estate Experts, RE/MAX Results. NorthstarMLS as distributed by MLS GRID
- $329,9002 bd2 ba1.5k sqft4902 Bayswater Rd, Minnetonka, MN 55345For SaleMLS ID #7111093, Alyssa Swenson, Keller Williams Realty Integrity. NorthstarMLS as distributed by MLS GRID
- $304,9002 bd2 ba1.5k sqft17210 49th Ave N Unit B, Plymouth, MN 55446For SaleMLS ID #7071402, Tony J Johannes, RE/MAX Results. NorthstarMLS as distributed by MLS GRID
- $322,5002 bd2 ba1.2k sqft3020 Saint Albans Mill Rd APT 105, Minnetonka, MN 55305For SaleMLS ID #7052466, John M Powers, Coldwell Banker Realty - Lakes. NorthstarMLS as distributed by MLS GRID
- $269,9002 bd2 ba1.9k sqft15710 26th Ave N APT D, Plymouth, MN 55447For SaleMLS ID #7073864, Lynn A Kuznia, Premium Properties Realty. NorthstarMLS as distributed by MLS GRID
- $314,9003 bd2 ba1.7k sqft17549 70th Pl N, Maple Grove, MN 55311For SaleMLS ID #7105724, James Davich, Inspire Realty. NorthstarMLS as distributed by MLS GRID
- $355,0003 bd3 ba1.7k sqft15366 60th Ave N, Plymouth, MN 55446For SaleMLS ID #7067602, BROWN & Co Residential, eXp Realty. NorthstarMLS as distributed by MLS GRID
- $280,0003 bd2 ba1.5k sqft6603 Olive Ln N, Maple Grove, MN 55311For SaleMLS ID #7097351, Kelsey Riesgraf, Edina Realty, Inc.. NorthstarMLS as distributed by MLS GRID
- $295,0002 bd2 ba1.3k sqft1900 Rush Lake Trl APT 416, New Brighton, MN 55112For SaleMLS ID #7083365, Katie House, EXP Realty, LLC. NorthstarMLS as distributed by MLS GRID
- $405,0002 bd2 ba1.8k sqft6051 Laurel Ave APT 112, Golden Valley, MN 55416For SaleMLS ID #7085832, Tracy D Gazett, Edina Realty, Inc.. NorthstarMLS as distributed by MLS GRID
- $259,9002 bd2 ba1.2k sqft6085 Rowland Rd APT 207, Minnetonka, MN 55343For SaleMLS ID #7102756, Mary Pat Nydahl, Edina Realty, Inc.. NorthstarMLS as distributed by MLS GRID
- $199,9002 bd2 ba1.3k sqft10600 43rd Ave N APT 202, Plymouth, MN 55442For SaleMLS ID #7092863, Krista J. Wolter, Coldwell Banker Realty. NorthstarMLS as distributed by MLS GRID
- $299,0002 bd2 ba1.2k sqft1900 Rush Lake Trl APT 112, New Brighton, MN 55112For SaleMLS ID #7001781, Mike Manning, Senior Solutions. NorthstarMLS as distributed by MLS GRID
- $319,9003 bd2 ba2.1k sqft615 1st Ave NW, Osseo, MN 55369For SaleMLS ID #7105208, Abby Schannauer, Keller Williams Classic Rlty NW. NorthstarMLS as distributed by MLS GRID
- $349,9003 bd2 ba1.6k sqft6130 Creek View Trl, Minnetonka, MN 55345For SaleMLS ID #7102719, Sandra J. West-Vecellio, Keller Williams Premier Realty. NorthstarMLS as distributed by MLS GRID
- $312,0002 bd2 ba1.3k sqft7561 Zinnia Way, Maple Grove, MN 55311For SaleMLS ID #7095113, Jeff A Steeves, Edina Realty, Inc.. NorthstarMLS as distributed by MLS GRID
