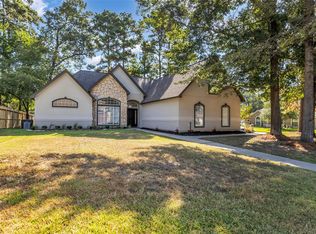
Welcome to this immaculate 3-bedroom, 2-bath home in the charming neighborhood of The Hills of Town Creek. The inviting open-concept design features a spacious living area with soaring ceilings, luxury vinyl flooring. The kitchen boasting a granite countertops, stainless steel appliances, and a single-basin sink—perfect for entertaining. Oversized windows bathe the space in natural light, creating a warm and welcoming atmosphere. The primary suite is a private retreat, complete with a dual vanity bathroom and a generous walk-in closet.
Situated on an oversized lot, the property features a 16x20 stick-built workshop/craft room with drywall, insulation, a mini-split system, separate electrical box, and LED lighting—perfect for hobbies, storage, or a home-based business. Step outside to the back porch and well-maintained lawn, ideal for relaxing or hosting gatherings. Located in a quiet cul-de-sac.
Pending
Price cut: $5K (8/14)
$280,000
100 Colbys Way, Montgomery, TX 77356
3beds
1,620sqft
Single Family Residence
Built in 2022
0.26 Acres Lot
$275,600 Zestimate®
$173/sqft
$44/mo HOA
What's special
Luxury vinyl flooringStainless steel appliancesWell-maintained lawnQuiet cul-de-sacGenerous walk-in closetWarm and welcoming atmosphereOversized lot
- 279 days
- 23
- 1
Zillow last checked:
Listing updated:
Listed by:
Michelle Hedrick TREC #0689117 303-881-7058,
Executive Texas Realty
Source: HAR,MLS#: 15964819
Facts & features
Interior
Bedrooms & bathrooms
- Bedrooms: 3
- Bathrooms: 2
- Full bathrooms: 2
Rooms
- Room types: Family Room, Utility Room
Primary bedroom
- Level: First
- Area: 221
- Dimensions: 13x17
Bedroom
- Level: First
- Area: 132
- Dimensions: 11x12
Bedroom
- Level: First
- Area: 132
- Dimensions: 11x12
Dining room
- Level: First
- Area: 143
- Dimensions: 11x13
Family room
- Level: First
- Area: 304
- Dimensions: 16x19
Kitchen
- Level: First
- Area: 165
- Dimensions: 11x15
Heating
- Electric
Cooling
- Ceiling Fan(s), Electric
Appliances
- Included: Disposal, Electric Oven, Freestanding Oven, Microwave, Electric Range, Free-Standing Range, Dishwasher
- Laundry: Electric Dryer Hookup
Features
- Formal Entry/Foyer, High Ceilings, All Bedrooms Down, Walk-In Closet(s)
- Flooring: Carpet, Engineered Hardwood, Tile
- Windows: Window Coverings
Interior area
- Total structure area: 1,620
- Total interior livable area: 1,620 sqft
Property
Parking
- Total spaces: 2
- Parking features: Attached, Garage Door Opener, Workshop in Garage
- Attached garage spaces: 2
Features
- Stories: 1
- Patio & porch: Patio/Deck, Porch
- Exterior features: Sprinkler System
- Fencing: Back Yard
Lot
- Size: 0.26 Acres
- Features: Back Yard, Cleared, Cul-De-Sac, Subdivided, 1/4 Up to 1/2 Acre
Details
- Additional structures: Shed(s), Workshop
- Additional parcels included: 58240402600
- Parcel number: 513456
- Special conditions: Probate Listing
Construction
Type & style
- Home type: SingleFamily
- Architectural style: Traditional
- Property subtype: Single Family Residence
Materials
- Brick, Cement Siding, Stone
- Foundation: Slab
- Roof: Composition
Condition
- New construction: No
- Year built: 2022
Details
- Builder name: Stylecraft
Utilities & green energy
- Sewer: Public Sewer
- Water: Public
Green energy
- Energy efficient items: Thermostat
Community & HOA
Community
- Subdivision: The Hills Of Town Creek
HOA
- Has HOA: Yes
- HOA fee: $525 annually
Location
- Region: Montgomery
Financial & listing details
- Price per square foot: $173/sqft
- Tax assessed value: $289,073
- Annual tax amount: $5,853
- Date on market: 1/1/2026
- Listing terms: Cash,Conventional,FHA,VA Loan
- Road surface type: Concrete
Estimated market value
$275,600
$262,000 - $289,000
$2,056/mo
Price history
| Date | Event | Price |
|---|---|---|
| 8/31/2026 | Pending sale | $280,000$173/sqft |
Source:  HAR #15964819 Report a problem HAR #15964819 Report a problem | ||
| 8/14/2026 | Price change | $280,000-1.8%$173/sqft |
Source: HAR #15964819 Report a problem | ||
| 8/4/2026 | Listed for sale | $285,000$176/sqft |
Source: HAR #15964819 Report a problem | ||
| 7/28/2026 | Pending sale | $285,000$176/sqft |
Source: HAR #15964819 Report a problem | ||
| 7/13/2026 | Price change | $285,000-0.7%$176/sqft |
Source: HAR #15964819 Report a problem | ||
| 6/29/2026 | Price change | $287,000-0.7%$177/sqft |
Source: HAR #15964819 Report a problem | ||
| 5/19/2026 | Price change | $289,000-2%$178/sqft |
Source: HAR #15964819 Report a problem | ||
| 4/20/2026 | Price change | $295,000-1.2%$182/sqft |
Source: HAR #15964819 Report a problem | ||
| 3/30/2026 | Price change | $298,500-0.5%$184/sqft |
Source: HAR #15964819 Report a problem | ||
| 3/2/2026 | Price change | $300,000-1.6%$185/sqft |
Source: HAR #15964819 Report a problem | ||
| 1/12/2026 | Price change | $305,000-1.6%$188/sqft |
Source: HAR #15964819 Report a problem | ||
| 1/1/2026 | Listed for sale | $310,000$191/sqft |
Source: HAR #15964819 Report a problem | ||
| 12/29/2025 | Listing removed | $310,000$191/sqft |
Source: HAR #76745006 Report a problem | ||
| 11/19/2025 | Price change | $310,000-1.6%$191/sqft |
Source: HAR #76745006 Report a problem | ||
| 10/28/2025 | Price change | $315,000-1.6%$194/sqft |
Source: HAR #76745006 Report a problem | ||
| 9/4/2025 | Price change | $320,000-1.5%$198/sqft |
Source: HAR #76745006 Report a problem | ||
| 8/8/2025 | Listed for sale | $325,000+13.3%$201/sqft |
Source: HAR #76745006 Report a problem | ||
| 2/10/2023 | Listing removed | -- |
Source: HAR #15489469 Report a problem | ||
| 1/17/2023 | Pending sale | $286,900$177/sqft |
Source: HAR #15489469 Report a problem | ||
| 12/22/2022 | Price change | $286,900-4.3%$177/sqft |
Source: HAR #15489469 Report a problem | ||
| 11/21/2022 | Price change | $299,900-6.3%$185/sqft |
Source: HAR #15489469 Report a problem | ||
| 11/18/2022 | Price change | $319,900-3%$197/sqft |
Source: HAR #15489469 Report a problem | ||
| 6/16/2022 | Price change | $329,900+4.8%$204/sqft |
Source: HAR #15489469 Report a problem | ||
| 6/8/2022 | Listed for sale | $314,900$194/sqft |
Source:  Stylecraft Homes Report a problem Stylecraft Homes Report a problem | ||
Public tax history
| Year | Property taxes | Tax assessment |
|---|---|---|
| 2025 | $2,464 -28% | $289,073 -0.2% |
| 2024 | $3,422 -35.6% | $289,777 +7.4% |
| 2023 | $5,311 | $269,850 +439.7% |
| 2022 | -- | $50,000 |
Find assessor info on the county website
Monthly payment
Est. payment
Payment breakdown
Explore the cost of this home by adjusting the details. Changes won't be saved.Climate risks
Neighborhood: 77356
Nearby schools
Schools provided by the listing agent
- Elementary: Montgomery Elementary School (Montgomery)
- Middle: Montgomery Junior High School
- High: Montgomery High School
Source: HAR. This data may not be complete. We recommend contacting the local school district to confirm school assignments for this home.
Similar homes
- $280,0003 bd2 ba1.8k sqft3107 Woodwind Cir, Montgomery, TX 77356For Sale
 MLS ID #2093612, Kyle Tweed, Real Broker, LLC. HAR
 - $260,0003 bd2 ba1.4k sqft1147 Baja Rd, Montgomery, TX 77356New Construction
 MLS ID #7814293, Bruce Scott, LPT Realty, LLC. HAR
 - $315,0003 bd2 ba2.2k sqft3002 Pine Chase Dr, Montgomery, TX 77356For Sale
 MLS ID #49255640, Rachael Santos, Coldwell Banker Realty - The Woodlands. HAR
 - $283,9003 bd2 ba1.2k sqft21683 Lotus Elm St, Magnolia, TX 77354New Construction
 HAR
HAR
