Lovely ranch w/ 3 BR, 1.5 baths. Large family room addition with gas fireplace. Extra lot with 2-car garage with additional office space. Heat & AC in garage office.
Pending
$269,500
100 Cole Dr, Fairfield, OH 45014
3beds
1,808sqft
Single Family Residence
Built in 1956
0.38 Acres Lot
$-- Zestimate®
$149/sqft
$-- HOA
What's special
- 24 days
- 545
- 24
Zillow last checked:
Listing updated:
Listed by:
Delbert Cox,
North Star Realty 513-737-1700
Source: Cincy MLS,MLS#: 1895891 Originating MLS: Cincinnati Area Multiple Listing Service
Facts & features
Interior
Bedrooms & bathrooms
- Bedrooms: 3
- Bathrooms: 2
- Full bathrooms: 1
- 1/2 bathrooms: 1
Primary bedroom
- Features: Wood Floor
- Level: First
- Area: 216
- Dimensions: 12 x 18
Bedroom 2
- Level: First
- Area: 204
- Dimensions: 17 x 12
Bedroom 3
- Level: First
- Area: 132
- Dimensions: 12 x 11
Bedroom 4
- Area: 0
- Dimensions: 0 x 0
Bedroom 5
- Area: 0
- Dimensions: 0 x 0
Primary bathroom
- Features: Tub w/Shower
Bathroom 1
- Features: Full
- Level: First
Bathroom 2
- Features: Partial
- Level: First
Dining room
- Features: Wood Floor
- Level: First
- Area: 88
- Dimensions: 11 x 8
Family room
- Features: Fireplace, Laminate Floor
- Area: 350
- Dimensions: 25 x 14
Kitchen
- Features: Kitchen Island, Wood Cabinets, Laminate Floor
- Area: 120
- Dimensions: 15 x 8
Living room
- Features: Wall-to-Wall Carpet
- Area: 210
- Dimensions: 15 x 14
Office
- Area: 0
- Dimensions: 0 x 0
Heating
- Gas
Cooling
- Central Air
Appliances
- Included: Dishwasher, Oven/Range, Refrigerator, Gas Water Heater
Features
- Windows: Vinyl
- Basement: Crawl Space
- Number of fireplaces: 1
- Fireplace features: Gas, Family Room
Interior area
- Total structure area: 1,808
- Total interior livable area: 1,808 sqft
Property
Parking
- Total spaces: 2
- Parking features: Driveway
- Garage spaces: 2
- Has uncovered spaces: Yes
Features
- Levels: One
- Stories: 1
- Fencing: Privacy
Lot
- Size: 0.38 Acres
- Features: Less than .5 Acre
Details
- Additional structures: Shed(s)
- Parcel number: A0700052000010
- Zoning description: Residential
Construction
Type & style
- Home type: SingleFamily
- Architectural style: Ranch
- Property subtype: Single Family Residence
Materials
- Vinyl Siding
- Foundation: Concrete Perimeter, Slab
- Roof: Asbestos Shingle
Condition
- New construction: No
- Year built: 1956
Utilities & green energy
- Gas: Natural
- Sewer: Public Sewer
- Water: Public
Community & HOA
HOA
- Has HOA: No
Location
- Region: Fairfield
Financial & listing details
- Price per square foot: $149/sqft
- Tax assessed value: $184
- Annual tax amount: $1,698
- Date on market: 9/30/2026
- Listing terms: No Special Financing
Estimated market value
Not available
Estimated sales range
Not available
Not available
Price history
| Date | Event | Price |
|---|---|---|
| 10/11/2026 | Pending sale | $269,500$149/sqft |
Source:  Cincy MLS #1895891 Report a problem | ||
| 10/2/2026 | Listed for sale | $269,500$149/sqft |
Source: Cincy MLS #1895891 Report a problem | ||
Public tax history
| Year | Property taxes | Tax assessment |
|---|---|---|
| 2025 | $1,699 -18.2% | $64,530 |
| 2024 | $2,077 +1% | $64,530 |
| 2023 | $2,056 +8.3% | $64,530 +35.1% |
| 2022 | $1,898 +16.2% | $47,760 +1.5% |
| 2021 | $1,634 -3.8% | $47,050 |
| 2020 | $1,699 +2.7% | $47,050 +15% |
| 2019 | $1,653 +1.8% | $40,930 |
| 2018 | $1,624 -1% | $40,930 |
| 2017 | $1,639 +6.7% | $40,930 +9.4% |
| 2016 | $1,536 +4.9% | $37,420 |
| 2015 | $1,464 +3.7% | $37,420 |
| 2014 | $1,411 | $37,420 -0.8% |
| 2013 | $1,411 +1.5% | $37,730 |
| 2012 | $1,391 | $37,730 -6.4% |
| 2011 | $1,391 +8% | $40,313 -5% |
| 2010 | $1,288 +1.4% | $42,417 |
| 2009 | $1,270 -3.1% | $42,417 -4.7% |
| 2008 | $1,310 -11% | $44,520 +2.5% |
| 2007 | $1,472 -20.8% | $43,436 |
| 2006 | $1,859 +2.7% | $43,436 |
| 2005 | $1,809 +20.5% | $43,436 +24.9% |
| 2004 | $1,502 +12.7% | $34,769 |
| 2003 | $1,332 +5.8% | $34,769 |
| 2002 | $1,259 -7.4% | $34,769 +1.9% |
| 2001 | $1,359 +0.4% | $34,122 |
| 2000 | $1,354 | $34,122 |
Find assessor info on the county website
Monthly payment
Est. payment
Payment breakdown
Explore the cost of this home by adjusting the details. Changes won't be saved.Climate risks
Neighborhood: 45014

Similar homes
- $223,9003 bd2 ba1.6k sqft4687 Celadon Ave, Fairfield, OH 45014For Sale
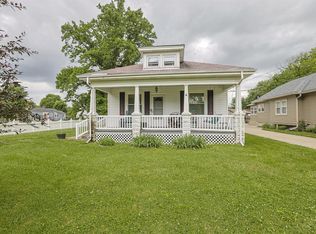
 MLS ID #1882056, Steven J Wolber, Sibcy Cline, Inc.. Cincy MLS
- $310,0003 bd2 ba1.4k sqft2821 E Turtle Creek Dr, Fairfield, OH 45014For Sale
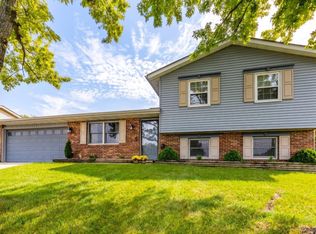 MLS ID #1892866, John M Ervin, Plum Tree Realty. Cincy MLS
- $290,0004 bd3 ba1.9k sqft3580 Millikin Rd, Hamilton, OH 45011For Sale
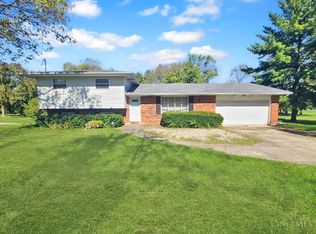 MLS ID #1896028, Kurt W Marchlewski II, Keller Williams Seven Hills Re. Cincy MLS
- $284,0003 bd2 ba1.5k sqft11481 Gravenhurst Dr, Cincinnati, OH 45231For Sale
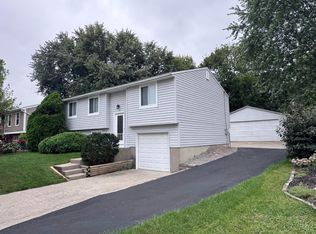 MLS ID #1895038, Steven Koleno, Beycome Brokerage Realty LLC. Cincy MLS
- $249,9003 bd1 ba1.5k sqft6508 Canastota Dr, Hamilton, OH 45011For SaleMLS ID #1893562, Joshua F Fey, Sibcy Cline, Inc.. Cincy MLS
- $225,0003 bd1 ba1.2k sqft357 Clinton Ave, Hamilton, OH 45015For SaleMLS ID #1895999, Steve Owens, Plum Tree Realty. Cincy MLS
- $279,9004 bd2 ba1.4k sqft2471 Millville Oxford Rd, Hamilton, OH 45013For SaleMLS ID #1893748, Christina L. Hool, Century 21 Thacker & Assoc.. Cincy MLS
- $249,9003 bd2 ba1.7k sqft197 Millville Ave, Hamilton, OH 45013For SaleMLS ID #1889145, William E. Gabbard, Howard Hanna Real Estate Serv. Cincy MLS
- $315,0003 bd2 ba1.8k sqft9460 Mapleknoll Dr, Cincinnati, OH 45251For SaleMLS ID #1892830, Lee Engleman, RE/MAX Preferred Group. Cincy MLS
- $275,0004 bd2 ba1.5k sqft5837 E Kemper Rd, Cincinnati, OH 45241For SaleMLS ID #1893200, Evelyn Black, Comey & Shepherd. Cincy MLS
- $275,0003 bd2 ba2k sqft6230 Charity Dr, Cincinnati, OH 45248For SaleMLS ID #1891088, Joshua K. Wheaton, Sibcy Cline, Inc.. Cincy MLS
- $329,9003 bd2 ba2k sqft4498 Day Rd, Cincinnati, OH 45252For SaleMLS ID #1891420, Larry L Thinnes, Sibcy Cline, Inc.. Cincy MLS
- $269,9004 bd3 ba2k sqft11362 Kary Ln, Cincinnati, OH 45240For SaleMLS ID #1892706, Bobbie M. Bean, Eurie Realty. Cincy MLS
- $229,0004 bd2 ba2.6k sqft7355 Werner Ave, Cincinnati, OH 45231For SaleMLS ID #1898225, Ryan A. Moore, eXp Realty. Cincy MLS
- $260,0003 bd2 ba1.9k sqft4467 Grove Ave, Cincinnati, OH 45211For SaleMLS ID #1894218, Karen K Oswald, Hoeting, REALTORS. Cincy MLS
- $189,0003 bd2 ba1.2k sqft805 Chase Ave, Hamilton, OH 45015For SaleMLS ID #1888738, Donald Davis, Bowling & Kugler Realty. Cincy MLS
- $215,0003 bd3 ba1.6k sqft10753 Valiant Dr, Cincinnati, OH 45231For SaleMLS ID #1896724, Jeffrey E Schupp, Sibcy Cline, Inc.. Cincy MLS
- $359,9003 bd2 ba2.3k sqft513 Sanders Dr, Hamilton, OH 45013For SaleMLS ID #1896090, Courtney E Combs, Combs Group DC Realty. Cincy MLS
- $329,9003 bd2 ba1.3k sqft9184 Silva Dr, Cincinnati, OH 45251For SaleMLS ID #1894944, Sarah McGuire, eXp Realty. Cincy MLS
- $349,9005 bd3 ba2.1k sqft11900 Elmgrove Cir, Cincinnati, OH 45240For SaleMLS ID #1896140, Scott A Baker, ERA REAL Solutions Realty. LLC. Cincy MLS
