This 2 bed & 2 full bath condo at Captain’s Cove is completely remodeled. The new open-concept layout seamlessly blends the spacious living & dining rooms with the updated kitchen & its island. The condo is flooded with natural light from the 2 sets of sliding glass doors & the wall of windows in the 2nd bedroom. These provide amazing city views beyond the harbor & marina with incredible sunsets. The main bedroom has a custom-built walk-in closet, an updated en-suite bath & sliding glass doors to the balcony, also accessible from the living room sliders. The 2nd full bath is updated & includes a washer & dryer. The amenities include a tennis court, a fitness room, & a pool. This is professionally managed & has an on-site manager. It comes with 1 parking space & plenty of guest parking. Enjoy its close proximity to Stop & Shop, CVS, the T, & major highways, & is only 10 miles from Boston.
Sold for $425,000
$425,000
100 Cove Way Unit 705, Quincy, MA 02169
2beds
1,075sqft
Condominium
Built in 1985
-- sqft lot
$439,900 Zestimate®
$395/sqft
$2,719 Estimated rent
Home value
$439,900
$418,000 - $462,000
$2,719/mo
Zestimate® history
Owner options
List your home for rent
$2,719/mo
Rent Zestimate®
Find your next renter with Zillow Rental Manager. Plus, with online applications, you can quickly screen prospective tenants – for free.
$2,719/mo
Rent Zestimate®
Refinance and save
$3,176/mo
Est. payment
Refinancing to a lower rate could help reduce your monthly payments and save thousands over the life of the loan.
$3,176/mo
Est. payment
Explore your selling options
Work with a Zillow partner agent
Leverage their expertise and Zillow's premium Showcase listings to get your home seen by more buyers.
Get startedList with your own agent
Get your home in front of millions of buyers by listing it on Zillow.
Learn how to do itSell it yourself
Take full control of how buyers see your home on Zillow by listing For Sale by Owner (FSBO).
List your homeWhat's special
Zillow last checked:
Listing updated:
Listed by:
Jonathan Minerick 888-400-2513,
homecoin.com 888-400-2513,
Jonathan Minerick 888-400-2513
Bought with:
Mike Huang
Lewis & Joyce Real Estate
Source: MLS PIN,MLS#: 73264285
Facts & features
Interior
Bedrooms & bathrooms
- Bedrooms: 2
- Bathrooms: 2
- Full bathrooms: 2
- Main level bathrooms: 2
- Main level bedrooms: 2
Primary bedroom
- Features: Bathroom - Full, Walk-In Closet(s), Window(s) - Picture, Balcony - Exterior, Cable Hookup, Deck - Exterior, High Speed Internet Hookup, Remodeled, Decorative Molding
- Level: Main,First
- Area: 230
- Dimensions: 11.5 x 20
Bedroom 2
- Features: Closet, Flooring - Laminate, Window(s) - Picture, Cable Hookup, High Speed Internet Hookup, Remodeled, Decorative Molding
- Level: Main,First
- Area: 128.64
- Dimensions: 9.6 x 13.4
Primary bathroom
- Features: Yes
Bathroom 1
- Features: Bathroom - Full, Ceiling Fan(s), Flooring - Stone/Ceramic Tile, Laundry Chute, Recessed Lighting, Remodeled, Lighting - Pendant, Lighting - Overhead
- Level: Main,First
- Area: 78.57
- Dimensions: 8.1 x 9.7
Bathroom 2
- Features: Bathroom - Full, Ceiling Fan(s), Flooring - Stone/Ceramic Tile, Recessed Lighting, Remodeled, Lighting - Pendant, Lighting - Overhead, Decorative Molding
- Level: Main,First
- Area: 55.29
- Dimensions: 5.7 x 9.7
Dining room
- Features: Flooring - Laminate, French Doors, Cable Hookup, High Speed Internet Hookup, Open Floorplan, Remodeled, Lighting - Overhead, Decorative Molding
- Level: Main,Second
- Area: 102
- Dimensions: 10.2 x 10
Family room
- Level: First
Kitchen
- Features: Flooring - Stone/Ceramic Tile, Window(s) - Picture, Balcony / Deck, Handicap Accessible, Deck - Exterior, Open Floorplan, Recessed Lighting, Remodeled, Gas Stove, Lighting - Overhead, Decorative Molding
- Level: Main,First
- Area: 153.69
- Dimensions: 14.1 x 10.9
Living room
- Features: Window(s) - Picture, Balcony / Deck, Balcony - Exterior, Handicap Accessible, Cable Hookup, Exterior Access, High Speed Internet Hookup, Open Floorplan, Remodeled, Slider
- Level: Main,First
- Area: 248
- Dimensions: 12.4 x 20
Heating
- Heat Pump, Electric, Individual, Unit Control, Wall Furnace
Cooling
- Heat Pump, Unit Control
Appliances
- Included: ENERGY STAR Qualified Refrigerator, ENERGY STAR Qualified Dishwasher, Washer/Dryer, Range, Oven, Plumbed For Ice Maker
- Laundry: Closet - Walk-in, Flooring - Laminate, Main Level, Recessed Lighting, Remodeled, Lighting - Pendant, Lighting - Overhead, First Floor, In Unit, Electric Dryer Hookup, Washer Hookup
Features
- WaterSense Fixture(s), Finish - Sheetrock, Internet Available - Broadband, Internet Available - DSL, High Speed Internet, Internet Available - Satellite, Elevator
- Flooring: Tile, Wood Laminate
- Doors: French Doors
- Windows: Insulated Windows
- Basement: None
- Has fireplace: No
Interior area
- Total structure area: 1,075
- Total interior livable area: 1,075 sqft
Property
Parking
- Total spaces: 1
- Parking features: Off Street, Assigned, Deeded, Common, Paved
- Uncovered spaces: 1
Accessibility
- Accessibility features: Accessible Entrance
Features
- Patio & porch: Patio
- Exterior features: Patio, Balcony, Decorative Lighting, City View(s), Gazebo, Outdoor Shower, Professional Landscaping, Stone Wall, Tennis Court(s)
- Pool features: Association, In Ground, Heated
- Fencing: Security
- Has view: Yes
- View description: City, Water, Bay, Harbor, Marina, Ocean
- Has water view: Yes
- Water view: Bay,Harbor,Marina,Ocean,Water
- Waterfront features: Waterfront, Ocean, Harbor, Dock/Mooring, Frontage, Walk to, Access, Deep Water Access, Direct Access, Marina, Marsh, Public, Beach Access, Bay, Harbor, Ocean, Direct Access, Frontage, Walk to, 0 to 1/10 Mile To Beach, Beach Ownership(Public)
Details
- Additional structures: Gazebo
- Parcel number: M:2016 B:41 L:705,177611
- Zoning: INDA
- Other equipment: Intercom
Construction
Type & style
- Home type: Condo
- Property subtype: Condominium
- Attached to another structure: Yes
Materials
- Stone, Block
- Roof: Rubber
Condition
- Year built: 1985
Utilities & green energy
- Electric: 110 Volts, 200+ Amp Service
- Sewer: Public Sewer
- Water: Public
- Utilities for property: for Electric Range, for Electric Oven, for Electric Dryer, Washer Hookup, Icemaker Connection
Green energy
- Energy efficient items: Thermostat
Community & HOA
Community
- Features: Public Transportation, Shopping, Pool, Tennis Court(s), Park, Highway Access, Marina, T-Station
- Security: Intercom, TV Monitor, Security Gate
HOA
- Amenities included: Pool, Laundry, Tennis Court(s), Recreation Facilities, Fitness Center
- Services included: Sewer, Insurance, Maintenance Structure, Road Maintenance, Maintenance Grounds, Snow Removal, Trash, Reserve Funds
- HOA fee: $504 monthly
Location
- Region: Quincy
Financial & listing details
- Price per square foot: $395/sqft
- Tax assessed value: $379,700
- Annual tax amount: $4,279
- Date on market: 1/19/2026
Price history
| Date | Event | Price |
|---|---|---|
| 8/30/2024 | Sold | $425,000-1.2%$395/sqft |
Source: MLS PIN #73264285 Report a problem | ||
| 7/13/2024 | Listed for sale | $430,000+16.2%$400/sqft |
Source: MLS PIN #73264285 Report a problem | ||
| 9/30/2020 | Sold | $370,000+3.1%$344/sqft |
Source: EXIT Realty solds #-3784289094472741191 Report a problem | ||
| 8/26/2020 | Pending sale | $359,000$334/sqft |
Source: EXIT Realty All Stars #72712515 Report a problem | ||
| 8/19/2020 | Listed for sale | $359,000+52.8%$334/sqft |
Source: EXIT Realty All Stars #72712515 Report a problem | ||
| 8/24/2010 | Sold | $235,000-2.1%$219/sqft |
Source: Public Record Report a problem | ||
| 6/26/2010 | Price change | $240,000-5.9%$223/sqft |
Source: Albert Tu #71076988 Report a problem | ||
| 5/8/2010 | Listed for sale | $255,000+2%$237/sqft |
Source: Albert Tu #71076988 Report a problem | ||
| 4/27/2010 | Listing removed | $250,000$233/sqft |
Source: Owner Report a problem | ||
| 11/6/2008 | Listed for sale | $250,000-2%$233/sqft |
Source: Owner Report a problem | ||
| 7/6/2008 | Listing removed | $255,000$237/sqft |
Source: Owner Report a problem | ||
| 2/6/2008 | Price change | $255,000-5.6%$237/sqft |
Source: Owner Report a problem | ||
| 12/8/2007 | Listed for sale | $270,000+56.1%$251/sqft |
Source: Owner Report a problem | ||
| 8/21/2000 | Sold | $173,000+51.8%$161/sqft |
Source: Public Record Report a problem | ||
| 10/16/1998 | Sold | $114,000$106/sqft |
Source: Public Record Report a problem | ||
Public tax history
| Year | Property taxes | Tax assessment |
|---|---|---|
| 2025 | $4,353 +1.7% | $377,500 -0.6% |
| 2024 | $4,279 +9.1% | $379,700 +7.8% |
| 2023 | $3,921 -4.5% | $352,300 +2.8% |
| 2022 | $4,106 +4.6% | $342,700 +5.9% |
| 2021 | $3,927 +1.7% | $323,500 +4.1% |
| 2020 | $3,862 +2.9% | $310,700 +3.9% |
| 2019 | $3,752 -0.7% | $299,000 +5.5% |
| 2018 | $3,779 -0.7% | $283,300 +5.5% |
| 2017 | $3,806 +5.1% | $268,600 +6.5% |
| 2016 | $3,622 +3.8% | $252,200 +5.5% |
| 2015 | $3,491 +6.1% | $239,100 +8% |
| 2014 | $3,289 +4.1% | $221,300 +1.6% |
| 2013 | $3,158 +8.6% | $217,800 +3% |
| 2012 | $2,908 +11.5% | $211,500 +8.9% |
| 2011 | $2,608 -10% | $194,300 -11.4% |
| 2010 | $2,899 +5.5% | $219,300 +0.5% |
| 2009 | $2,749 -9.4% | $218,200 -22.1% |
| 2008 | $3,033 +5.8% | $280,100 +2% |
| 2007 | $2,867 | $274,600 |
Find assessor info on the county website
Neighborhood: 02169
Nearby homes
- $435,0002 bd2 ba1k sqft100 Cove Way UNIT 1009, Quincy, MA 02169Sold

- $330,0002 bd2 ba1.1k sqft100 Cove Way UNIT 201, Quincy, MA 02169Sold
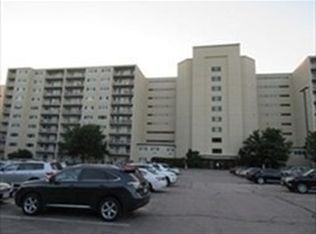
- $399,0002 bd2 ba1k sqft100 Cove Way UNIT 204, Quincy, MA 02169Sold

- $394,0002 bd2 ba1.1k sqft100 Cove Way UNIT 601, Quincy, MA 02169Sold

- $406,0002 bd2 ba1k sqft100 Cove Way UNIT 803, Quincy, MA 02169Sold
- $409,0002 bd2 ba1.1k sqft100 Cove Way UNIT 402, Quincy, MA 02169For Sale
- $2,7002 bd2 ba1k sqft100 Cove Way UNIT 409, Quincy, MA 02169For Rent
- $425,0002 bd2 ba1k sqft100 Cove Way UNIT 802, Quincy, MA 02169For Sale
Nearby schools
GreatSchools rating
- 6/10Clifford H Marshall Elementary SchoolGrades: K-4Distance: 0.6 mi
- 5/10Point Webster Middle SchoolGrades: 5-8Distance: 0.6 mi
- 5/10Quincy High SchoolGrades: 9-12Distance: 1 mi
Get a cash offer in 3 minutes
Find out how much your home could sell for in as little as 3 minutes with a no-obligation cash offer.
Estimated market value
$439,900
Get a cash offer in 3 minutes
Find out how much your home could sell for in as little as 3 minutes with a no-obligation cash offer.
Estimated market value
$439,900
- Massachusetts
- Norfolk County
- Quincy
- 02169
- 100 Cove Way Unit 705
