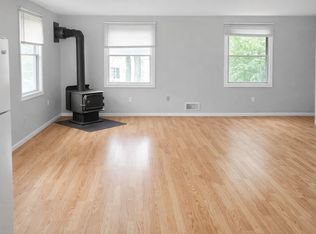
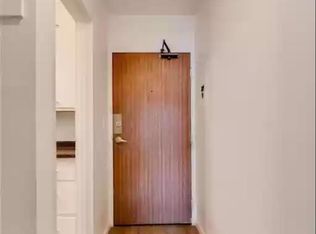
Completely remodeled 4-bedroom home in the Lyndale neighborhood, updated in summer 2022 with thoughtful finishes throughout. This move-in ready home features an open and inviting layout, a modern kitchen with stainless steel appliances, and two fully updated bathrooms with stylish tile.
Enjoy new flooring throughout, including luxury vinyl plank and carpet, along with major improvements : Roof, Siding, Furnace and central air with updated ductwork, electrical, and plumbing providing both comfort and peace of mind.
Conveniently located with easy access to downtown Minneapolis, major highways, shopping, and dining. Close to parks including Lyndale Park, Lake Harriet, and Minnehaha Creek. Just a short drive to Mall of America.
Renter pays all utilities. No pets.
House for rent
Single family residence
Available now
No pets
Air conditioner, central air
In unit laundry
Off street parking
Forced air
What's special
Move-in ready homeOpen and inviting layout
- 33 days |
- -- |
- -- |
Zillow last checked:
Listing updated:
Travel times
Facts & features
Interior
Bedrooms & bathrooms
- Bedrooms: 4
- Bathrooms: 2
- Full bathrooms: 2
Heating
- Forced Air
Cooling
- Air Conditioner, Central Air
Appliances
- Included: Dishwasher, Dryer, Freezer, Microwave Oven, Oven, Refrigerator, Washer
- Laundry: In Unit
Features
- Flooring: Carpet, Hardwood, Tile
Interior area
- Total interior livable area: 1,127 sqft
Property
Parking
- Parking features: Off Street
- Details: Contact manager
Construction
Type & style
- Home type: SingleFamily
- Property subtype: Single Family Residence
Community & HOA
Location
- Region: Minneapolis
Financial & listing details
- Lease term: 1 Year
Nearby apartments for rent

Price history
| Date | Event | Price |
|---|---|---|
| 9/18/2026 | Listed for rent | $2,500$2/sqft |
Source: Zillow Rentals Report a problem | ||
| 9/3/2026 | Listing removed | $2,500$2/sqft |
Source: Zillow Rentals Report a problem | ||
| 7/28/2026 | Listing removed | $299,900$266/sqft |
Source:  NorthstarMLS as distributed by MLS GRID #7052327 Report a problem NorthstarMLS as distributed by MLS GRID #7052327 Report a problem | ||
| 7/22/2026 | Listed for rent | $2,500$2/sqft |
Source: Zillow Rentals Report a problem | ||
| 7/9/2026 | Price change | $299,900-3.2%$266/sqft |
Source: NorthstarMLS as distributed by MLS GRID #7052327 Report a problem | ||
| 6/12/2026 | Price change | $309,900-3.2%$275/sqft |
Source: NorthstarMLS as distributed by MLS GRID #7052327 Report a problem | ||
| 6/3/2026 | Price change | $320,000-1.5%$284/sqft |
Source: NorthstarMLS as distributed by MLS GRID #7052327 Report a problem | ||
| 4/23/2026 | Price change | $324,900-1.5%$288/sqft |
Source: NorthstarMLS as distributed by MLS GRID #7052327 Report a problem | ||
| 4/10/2026 | Listed for sale | $329,900-1.5%$293/sqft |
Source: NorthstarMLS as distributed by MLS GRID #7052327 Report a problem | ||
| 11/16/2022 | Listing removed | -- |
Source: NorthstarMLS as distributed by MLS GRID #6256698 Report a problem | ||
| 9/2/2022 | Listed for sale | $334,900-1.5%$297/sqft |
Source: NorthstarMLS as distributed by MLS GRID #6256698 Report a problem | ||
| 8/30/2022 | Listing removed | -- |
Source: NorthstarMLS as distributed by MLS GRID #6245083 Report a problem | ||
| 8/5/2022 | Listed for sale | $339,900$302/sqft |
Source: NorthstarMLS as distributed by MLS GRID #6245083 Report a problem | ||