Immediate Occupancy!
Offering 2 years of Common Charges paid by sponsor on contracts signed by 6/30/26
*By Appointment Only.*
Residence 40B, is a gracious 1,375 SF 1 Bedroom 1.5 Bathroom situated in the tower portion of Selene with a TRIPLE exposure great room.
The Foster + Partners-designed open chef’s kitchen features wire-brushed oak cabinetry with integrated pulls and bronze detailing, cabinet-fronted Gaggenau stainless steel appliances, and Italian Carrara marble knife edge countertop and backsplash with embedded ventilation and LED lighting – a true culinary delight that allows for seamless entertaining.
The primary suite features a tranquil bathroom adorned with Silver Striato radiant heated travertine floors, with matching countertop and integrated sink, a wire-brushed oak vanity, recessed medicine cabinets with LED lighting, Custom Apaiser bathtub and complemented with Aquabrass fixtures throughout.
Inspired by its neighboring Modernist masterpieces, the 63-story Selene is composed as a timeless contemporary landmark standing alongside the iconic Seagram Building and Lever House. Its signature glass façade enhances the residences with cascading natural light.
Selene, located at 100 East 53rd Street, offers graciously scaled residences and sophisticated design by Pritzker Architecture Prize winner Norman Foster with interiors in collaboration with AD100 recipient William T. Georgis. The meticulously refined residences reflect a level of craftsmanship rarely evidenced in new development. Located between Lexington and Park Avenues, Selene is adjacent to the iconic Seagram Building and at the epicenter of luxury couture ateliers, midtown’s famed culinary destinations, and high-end residential towers.
With a distinct service program focused on self-care and wellness and four floors of purposeful and impressively designed amenity salons, Selene sets itself apart. Every lifestyle offering is thoughtfully considered and composed to rejuvenate and relax. Public spaces designed by AD100 recipient William T. Georgis are appointed with a museum quality art collection, anchored by an installation in the Fireside Lobby by celebrated artist Rachel Feinstein. Amenity spaces span four floors and are naturally lit by floor-to-ceiling glass walls. The 60-foot-long garden sanctuary swimming pool is surrounded by an arbor of trees. The enfilade of wellness spaces and lounges including The Spa, Fitness and Yoga Salons, Billiards Lounge, Conference Room and Library are finished with slatted oak and smokey granite. The Michelin-starred Le Jardinier restaurant-helmed by Chef Alain Verzeroli and the first New York City restaurant designed by AD100 recipient Joseph Dirand-is just an elevator ride away.
Exclusive Sales and Marketing Agent: Corcoran Sunshine Marketing Group. The complete offering terms are in an Offering Plan available from the Sponsor, File No. CD# 15-0075.Sponsor: 610 Lexington Property LLC, 130 W. 42nd Street, 16th Floor, New York, N.Y. 10036. We are pledged to the letter and the spirit of U.S. policy for the achievement of equal housing opportunity throughout the Nation. We encourage and support an affirmative advertising and marketing program in which there are no barriers to obtaining housing because of race, color, religion, gender, handicap, familial status or national origin.
In contract
$2,375,000
100 E 53rd St #40B, New York, NY 10022
1beds
1,375sqft
Condominium
Built in 2017
-- sqft lot
$-- Zestimate®
$1,727/sqft
$3,132/mo HOA
What's special
Triple exposure great roomCascading natural lightTranquil bathroomPrimary suiteGraciously scaled residencesCustom apaiser bathtubWire-brushed oak vanity
- 722 days |
- 11 |
- 0 |
Zillow last checked:
Listing updated:
Listed by:
Corcoran 212-486-3979,
Corcoran Sunshine
Source: StreetEasy,MLS#: S1728464
Facts & features
Interior
Bedrooms & bathrooms
- Bedrooms: 1
- Bathrooms: 2
- Full bathrooms: 1
- 1/2 bathrooms: 1
Rooms
- Room types: Bike Room, Package Room
Cooling
- Central Air
Appliances
- Included: Dishwasher, Washer/Dryer
- Laundry: Inside
Features
- Flooring: Hardwood
Interior area
- Total structure area: 1,375
- Total interior livable area: 1,375 sqft
Video & virtual tour
Property
Accessibility
- Accessibility features: Wheelchair Access
Features
- Pool features: Swimming Pool
- Has view: Yes
- View description: City
Details
- Parcel number: 013071171
- Special conditions: Sponsor Unit
Construction
Type & style
- Home type: Condo
- Property subtype: Condominium
Condition
- Year built: 2017
Community & HOA
Community
- Features: Doorman
- Security: Doorman
- Subdivision: Midtown
HOA
- Has HOA: Yes
- Amenities included: Laundry, Fitness Center, Elevator(s), Concierge
- Services included: Maintenance
- HOA fee: $3,132 monthly
Location
- Region: New York
Financial & listing details
- Price per square foot: $1,727/sqft
- Tax assessed value: $625,750
- Annual tax amount: $33,780
- Date on market: 7/31/2024
Estimated market value
Not available
Estimated sales range
Not available
$16,499/mo
Price history
| Date | Event | Price |
|---|---|---|
| 6/10/2026 | Contingent | $2,375,000$1,727/sqft |
Source: StreetEasy #S1728464 Report a problem | ||
| 4/4/2025 | Price change | $2,375,000-4.8%$1,727/sqft |
Source: StreetEasy #S1728464 Report a problem | ||
| 7/31/2024 | Listed for sale | $2,495,000$1,815/sqft |
Source: StreetEasy #1728464 Report a problem | ||
Public tax history
| Year | Property taxes | Tax assessment |
|---|---|---|
| 2025 | $33,541 +3.1% | $281,588 +0.4% |
| 2024 | $32,536 +5.1% | $280,522 +2.3% |
| 2023 | $30,960 | $274,304 +3.9% |
| 2022 | -- | $264,011 +0.3% |
| 2021 | -- | $263,222 -11.3% |
| 2020 | -- | $296,656 +2.6% |
| 2019 | $36,074 | $289,213 |
Find assessor info on the county website
Monthly payment
Climate risks
Neighborhood: Midtown
Nearby schools
GreatSchools rating
- 8/10Ps 59 Beekman Hill InternationalGrades: PK-5Distance: 0.3 mi
- 8/10Jhs 104 Simon BaruchGrades: 6-8Distance: 1.6 mi
- 8/10Art and Design High SchoolGrades: 9-12Distance: 0.3 mi
- $69,024,0004 bd5 ba6.7k sqft100 E 53rd St, New York, NY 10022Off Market
- $1,799,0001 bd2 ba1.1k sqft100 E 53rd St #5A, New York, NY 10022For Sale

- $2,650,0001 bd2 ba1.8k sqft100 E 53rd St #5B, New York, NY 10022Sold
- $5,300,0003 bd3 ba4.1k sqft100 E 53rd St #5C, New York, NY 10022Sold
- $1,823,500-- bd-- ba1.1k sqft100 E 53rd St #6A, New York, NY 10022Off Market
- $18,0001 bd2 ba1.8k sqft100 E 53rd St #6B, New York, NY 10022For Rent
- $6,250,0003 bd4 ba4.6k sqft100 E 53rd St #6C, New York, NY 10022Sold
- $1,900,0001 bd2 ba1.1k sqft100 E 53rd St #7A, New York, NY 10022Sold
- $2,935,900-- bd-- ba1.8k sqft100 E 53rd St #7B, New York, NY 10022Off Market
A local agent can set up tours, give advice and negotiate with sellers.
Similar homes
- $2,185,0001 bd2 ba1.3k sqftSelene, New York, NY 10022Active
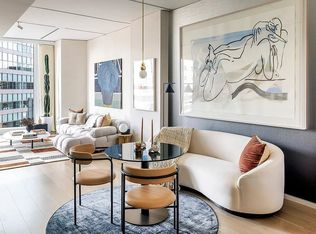 MLS ID #S1743893, Corcoran Sunshine, Listing by: Corcoran. StreetEasy
 - $1,995,0001 bd2 ba1k sqftSutton Tower, New York, NY 10022Active
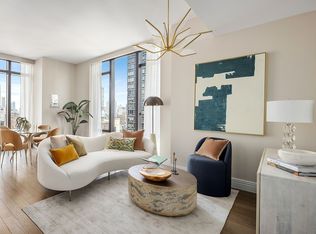 MLS ID #S1830348, Sutton Tower, Listing by: Corcoran. StreetEasy
 - $2,250,0002 bd2 ba995 sqft135 W 52nd St APT 12A, New York, NY 10019Active
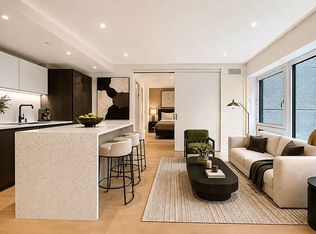 MLS ID #S1837043, Daniel Abraham, Listing by: ABA ABRAHAM. StreetEasy
 - $2,320,0001 bd1 ba793 sqftMalabar Residences, New York, NY 10022Active
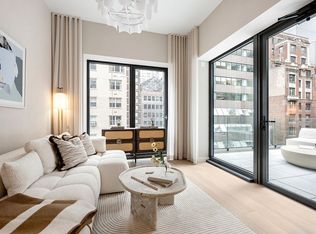 MLS ID #S1818202, Elena Sarkissian, Listing by: Douglas Elliman. StreetEasy
 - $2,320,0001 bd1 ba763 sqftMalabar Residences, New York, NY 10022ActiveMLS ID #S1818206, Elena Sarkissian, Listing by: Douglas Elliman. StreetEasy
- $3,495,0002 bd3 ba1.4k sqftThe Centrale, New York, NY 10022ActiveMLS ID #S1800215, Lynne Mazin, Listing by: Compass. StreetEasy
- $1,595,000-- bd1 ba1k sqftSelene, New York, NY 10022ActiveMLS ID #S1679974, Corcoran Sunshine, Listing by: Corcoran. StreetEasy
- $2,350,0001 bd1 ba1k sqft15 Hudson Yards, New York, NY 10001ActiveMLS ID #S1816075, Lin Pan, Listing by: Lin Pan International Realty LLC. StreetEasy
- $3,100,0002 bd2 ba1.2k sqftSutton Tower, New York, NY 10022ActiveMLS ID #S1794612, Sutton Tower, Listing by: Corcoran. StreetEasy
- $2,250,0002 bd3 ba1.4k sqftVandewater, New York, NY 10027ActiveMLS ID #S1829337, Vandewater Sales Office, Listing by: Brown Harris Stevens Development Marketing. StreetEasy
- $2,500,0003 bd2 ba1.7k sqftVandewater, New York, NY 10027ActiveMLS ID #S1829335, Vandewater Sales Office, Listing by: Brown Harris Stevens Development Marketing. StreetEasy
- $2,225,0002 bd2 ba1.3k sqftFront & York, Brooklyn, NY 11201ActiveMLS ID #S1830640, Caleb Hartzler, Listing by: CIM / LIVWRK. StreetEasy
- $2,450,0003 bd2 ba1.7k sqftVandewater, New York, NY 10027ActiveMLS ID #S1834339, Vandewater Sales Office, Listing by: Brown Harris Stevens Development Marketing. StreetEasy
- $2,200,0002 bd2 ba969 sqftMonogram New York, New York, NY 10017ActiveMLS ID #S1826548, Monogram New York, Listing by: Brown Harris Stevens. StreetEasy
- $3,475,0002 bd3 ba1.7k sqftSutton Tower, New York, NY 10022ActiveMLS ID #S1830360, Sutton Tower, Listing by: Corcoran. StreetEasy
- $2,395,0002 bd3 ba1.3k sqft77 Greenwich, New York, NY 10006ActiveMLS ID #S1807789, Shlomi Reuveni, Listing by: Reuveni LLC. StreetEasy
- $2,250,0002 bd3 ba1.2k sqft250 W 96th St Unit 3G, New York, NY 10025ActiveMLS ID #S1827297, Kristen Suh, Listing by: Corcoran. StreetEasy
- $2,650,0002 bd2 ba1.3k sqftThe Strathmore, New York, NY 10028ActiveMLS ID #S1832442, Strathmore Sales, Listing by: Corcoran. StreetEasy
- $2,468,2802 bd2 ba1.1k sqftBrooklyn Point, Brooklyn, NY 11201ActiveMLS ID #S1834407, Brooklyn Point Sales/Extell Marketing Group, Listing by: SERHANT.. StreetEasy
- $2,227,0002 bd2 ba1.1k sqftBrooklyn Point, Brooklyn, NY 11201ActiveMLS ID #S1834402, Brooklyn Point Sales/Extell Marketing Group, Listing by: SERHANT.. StreetEasy
