Skip main navigation
Closed
Street View
  • $507,500

    100 E Bellevue Pl APT 14B, Chicago, IL 60611

    3beds
    1,800sqft
    Condominium, Single Family Residence
    Built in 1970
    -- sqft lot
    $749,100 Zestimate®
    $282/sqft
    $5,611 Estimated rent

    Home value

    $749,100

    $652,000 - $861,000

    $5,611/mo

    Zestimate® history
    Loading
    Loading...

    Owner options

    List your home for rent

    $5,611/mo

    Rent Zestimate®

    Find your next renter with Zillow Rental Manager. Plus, with online applications, you can quickly screen prospective tenants – for free.

    Learn more

    $5,611/mo

    Rent Zestimate®

    Refinance and save

    $5,217/mo

    Est. payment

    Refinancing to a lower rate could help reduce your monthly payments and save thousands over the life of the loan.

    See today's rates

    $5,217/mo

    Est. payment

    Explore your selling options

    Work with a Zillow partner agent

    Leverage their expertise and Zillow's premium Showcase listings to get your home seen by more buyers.

    Get started

    List with your own agent

    Get your home in front of millions of buyers by listing it on Zillow.

    Learn how to do it

    Sell it yourself

    Take full control of how buyers see your home on Zillow by listing For Sale by Owner (FSBO).

    List your home

    What's special

    En-suite bathCorner condoPrimary suiteLarge windowsNatural lightGalley kitchenWalk-in closet
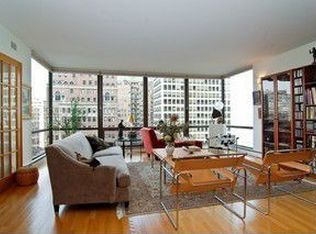

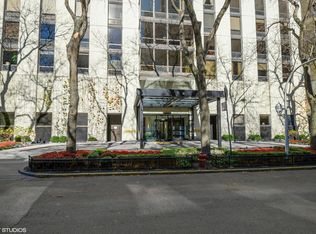
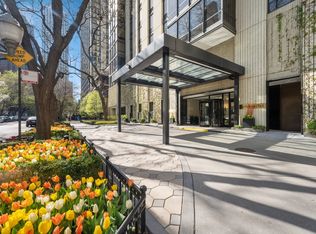
    Experience the Best of Gold Coast Living in this Stunning Corner Condo with Lake & Skyline Views. Nestled on a quiet, tree-lined street in the heart of Chicago's prestigious Gold Coast, this sunlit 3-bedroom, 2-bathroom corner condo offers expansive lake and city skyline views. Perched on a high floor, this urban oasis features the most sought-after floor plan in the building, blending elegance, comfort, and functionality. Step inside to discover an open and airy living and dining area, perfect for entertaining. The third bedroom has been thoughtfully opened up, enhancing the flow of the space and creating a seamless environment for gatherings. Large windows flood the home with natural light, showcasing picturesque views in every direction. The primary suite is a private retreat, easily accommodating a king-size bed, nightstands, and a seating area. It also boasts a spacious walk-in closet and an en-suite bath. The generously sized second bedroom provides ample closet space, making it ideal for guests, a home office, or additional storage. The galley kitchen is bathed in natural light from its oversized window, creating a bright and inviting space. Storage cage included. This full-amenity building offers everything needed for effortless city living, including 24-hour door staff, on-site management, a fitness center, a rooftop pool with a sundeck, a party room, and a large laundry facility. In-unit washer/dryer installation is permitted, and valet parking is available for residents and guests. Located just one block from the lake, this unbeatable location puts you within walking distance of renowned dining, world-class shopping, cultural attractions, Northwestern University, and convenient transportation options. Cats welcome, no dogs. Don't miss this opportunity to own an exceptional home in one of Chicago's most desirable neighborhoods!

    Zillow last checked:

    Listing updated:

    Listed by:

    Guido Piunti 312-983-2630,

    @properties Christie's International Real Estate,

    Alexa Hara 847-899-3700,

    @properties Christie's International Real Estate

    Bought with:

    Susan O'Connor

    Berkshire Hathaway HomeServices Chicago

    Source: MRED as distributed by MLS GRID,MLS#: 12361116MLS Logo

    Facts & features

    Interior

    Bedrooms & bathrooms
    • Bedrooms: 3
    • Bathrooms: 2
    • Full bathrooms: 2
    Rooms
    • Room types: Foyer
    Primary bedroom
    • Features: Flooring (Carpet), Window Treatments (Blinds, Display Window(s), Double Pane Windows), Bathroom (Full)
    • Level: Main
    • Area: 228 Square Feet
    • Dimensions: 19X12
    Bedroom 2
    • Features: Flooring (Carpet), Window Treatments (Blinds, Display Window(s), Double Pane Windows)
    • Level: Main
    • Area: 143 Square Feet
    • Dimensions: 13X11
    Bedroom 3
    • Features: Flooring (Hardwood), Window Treatments (Bay Window(s), Blinds, Display Window(s))
    • Level: Main
    • Area: 143 Square Feet
    • Dimensions: 13X11
    Dining room
    • Features: Flooring (Carpet), Window Treatments (Blinds, Display Window(s), Double Pane Windows, Some Tilt-In Windows)
    • Level: Main
    • Dimensions: COMBO
    Family room
    • Features: Flooring (Carpet)
    • Level: Main
    • Area: 304 Square Feet
    • Dimensions: 19X16
    Foyer
    • Features: Flooring (Ceramic Tile), Window Treatments (Blinds, Display Window(s), Double Pane Windows)
    • Level: Main
    • Area: 72 Square Feet
    • Dimensions: 9X8
    Kitchen
    • Features: Kitchen (Eating Area-Table Space, Galley), Flooring (Ceramic Tile)
    • Level: Main
    • Area: 104 Square Feet
    • Dimensions: 13X8
    Living room
    • Features: Flooring (Carpet), Window Treatments (Blinds, Display Window(s), Double Pane Windows, Some Tilt-In Windows)
    • Level: Main
    • Area: 468 Square Feet
    • Dimensions: 26X18
    Heating
    • Forced Air
    Cooling
    • Central Air
    Appliances
    • Included: Range, Microwave, Dishwasher, Refrigerator, Disposal
    • Laundry: Common Area
    Features
    • Storage, Walk-In Closet(s), Bookcases, Open Floorplan, Doorman, Lobby
    • Flooring: Carpet
    • Windows: Drapes
    • Basement: None
    • Common walls with other units/homes: End Unit
    Interior area
    • Total structure area: 1,800
    • Total interior livable area: 1,800 sqft

    Property

    Parking
    • Total spaces: 1
    • Parking features: Concrete, Heated Garage, On Site, Leased, Attached, Garage
    • Attached garage spaces: 1
    Accessibility
    • Accessibility features: No Disability Access
    Features
    • Patio & porch: Roof Deck, Deck
    • Exterior features: Outdoor Grill
    • Pool features: In Ground
    • Has view: Yes
    • View description: Water, Side(s) of Property
    • Has water view: Yes
    • Water view: Water,Side(s) of Property
    Details
    • Additional structures: Storage
    • Parcel number: 17032020631040
    • Special conditions: None

    Construction

    Type & style
    • Home type: Condo
    • Property subtype: Condominium, Single Family Residence
    Materials
    • Concrete, Other
    • Roof: Tar/Gravel
    Condition
    • New construction: No
    • Year built: 1970

    Utilities & green energy

    • Electric: Circuit Breakers, 200+ Amp Service
    • Sewer: Public Sewer
    • Water: Lake Michigan

    Community & HOA

    HOA
    • Has HOA: Yes
    • Amenities included: Bike Room/Bike Trails, Door Person, Coin Laundry, Elevator(s), Exercise Room, Storage, On Site Manager/Engineer, Party Room, Sundeck, Pool, Receiving Room, Service Elevator(s)
    • Services included: Heat, Air Conditioning, Water, Insurance, Doorman, Cable TV, Clubhouse, Exercise Facilities, Pool, Exterior Maintenance, Scavenger, Snow Removal, Internet
    • HOA fee: $1,637 monthly
    Location
    • Region: Chicago

    Financial & listing details

    • Price per square foot: $282/sqft
    • Tax assessed value: $598,480
    • Annual tax amount: $9,290
    • Date on market: 5/9/2025
    • Listing terms: Cash
    • Ownership: Condo

    Price history

    DateEventPrice
    7/28/2025Sold$507,500-4.1%$282/sqft
    Source: MRED as distributed by MLS GRID #12361116 Report a problem
    7/12/2025Pending sale$529,000$294/sqft
    Source: MRED as distributed by MLS GRID #12361116 Report a problem
    6/16/2025Contingent$529,000$294/sqft
    Source: MRED as distributed by MLS GRID #12361116 Report a problem
    5/9/2025Listed for sale$529,000-3.6%$294/sqft
    Source: MRED as distributed by MLS GRID #12361116 Report a problem
    5/9/2025Listing removed$549,000$305/sqft
    Source: MRED as distributed by MLS GRID #12341506 Report a problem
    4/17/2025Price change$549,000-4.5%$305/sqft
    Source: MRED as distributed by MLS GRID #12341506 Report a problem
    3/26/2025Listed for sale$575,000+34%$319/sqft
    Source: MRED as distributed by MLS GRID #12312261 Report a problem
    9/19/2019Listing removed$4,100$2/sqft
    Source: Zillow Rental Manager Report a problem
    9/19/2019Price change$4,100-1.2%$2/sqft
    Source: Zillow Rental Manager Report a problem
    8/8/2019Listed for rent$4,150$2/sqft
    Source: Zillow Rental Manager Report a problem
    5/17/1999Sold$429,000$238/sqft
    Source: Public Record Report a problem

    Public tax history

    YearProperty taxesTax assessment
    2024-- $59,848 +19.7%
    2023$9,290 +3%$49,999
    2022$9,018 +1.9%$49,999
    2021$8,849 -13.4%$49,999 -2.8%
    2020$10,218 +2.4%$51,454 -7.8%
    2019$9,978 +1.7%$55,837
    2018$9,808 -2.6%$55,837 +5.6%
    2017$10,073 +3.5%$52,869
    2016$9,732 +9.8%$52,869
    2015$8,864 +12.8%$52,869 +13.1%
    2014$7,859 +2.3%$46,759
    2013$7,684 +0.8%$46,759
    2012$7,623 +10.3%$46,759 +1.6%
    2011$6,913 -1.2%$46,026
    2010$6,996 +11.2%$46,026 -3%
    2009$6,294 -10.7%$47,447 -17%
    2008$7,047 +0.4%$57,184 -4.4%
    2007$7,020 +5.6%$59,804
    2006$6,650 -17.5%$59,804 +3.5%
    2005$8,065 +2.1%$57,773
    2004$7,901 +2.7%$57,773
    2003$7,695 +24.8%$57,773 +55.5%
    2002$6,164 +4.7%$37,145
    2001$5,887 +12.3%$37,145
    2000$5,244 -0.3%$37,145 +22.2%
    1999$5,260 $30,408
    Find assessor info on the county website

    Neighborhood: Gold Coast

    Nearby schools

    GreatSchools rating
    Schools provided by the listing agent
    • Elementary: Ogden Elementary
    • Middle: Ogden Elementary
    • High: Lincoln Park High School
    • District: 299

    Source: MRED as distributed by MLS GRID. This data may not be complete. We recommend contacting the local school district to confirm school assignments for this home.

    Get a cash offer in 3 minutes
    Find out how much your home could sell for in as little as 3 minutes with a no-obligation cash offer.
    Estimated market value
    $749,100
    Get a cash offer in 3 minutes
    Find out how much your home could sell for in as little as 3 minutes with a no-obligation cash offer.
    Estimated market value
    $749,100