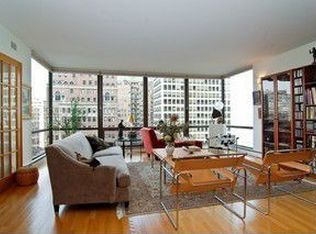
Discover the best of urban living in this spacious 3-bed 2-bath corner condo ideally situated on a quiet tree-lined street in the heart of the Gold Coast. Set on a high floor, this light-filled urban oasis boasts the most sought after floor plan in this desirable building and offers fantastic lake views. Designed by a renowned architect, the home showcases custom wood cabinetry in the kitchen complemented by top-of-the-line stainless steel appliances and elegant countertops. A custom built-in display cabinet adds a touch of sophistication while bamboo floors throughout the unit create a seamless and inviting flow. The large primary bedroom serves as a tranquil retreat, featuring a large walk-in closet equipped with high-end organizers, maximizing both style and functionality. Several additional storage closets throughout the unit come with premium organization systems, ensuring everything has its place. (A large storage locker also comes with the unit.) The second bedroom is perfectly designed for today's work-from-home lifestyle, featuring designer built-in office shelving and a desk. Both bathrooms feature radiant-heated floors and high-end finishes, creating a luxurious feel throughout. This exceptionally well run building offers 24 hour door staff, on site management, a gym, a rooftop pool, aparty room and a large laundry room, (Washer and dryer can be installed in unit). There is also convenient valet parking in the building for you and your guests. Located 1 block from the lake, walk to pretty much everything this fabulous city has to offer: restaurants, shopping, museums and more. This is the one to call home.
Closed
$729,500
100 E Bellevue Pl APT 17B, Chicago, IL 60611
3beds
1,800sqft
Condominium, Single Family Residence
Built in 1970
-- sqft lot
$832,100 Zestimate®
$405/sqft
$5,320 Estimated rent
Home value
$832,100
$732,000 - $949,000
$5,320/mo
Zestimate® history
Owner options
List your home for rent
$5,320/mo
Rent Zestimate®
Find your next renter with Zillow Rental Manager. Plus, with online applications, you can quickly screen prospective tenants – for free.
$5,320/mo
Rent Zestimate®
Refinance and save
$5,931/mo
Est. payment
Refinancing to a lower rate could help reduce your monthly payments and save thousands over the life of the loan.
$5,931/mo
Est. payment
Explore your selling options
Work with a Zillow partner agent
Leverage their expertise and Zillow's premium Showcase listings to get your home seen by more buyers.
Get startedList with your own agent
Get your home in front of millions of buyers by listing it on Zillow.
Learn how to do itSell it yourself
Take full control of how buyers see your home on Zillow by listing For Sale by Owner (FSBO).
List your homeWhat's special
Zillow last checked:
Listing updated:
Listed by:
Vincent Anzalone 312-242-1000,
Dream Town Real Estate
Bought with:
Jeanne Rickard, ABR,RENE
Compass
Source: MRED as distributed by MLS GRID,MLS#: 12200379
Facts & features
Interior
Bedrooms & bathrooms
- Bedrooms: 3
- Bathrooms: 2
- Full bathrooms: 2
Rooms
- Room types: No additional rooms
Primary bedroom
- Features: Flooring (Hardwood), Bathroom (Full)
- Level: Main
- Area: 252 Square Feet
- Dimensions: 14X18
Bedroom 2
- Features: Flooring (Hardwood)
- Level: Main
- Area: 156 Square Feet
- Dimensions: 12X13
Bedroom 3
- Features: Flooring (Hardwood)
- Level: Main
- Area: 143 Square Feet
- Dimensions: 11X13
Dining room
- Features: Flooring (Hardwood), Window Treatments (Blinds, Some Tilt-In Windows)
- Level: Main
- Area: 126 Square Feet
- Dimensions: 14X9
Kitchen
- Features: Flooring (Hardwood)
- Level: Main
- Area: 112 Square Feet
- Dimensions: 14X8
Living room
- Features: Flooring (Hardwood), Window Treatments (Blinds, Display Window(s), Some Tilt-In Windows)
- Level: Main
- Area: 360 Square Feet
- Dimensions: 18X20
Heating
- Forced Air
Cooling
- Central Air
Appliances
- Included: Range, Microwave, Dishwasher, Refrigerator, Disposal
- Laundry: Common Area
Features
- Walk-In Closet(s), Bookcases, Open Floorplan, Doorman, Lobby
- Flooring: Hardwood
- Windows: Drapes
- Basement: None
- Common walls with other units/homes: End Unit
Interior area
- Total structure area: 0
- Total interior livable area: 1,800 sqft
Property
Parking
- Parking features: Concrete
Accessibility
- Accessibility features: No Disability Access
Features
- Patio & porch: Roof Deck, Deck
- Pool features: In Ground
Details
- Parcel number: 17032020631043
- Special conditions: None
Construction
Type & style
- Home type: Condo
- Property subtype: Condominium, Single Family Residence
Materials
- Concrete, Other
- Roof: Tar/Gravel
Condition
- New construction: No
- Year built: 1970
- Major remodel year: 2004
Utilities & green energy
- Electric: Circuit Breakers, 200+ Amp Service
- Sewer: Public Sewer
- Water: Lake Michigan
Community & HOA
HOA
- Has HOA: Yes
- Amenities included: Bike Room/Bike Trails, Door Person, Coin Laundry, Elevator(s), Exercise Room, Storage, On Site Manager/Engineer, Party Room, Sundeck, Pool, Receiving Room, Service Elevator(s)
- Services included: Heat, Air Conditioning, Water, Insurance, Doorman, Cable TV, Exercise Facilities, Exterior Maintenance, Scavenger, Snow Removal
- HOA fee: $1,637 monthly
Location
- Region: Chicago
Financial & listing details
- Price per square foot: $405/sqft
- Tax assessed value: $598,480
- Annual tax amount: $10,549
- Date on market: 12/18/2024
- Listing terms: Cash
- Ownership: Condo
Price history
| Date | Event | Price |
|---|---|---|
| 12/18/2024 | Sold | $729,500$405/sqft |
Source:  MRED as distributed by MLS GRID #12200379 Report a problem MRED as distributed by MLS GRID #12200379 Report a problem | ||
Public tax history
| Year | Property taxes | Tax assessment |
|---|---|---|
| 2024 | $12,024 +14% | $59,848 +19.7% |
| 2023 | $10,549 +2.6% | $49,999 |
| 2022 | $10,284 +2.3% | $49,999 |
| 2021 | $10,054 -12.3% | $49,999 -2.8% |
| 2020 | $11,462 +2.2% | $51,454 -7.8% |
| 2019 | $11,218 +1.7% | $55,837 |
| 2018 | $11,030 +3.5% | $55,837 +5.6% |
| 2017 | $10,655 +5.6% | $52,869 |
| 2016 | $10,089 +9.6% | $52,869 |
| 2015 | $9,207 +12.3% | $52,869 +13.1% |
| 2014 | $8,199 +2.2% | $46,759 |
| 2013 | $8,026 +1% | $46,759 |
| 2012 | $7,943 +11.4% | $46,759 +1.6% |
| 2011 | $7,131 -0.9% | $46,026 |
| 2010 | $7,194 +11% | $46,026 -3% |
| 2009 | $6,479 -10.5% | $47,447 -17% |
| 2008 | $7,240 +0.6% | $57,184 -4.4% |
| 2007 | $7,195 -16.2% | $59,804 |
| 2006 | $8,585 +6.5% | $59,804 +3.5% |
| 2005 | $8,065 +2.1% | $57,773 |
| 2004 | $7,901 +2.7% | $57,773 |
| 2003 | $7,695 +24.8% | $57,773 +55.5% |
| 2002 | $6,164 +4.7% | $37,145 |
| 2001 | $5,887 +12.3% | $37,145 |
| 2000 | $5,244 | $37,145 +22.2% |
| 1999 | $5,244 | $30,408 |
Find assessor info on the county website
Neighborhood: Gold Coast
Nearby homes

- $617,6003 bd2 ba1.8k sqft100 E Bellevue Pl APT 3A, Chicago, IL 60611Off Market
- $700,8003 bd2 ba1.8k sqft100 E Bellevue Pl APT 4A, Chicago, IL 60611Off Market
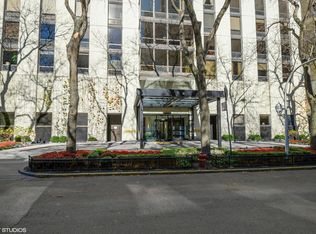
- $749,5003 bd2 ba1.8k sqft100 E Bellevue Pl APT 5A, Chicago, IL 60611Off Market
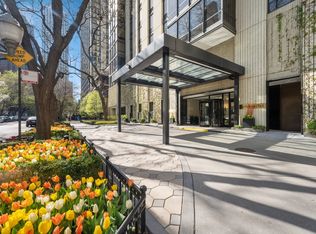
- $716,0003 bd2 ba1.8k sqft100 E Bellevue Pl APT 6A, Chicago, IL 60611Sold
- $556,4002 bd2 ba1.4k sqft100 E Bellevue Pl APT 7A, Chicago, IL 60611Off Market
- $515,0003 bd2 ba1.8k sqft100 E Bellevue Pl APT 8A, Chicago, IL 60611Sold
- $612,9002 bd2 ba1.4k sqft100 E Bellevue Pl APT 9A, Chicago, IL 60611Off Market
- $804,3003 bd2 ba1.8k sqft100 E Bellevue Pl APT 10A, Chicago, IL 60611Off Market
- $778,0002 bd2 ba1.4k sqft100 E Bellevue Pl APT 11A, Chicago, IL 60611Off Market
Nearby schools
GreatSchools rating
- 4/10Ogden Elementary SchoolGrades: PK-8Distance: 0.2 mi
- 7/10Lincoln Park High SchoolGrades: 9-12Distance: 1.6 mi
Schools provided by the listing agent
- Elementary: Ogden Elementary
- Middle: Ogden Elementary
- High: Lincoln Park High School
- District: 299
Source: MRED as distributed by MLS GRID. This data may not be complete. We recommend contacting the local school district to confirm school assignments for this home.
Get a cash offer in 3 minutes
Find out how much your home could sell for in as little as 3 minutes with a no-obligation cash offer.
Estimated market value
$832,100
Get a cash offer in 3 minutes
Find out how much your home could sell for in as little as 3 minutes with a no-obligation cash offer.
Estimated market value
$832,100
- Illinois
- Cook County
- Chicago
- 60611
- Gold Coast
- 100 E Bellevue Pl Apartment 17B
