Skip main navigation
Closed
  • $727,800

    100 E Bellevue Pl APT 28D, Chicago, IL 60611

    2beds
    1,800sqft
    Condominium, Single Family Residence
    Built in ----
    -- sqft lot
    $727,800 Zestimate®
    $404/sqft
    $4,727 Estimated rent

    Home value

    $727,800

    $670,000 - $793,000

    $4,727/mo

    Zestimate® history
    Loading
    Loading...

    Owner options

    List your home for rent

    $4,727/mo

    Rent Zestimate®

    Find your next renter with Zillow Rental Manager. Plus, with online applications, you can quickly screen prospective tenants – for free.

    Learn more

    $4,727/mo

    Rent Zestimate®

    Refinance and save

    $5,797/mo

    Est. payment

    Refinancing to a lower rate could help reduce your monthly payments and save thousands over the life of the loan.

    See today's rates

    $5,797/mo

    Est. payment

    Explore your selling options

    Work with a Zillow partner agent

    Leverage their expertise and Zillow's premium Showcase listings to get your home seen by more buyers.

    Get started

    List with your own agent

    Get your home in front of millions of buyers by listing it on Zillow.

    Learn how to do it

    Sell it yourself

    Take full control of how buyers see your home on Zillow by listing For Sale by Owner (FSBO).

    List your home

    What's special

    Outdoor poolHospitality roomFitness roomUpdated kitchenFabulous restaurantsGorgeous hardwood floors throughoutCustom window treatments


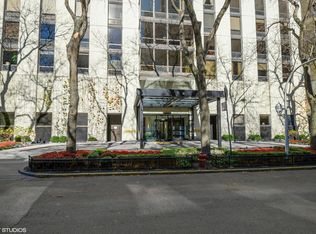
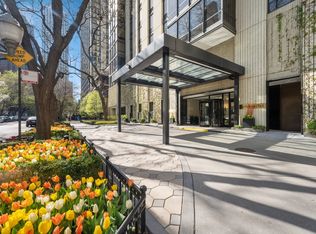
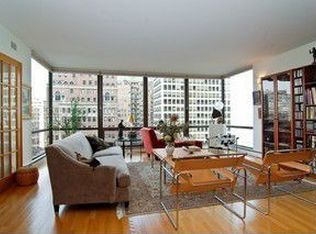
    Stunning residence on beautiful tree-lined Bellevue in the heart of Chicago's Gold Coast! From this magnificently renovated 2 bedroom, 2 bath corner home you will enjoy spectacular panoramic views of Chicago skyline and Lake Michigan! The updated kitchen boasts large island with quartz countertop, bountiful cabinetry, stainless steel Bosch appliances and opens to expansive living/dining area! Spacious primary suite with triple pane windows showcases large custom walk in closet and beautifully updated bath. Additional features include gorgeous hardwood floors throughout, floor to ceiling windows from every room, surround sound entertainment equipment, custom window treatments, built-in book cases and large storage room which can easily accommodate a washer/dryer. This spacious unit was originally a 3 bedroom and could easily be converted back. Well managed association offering all the amenities you could wish for including 24 hour door staff, on-site management and engineer services, leased valet parking, outdoor pool & sundeck, fitness room and party room! The 33rd floor sundeck boasts lounge like seating area with fire pits, grills, prep area and Hospitality room perfect for entertaining and also offers 360 degree sweeping views of Chicago skyline and Lake Michigan! The fitness center includes wireless machine connection, Peloton bike, treadmills and free weight area. Enjoy wash & dry using smart technology - start your laundry from your laundry card, laundry app or QR code. Be in the heart of all that the Gold Coast has to offer - designer boutiques, fabulous restaurants & cafes, nightlife, theaters, grocery stores and down the block from Lake Michigan, Oak Street Beach and the Magnificent Mile! You will fall in love with this unit!

    This property is off market, which means it's not currently listed for sale or rent on Zillow. This may be different from what's available on other websites or public sources.
    Zillow last checked:

    Listing updated:

    Listed by:

    Tina Culver Amelio 312-401-0601,

    @properties Christie's International Real Estate

    Bought with:

    Mario Greco

    Berkshire Hathaway HomeServices Chicago

    Source: MRED as distributed by MLS GRID,MLS#: 11800875MLS Logo

    Facts & features

    Interior

    Bedrooms & bathrooms
    • Bedrooms: 2
    • Bathrooms: 2
    • Full bathrooms: 2
    Rooms
    • Room types: Foyer, Storage, Walk In Closet
    Primary bedroom
    • Features: Flooring (Hardwood), Window Treatments (Blinds), Bathroom (Full)
    • Level: Main
    • Area: 399 Square Feet
    • Dimensions: 21X19
    Bedroom 2
    • Features: Flooring (Hardwood), Window Treatments (Blinds)
    • Level: Main
    • Area: 169 Square Feet
    • Dimensions: 13X13
    Dining room
    • Features: Flooring (Hardwood)
    • Level: Main
    • Dimensions: COMBO
    Foyer
    • Features: Flooring (Hardwood)
    • Level: Main
    • Area: 40 Square Feet
    • Dimensions: 5X8
    Kitchen
    • Features: Kitchen (Island), Flooring (Hardwood)
    • Level: Main
    • Area: 143 Square Feet
    • Dimensions: 13X11
    Living room
    • Features: Flooring (Hardwood)
    • Level: Main
    • Area: 504 Square Feet
    • Dimensions: 21X24
    Storage
    • Level: Main
    • Area: 294 Square Feet
    • Dimensions: 42X7
    Walk in closet
    • Features: Flooring (Hardwood)
    • Level: Main
    • Area: 70 Square Feet
    • Dimensions: 5X14
    Heating
    • Forced Air
    Cooling
    • Central Air
    Appliances
    • Included: Range, Microwave, Dishwasher, Refrigerator, Freezer, Disposal, Stainless Steel Appliance(s), Range Hood
    • Laundry: Common Area
    Features
    • Storage, Built-in Features, Walk-In Closet(s), Bookcases, Dining Combo
    • Flooring: Hardwood
    • Basement: None
    Interior area
    • Total structure area: 0
    • Total interior livable area: 1,800 sqft

    Property

    Parking
    • Total spaces: 1
    • Parking features: On Site, Leased, Attached, Garage
    • Attached garage spaces: 1
    Accessibility
    • Accessibility features: No Disability Access
    Details
    • Parcel number: 17032020631109
    • Special conditions: List Broker Must Accompany

    Construction

    Type & style
    • Home type: Condo
    • Property subtype: Condominium, Single Family Residence
    Materials
    • Other
    Condition
    • New construction: No

    Utilities & green energy

    • Sewer: Public Sewer
    • Water: Lake Michigan, Public

    Community & HOA

    HOA
    • Has HOA: Yes
    • Amenities included: Door Person, Coin Laundry, Elevator(s), Exercise Room, Storage, On Site Manager/Engineer, Party Room, Sundeck, Pool, Receiving Room, Service Elevator(s)
    • Services included: Heat, Air Conditioning, Water, Insurance, Doorman, Cable TV, Exercise Facilities, Pool, Exterior Maintenance, Lawn Care, Scavenger, Snow Removal, Internet
    • HOA fee: $1,513 monthly
    Location
    • Region: Chicago

    Financial & listing details

    • Price per square foot: $404/sqft
    • Tax assessed value: $581,180
    • Annual tax amount: $9,853
    • Date on market: 6/6/2023
    • Listing terms: Cash
    • Ownership: Condo

    Price history

    DateEventPrice
    7/14/2023Sold$642,650-1.1%$357/sqft
    Source: MRED as distributed by MLS GRID #11800875 Report a problem
    7/6/2023Pending sale$649,900$361/sqft
    Source: MRED as distributed by MLS GRID #11800875 Report a problem
    6/26/2023Contingent$649,900$361/sqft
    Source: MRED as distributed by MLS GRID #11800875 Report a problem
    6/6/2023Listed for sale$649,900-3.7%$361/sqft
    Source: MRED as distributed by MLS GRID #11800875 Report a problem
    6/6/2023Listing removed--
    Source: MRED as distributed by MLS GRID #11780517 Report a problem
    5/11/2023Listed for sale$675,000+37.8%$375/sqft
    Source: MRED as distributed by MLS GRID #11780517 Report a problem
    12/19/2013Sold$490,000-6.6%$272/sqft
    Source: MRED as distributed by MLS GRID #08453179 Report a problem
    10/26/2013Price change$524,900-4.5%$292/sqft
    Source: Coldwell Banker Residential Brokerage - Lincoln Park Plaza #08453179 Report a problem
    9/26/2013Listed for sale$549,900$306/sqft
    Source: Coldwell Banker Residential Brokerage - Lincoln Park Plaza #08453179 Report a problem

    Public tax history

    YearProperty taxesTax assessment
    2024-- $58,118 +18.6%
    2023$10,338 +2.6%$48,999
    2022$10,078 +2.3%$48,999
    2021$9,853 -11.5%$48,999 -1.9%
    2020$11,131 +2.2%$49,968 -7.9%
    2019$10,894 +1.7%$54,225
    2018$10,711 -3.1%$54,225 +5.6%
    2017$11,052 +7.5%$51,341
    2016$10,283 +9.3%$51,341
    2015$9,408 +11.7%$51,341 +13.1%
    2014$8,425 +2%$45,407
    2013$8,258 +1.4%$45,407
    2012$8,148 +12.5%$45,407 +1.6%
    2011$7,243 +6.8%$44,696
    2010$6,780 +11.2%$44,696 -3%
    2009$6,098 -10.5%$46,077 -17%
    2008$6,810 +0.5%$55,531 -4.4%
    2007$6,775 +5.8%$58,075
    2006$6,402 -17.8%$58,075 +3.5%
    2005$7,792 +2.1%$56,104
    2004$7,631 +2.7%$56,104
    2003$7,430 +24.4%$56,104 +55.5%
    2002$5,971 +1.3%$36,072
    2001$5,896 +11.5%$36,072
    2000$5,288 $36,072 +22.2%
    1999$5,288 $29,529
    Find assessor info on the county website

    Neighborhood: Gold Coast

    Nearby schools

    GreatSchools rating
    Schools provided by the listing agent
    • Elementary: Ogden Elementary
    • Middle: Ogden International
    • High: Lincoln Park High School
    • District: 299

    Source: MRED as distributed by MLS GRID. This data may not be complete. We recommend contacting the local school district to confirm school assignments for this home.

    Get a cash offer in 3 minutes
    Find out how much your home could sell for in as little as 3 minutes with a no-obligation cash offer.
    Estimated market value
    $727,800
    Get a cash offer in 3 minutes
    Find out how much your home could sell for in as little as 3 minutes with a no-obligation cash offer.
    Estimated market value
    $727,800