This stunning 2-bedroom, 2-bathroom residence in the heart of the Gold Coast offers the pinnacle of city living. Situated on a serene, tree-lined street just steps from inner Lake Shore Drive, this home exudes sophistication and quality. The sought-after C-tier layout is bathed in natural light through floor-to-ceiling windows, showcasing an open floor plan ideal for entertaining. Enjoy breathtaking South-facing city views and lakeviews with natural light throughout. The bathrooms feature exquisite porcelain and marble finishes, custom vanities, lighting, wall coverings, and doors. Beautiful hardwood floors grace the living spaces, complemented by custom closets and insulated windows throughout. The kitchen is a chef's dream, featuring sleek cabinets, open shelving, extended cabinet space for a smart and functional floorplan, quartz countertops, a Sub Zero fridge, upgraded stainless steel appliances, under-cabinet lighting, and a stylish backsplash. The spacious bedrooms feature hardwood floors throughout. Located in a highly regarded boutique building at 100 E Bellevue Place, residents enjoy a wealth of amenities, including a rooftop pool, sundeck with fire pits and pergolas, grilling stations, an exercise room, party room, 24-hour door staff, valet and guest parking, storage, bike room, laundry facilities, and on-site management and engineering. Assessments cover heat, air, cable, internet, and all building amenities. Perfectly positioned between Rush Street and Lake Shore Drive, this home is just a short walk to fine dining, shopping, the lakefront, beaches, bike paths, Michigan Avenue, and more.
Closed
$499,000
100 E Bellevue Pl APT 7C, Chicago, IL 60611
2beds
1,412sqft
Condominium, Single Family Residence
Built in 1971
-- sqft lot
$484,800 Zestimate®
$353/sqft
$4,499 Estimated rent
Home value
$484,800
$461,000 - $509,000
$4,499/mo
Zestimate® history
Owner options
List your home for rent
$4,499/mo
Rent Zestimate®
Find your next renter with Zillow Rental Manager. Plus, with online applications, you can quickly screen prospective tenants – for free.
$4,499/mo
Rent Zestimate®
Refinance and save
$4,925/mo
Est. payment
Refinancing to a lower rate could help reduce your monthly payments and save thousands over the life of the loan.
$4,925/mo
Est. payment
Explore your selling options
Work with a Zillow partner agent
Leverage their expertise and Zillow's premium Showcase listings to get your home seen by more buyers.
Get startedList with your own agent
Get your home in front of millions of buyers by listing it on Zillow.
Learn how to do itSell it yourself
Take full control of how buyers see your home on Zillow by listing For Sale by Owner (FSBO).
List your homeWhat's special
Floor-to-ceiling windowsSpacious bedroomsRooftop poolNatural light throughoutGrilling stationsInsulated windows throughoutSub zero fridge
Zillow last checked:
Listing updated:
Listed by:
Amy Duong 773-482-1917,
Compass
Bought with:
Nicholas Shabat
773 Realty LTD
Source: MRED as distributed by MLS GRID,MLS#: 12536016
Facts & features
Interior
Bedrooms & bathrooms
- Bedrooms: 2
- Bathrooms: 2
- Full bathrooms: 2
Rooms
- Room types: Foyer, Walk In Closet
Primary bedroom
- Features: Flooring (Hardwood), Window Treatments (Window Treatments), Bathroom (Full)
- Level: Main
- Area: 221 Square Feet
- Dimensions: 17X13
Bedroom 2
- Features: Flooring (Hardwood), Window Treatments (Window Treatments)
- Level: Main
- Area: 156 Square Feet
- Dimensions: 12X13
Dining room
- Features: Flooring (Hardwood)
- Level: Main
- Area: 110 Square Feet
- Dimensions: 10X11
Foyer
- Level: Main
- Area: 60 Square Feet
- Dimensions: 12X5
Kitchen
- Features: Flooring (Tile)
- Level: Main
- Area: 110 Square Feet
- Dimensions: 10X11
Living room
- Features: Flooring (Hardwood), Window Treatments (Window Treatments)
- Level: Main
- Area: 414 Square Feet
- Dimensions: 23X18
Walk in closet
- Level: Main
- Area: 20 Square Feet
- Dimensions: 5X4
Heating
- Baseboard
Cooling
- Central Air
Appliances
- Included: Range, Microwave, Dishwasher, Refrigerator, Disposal
- Laundry: Common Area
Features
- Storage, Walk-In Closet(s)
- Flooring: Hardwood
- Basement: None
Interior area
- Total structure area: 0
- Total interior livable area: 1,412 sqft
Property
Parking
- Total spaces: 1
- Parking features: Heated Garage, Yes, Leased, Attached, Garage
- Attached garage spaces: 1
Accessibility
- Accessibility features: No Disability Access
Features
- Patio & porch: Roof Deck, Deck
- Exterior features: Outdoor Grill
- Pool features: In Ground
Details
- Parcel number: 17032020631060
- Special conditions: None
Construction
Type & style
- Home type: Condo
- Property subtype: Condominium, Single Family Residence
Materials
- Glass, Concrete
Condition
- New construction: No
- Year built: 1971
- Major remodel year: 2000
Utilities & green energy
- Electric: Circuit Breakers
- Sewer: Public Sewer
- Water: Lake Michigan
Community & HOA
HOA
- Has HOA: Yes
- Amenities included: Bike Room/Bike Trails, Door Person, Coin Laundry, Elevator(s), Exercise Room, Storage, Health Club, On Site Manager/Engineer, Party Room, Sundeck, Pool, Receiving Room, Service Elevator(s)
- Services included: Heat, Air Conditioning, Water, Insurance, Doorman, Cable TV, Exterior Maintenance, Scavenger, Snow Removal, Internet
- HOA fee: $1,382 monthly
Location
- Region: Chicago
Financial & listing details
- Price per square foot: $353/sqft
- Tax assessed value: $490,890
- Annual tax amount: $9,200
- Date on market: 1/9/2026
- Listing terms: Conventional
- Ownership: Condo
Price history
| Date | Event | Price |
|---|---|---|
| 2/27/2026 | Sold | $499,000+0.8%$353/sqft |
Source:  MRED as distributed by MLS GRID #12536016 Report a problem MRED as distributed by MLS GRID #12536016 Report a problem | ||
| 2/6/2026 | Contingent | $495,000$351/sqft |
Source: MRED as distributed by MLS GRID #12536016 Report a problem | ||
| 1/23/2026 | Listed for sale | $495,000$351/sqft |
Source: MRED as distributed by MLS GRID #12536016 Report a problem | ||
| 1/17/2026 | Contingent | $495,000$351/sqft |
Source: MRED as distributed by MLS GRID #12536016 Report a problem | ||
| 1/9/2026 | Listed for sale | $495,000+116.2%$351/sqft |
Source: MRED as distributed by MLS GRID #12536016 Report a problem | ||
| 3/31/1997 | Sold | $229,000$162/sqft |
Source: Public Record Report a problem | ||
Public tax history
| Year | Property taxes | Tax assessment |
|---|---|---|
| 2024 | -- | $49,089 +19.7% |
| 2023 | $7,951 +2.9% | $40,999 |
| 2022 | $7,729 +2% | $40,999 |
| 2021 | $7,575 -13% | $40,999 -2.9% |
| 2020 | $8,711 +2.3% | $42,204 -7.8% |
| 2019 | $8,513 +1.7% | $45,799 |
| 2018 | $8,368 -2.8% | $45,799 +5.6% |
| 2017 | $8,608 +5.2% | $43,364 |
| 2016 | $8,185 +9.6% | $43,364 |
| 2015 | $7,466 +12.4% | $43,364 +13.1% |
| 2014 | $6,639 +2.2% | $38,352 |
| 2013 | $6,497 +1% | $38,352 |
| 2012 | $6,434 +11.1% | $38,352 +1.6% |
| 2011 | $5,790 -1% | $37,752 |
| 2010 | $5,847 +11.3% | $37,752 -3% |
| 2009 | $5,254 -8.9% | $38,918 -17% |
| 2008 | $5,765 +1.7% | $46,903 -4.4% |
| 2007 | $5,668 +7.1% | $49,052 |
| 2006 | $5,292 -19.2% | $49,052 +3.5% |
| 2005 | $6,547 +2.2% | $47,386 |
| 2004 | $6,409 +3.2% | $47,386 |
| 2003 | $6,212 +20.7% | $47,386 +55.5% |
| 2002 | $5,146 +4.5% | $30,467 |
| 2001 | $4,925 +11.8% | $30,467 |
| 2000 | $4,407 | $30,467 +22.2% |
| 1999 | $4,407 | $24,941 |
Find assessor info on the county website
Neighborhood: Gold Coast
Nearby homes
- $618,8003 bd2 ba1.8k sqft100 E Bellevue Pl APT 3A, Chicago, IL 60611Off Market
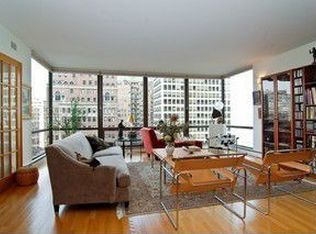
- $696,8003 bd2 ba1.8k sqft100 E Bellevue Pl APT 4A, Chicago, IL 60611Off Market

- $752,1003 bd2 ba1.8k sqft100 E Bellevue Pl APT 5A, Chicago, IL 60611Off Market
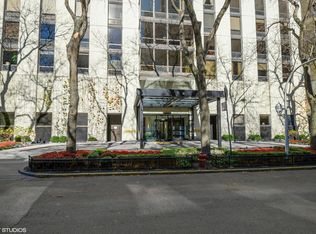
- $716,0003 bd2 ba1.8k sqft100 E Bellevue Pl APT 6A, Chicago, IL 60611Sold
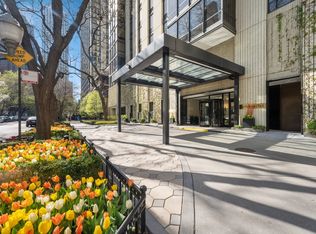
- $566,6002 bd2 ba1.4k sqft100 E Bellevue Pl APT 7A, Chicago, IL 60611Off Market
- $515,0003 bd2 ba1.8k sqft100 E Bellevue Pl APT 8A, Chicago, IL 60611Sold
- $608,2002 bd2 ba1.4k sqft100 E Bellevue Pl APT 9A, Chicago, IL 60611Off Market
- $807,2003 bd2 ba1.8k sqft100 E Bellevue Pl APT 10A, Chicago, IL 60611Off Market
- $768,3002 bd2 ba1.4k sqft100 E Bellevue Pl APT 11A, Chicago, IL 60611Off Market
Nearby schools
GreatSchools rating
- 4/10Ogden Elementary SchoolGrades: PK-8Distance: 0.2 mi
- 7/10Lincoln Park High SchoolGrades: 9-12Distance: 1.6 mi
Schools provided by the listing agent
- Elementary: Ogden International
- Middle: Ogden International
- High: Lincoln Park High School
- District: 299
Source: MRED as distributed by MLS GRID. This data may not be complete. We recommend contacting the local school district to confirm school assignments for this home.
Get a cash offer in 3 minutes
Find out how much your home could sell for in as little as 3 minutes with a no-obligation cash offer.
Estimated market value
$484,800
Get a cash offer in 3 minutes
Find out how much your home could sell for in as little as 3 minutes with a no-obligation cash offer.
Estimated market value
$484,800
- Illinois
- Cook County
- Chicago
- 60611
- Gold Coast
- 100 E Bellevue Pl Apartment 7C
Nearby cities
Nearby neighborhoods
Nearby zip codes
Other Chicago Topics
