Skip main navigation
Sold for $249,000
  • $249,000

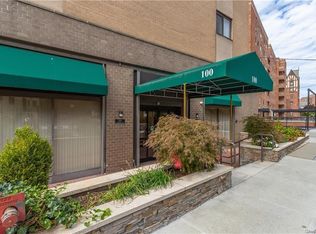
    100 E Hartsdale Avenue #3PE, Hartsdale, NY 10530

    2beds
    950sqft
    Stock Cooperative, Residential
    Built in 1969
    -- sqft lot
    $279,900 Zestimate®
    $262/sqft
    $2,963 Estimated rent

    Home value

    $279,900

    $258,000 - $302,000

    $2,963/mo

    Zestimate® history
    Loading
    Loading...

    Owner options

    List your home for rent

    $2,963/mo

    Rent Zestimate®

    Find your next renter with Zillow Rental Manager. Plus, with online applications, you can quickly screen prospective tenants – for free.

    Learn more

    $2,963/mo

    Rent Zestimate®

    Refinance and save

    $1,372/mo

    Est. payment

    Refinancing to a lower rate could help reduce your monthly payments and save thousands over the life of the loan.

    See today's rates

    $1,372/mo

    Est. payment

    Explore your selling options

    Work with a Zillow partner agent

    Leverage their expertise and Zillow's premium Showcase listings to get your home seen by more buyers.

    Get started

    List with your own agent

    Get your home in front of millions of buyers by listing it on Zillow.

    Learn how to do it

    Sell it yourself

    Take full control of how buyers see your home on Zillow by listing For Sale by Owner (FSBO).

    List your home

    What's special

    Fully renovated bathroomOversized bedroomLarge dresserHome officeKing size bedGuest roomStep-in shower
    Working from home could not get any easier in this large two bedroom with private balcony. Set up a home office or guest room on one side of the renovated kitchen while on the other side entertain family and friends in the separate dining area. Both areas open to the large living room with wall to wall carpeting and a door to your private balcony which is a great space to relax outdoors. The renovated kitchen has granite counters, tile back splash and custom white cabinets. The oversized bedroom can accommodate a king size bed, reading chair, large dresser and nightstands. The fully renovated bathroom has a step-in shower with a rain shower and is fully tiled. The Co-op is located just steps from Hartsdale's bustling retail/restaurant center, seasonal farmer's market and Metro North train station (38 minutes to GCT). The unit comes with an assigned indoor parking space. The building offers 2 common laundry rooms, plus extra storage for an additional fee. Requirements 650 credit 10% down payment or more and under 28% Debt to Income ratio. Additional Information: HeatingFuel:Oil Above Ground,

    Zillow last checked:

    Listing updated:

    Listed by:

    Devin Misarti 914-584-1536,

    BHG Real Estate Choice Realty 914-725-4020

    Bought with:

    Joanne F. Shapse, 40SH1129270

    Houlihan Lawrence Inc.

    Source: OneKey® MLS as distributed by MLS GRID,MLS#: H6282268MLS Logo

    Facts & features

    Interior

    Bedrooms & bathrooms
    • Bedrooms: 2
    • Bathrooms: 1
    • Full bathrooms: 1
    Heating
    • Baseboard, Hot Water, Oil
    Cooling
    • Wall/Window Unit(s)
    Appliances
    • Included: Dishwasher, Microwave, Refrigerator, Tankless Water Heater
    • Laundry: Common Area
    Features
    • Entrance Foyer, Galley Type Kitchen, Granite Counters, Walk Through Kitchen
    • Flooring: Carpet, Hardwood
    • Basement: Common
    • Attic: None
    Interior area
    • Total structure area: 950
    • Total interior livable area: 950 sqft

    Property

    Parking
    • Total spaces: 1
    • Parking features: Assigned, Garage, Underground
    Features
    • Levels: One
    • Stories: 1
    Lot
    • Features: Near Public Transit, Near Shops

    Construction

    Type & style
    • Home type: Cooperative
    • Property subtype: Stock Cooperative, Residential
    • Attached to another structure: Yes
    Materials
    • Brick
    Condition
    • Estimated
    • Year built: 1969
    • Major remodel year: 1983

    Utilities & green energy

    • Sewer: Public Sewer
    • Water: Public
    • Utilities for property: Trash Collection Public

    Community & HOA

    Community
    • Features: Park
    • Subdivision: 100 East
    HOA
    • Has HOA: No
    • Amenities included: Elevator(s), Park
    • Services included: Heat, Hot Water
    • HOA name: Westex
    • HOA phone: 914-948-5800
    Location
    • Region: Hartsdale

    Financial & listing details

    • Price per square foot: $262/sqft
    • Date on market: 1/30/2024
    • Listing agreement: Exclusive Right To Sell
    • Inclusions: Light Fixtures, Oven/Range

    Price history

    DateEventPrice
    4/22/2024Sold$249,000$262/sqft
    Source: OneKey® MLS as distributed by MLS GRID #H6282268 Report a problem
    1/30/2024Pending sale$249,000$262/sqft
    Source: OneKey® MLS as distributed by MLS GRID #H6282268 Report a problem
    1/26/2024Listing removed--
    Source: OneKey® MLS as distributed by MLS GRID #H6282268 Report a problem
    1/4/2024Listed for sale$249,000+13.2%$262/sqft
    Source: OneKey® MLS as distributed by MLS GRID #H6282268 Report a problem
    1/12/2023Sold$220,000-4.3%$232/sqft
    Source: OneKey® MLS as distributed by MLS GRID #H6215888 Report a problem
    11/18/2022Pending sale$229,975$242/sqft
    Source: OneKey® MLS as distributed by MLS GRID #H6215888 Report a problem
    10/21/2022Listed for sale$229,975$242/sqft
    Source: OneKey® MLS as distributed by MLS GRID #H6215888 Report a problem

    Public tax history

    Tax history is unavailable.

    Neighborhood: 10530

    Nearby schools

    GreatSchools rating
    Schools provided by the listing agent
    • Elementary: EARLY CHILDHOOD PROGRAM
    • Middle: WOODLANDS MIDDLE/HIGH SCHOOL (grades 7-12)
    • High: Woodlands Middle/High School

    Source: OneKey® MLS as distributed by MLS GRID. This data may not be complete. We recommend contacting the local school district to confirm school assignments for this home.