If there were ever a home that lives like a three-bedroom, this is it! Discover your own peaceful sanctuary just moments from the vibrant heart of Hartsdale in this sprawling, sun-drenched 2-bedroom, 2-bath co-op with the rare luxury of indoor deeded parking. From the moment you enter, you’re greeted by an expansive, light-filled living and dining area designed for both effortless entertaining and everyday comfort. The stunning, fully renovated walk-thru kitchen is a true showpiece, featuring gleaming quartz countertops, stainless steel appliances, and custom cabinetry that stretches to the ceiling—blending style with exceptional functionality. What truly sets this home apart is the incredible flexibility of space. Off the kitchen, a formal dining room on one side and a generous bonus area on the other offer endless possibilities—imagine a chic home office, cozy den, guest retreat, or inspiring creative studio. The thoughtfully designed split-bedroom layout ensures maximum privacy. Tucked away, the oversized corner primary bedroom and bath feel like a private escape, easily accommodating a king-sized bedroom set. A second spacious bedroom sits on the opposite wing, adjacent to a beautifully updated hall bath. Abundant storage is yours with eight large closets, while rich parquet floors add warmth and timeless appeal throughout. And the convenience of your own assigned indoor deeded parking space is simply unmatched. All of this in the heart of Hartsdale’s charming village—enjoy boutique shopping, popular dining, a lively farmers market, and an easy Metro-North commute to Grand Central in under 40 minutes. This is more than a home—it’s a lifestyle. The building offers 2 common laundry rooms, plus extra storage for an additional fee. Estimated monthly maintenance $1266, additional fees $243/month - No pets. Requirements 650 credit FICO score, 10% down, DTI under 28% (Bonus and overtime not included). 6 months of liquid assets of Maintenance and mortgage for last 6 months. The unit comes with 1 assigned indoor parking space # 113 for $72/mo.; space is deeded so must pay for the spot. Maintenance prior to STAR credit.
Sold for $350,000
Zillow last checked:
Listing updated:
Bought with:
Roxana E. Funes, 40FU1062508
Charles Rutenberg Realty, Inc.
Source: OneKey® MLS as distributed by MLS GRID,MLS#: 982602
Price history
| Date | Event | Price |
|---|---|---|
| 8/4/2026 | Sold | $350,000-5.4%$292/sqft |
Source:  OneKey® MLS as distributed by MLS GRID #982602 Report a problem OneKey® MLS as distributed by MLS GRID #982602 Report a problem | ||
| 5/12/2026 | Pending sale | $370,000$308/sqft |
Source: OneKey® MLS as distributed by MLS GRID #982602 Report a problem | ||
| 4/10/2026 | Listed for sale | $370,000+12.5%$308/sqft |
Source: OneKey® MLS as distributed by MLS GRID #982602 Report a problem | ||
| 9/1/2021 | Listing removed | -- |
Source: OneKey® MLS as distributed by MLS GRID #H6114204 Report a problem | ||
| 5/8/2021 | Listed for sale | $329,000$274/sqft |
Source: OneKey® MLS as distributed by MLS GRID #H6114204 Report a problem | ||
| 5/1/2021 | Listing removed | -- |
Source: OneKey® MLS as distributed by MLS GRID #H6106050 Report a problem | ||
| 4/1/2021 | Price change | $329,000-1.8%$274/sqft |
Source: OneKey® MLS as distributed by MLS GRID #H6106050 Report a problem | ||
| 1/6/2021 | Price change | $335,000-2.9%$279/sqft |
Source: OneKey® MLS as distributed by MLS GRID #H6071060 Report a problem | ||
| 9/25/2020 | Listed for sale | $345,000+4.9%$288/sqft |
Source: Mary Jane Pastor Realty #H6071060 Report a problem | ||
| 2/15/2018 | Sold | $329,000-2.9%$274/sqft |
Source: OneKey® MLS as distributed by MLS GRID #H4724760 Report a problem | ||
| 10/17/2017 | Listing removed | $339,000$283/sqft |
Source: William Raveis Real Estate #4724760 Report a problem | ||
| 10/17/2017 | Pending sale | $339,000$283/sqft |
Source: William Raveis Real Estate #4724760 Report a problem | ||
| 6/9/2017 | Listed for sale | $339,000+11.1%$283/sqft |
Source: William Raveis Real Estate #4724760 Report a problem | ||
| 7/30/2015 | Sold | $305,000-4.1%$254/sqft |
Source: OneKey® MLS as distributed by MLS GRID #H4513369 Report a problem | ||
| 4/9/2015 | Listed for sale | $318,000-0.6%$265/sqft |
Source: Coldwell Banker Res Brokerage #4513369 Report a problem | ||
| 11/17/2014 | Listing removed | $320,000$267/sqft |
Source: Coldwell Banker Residential Brokerage - Scarsdale Office #4433349 Report a problem | ||
| 9/11/2014 | Listed for sale | $320,000$267/sqft |
Source: Coldwell Banker Residential Brokerage - Scarsdale Office #4433349 Report a problem | ||
Nearby homes
- $206,0002 bd1 ba950 sqft100 E Hartsdale Ave APT 2AW, Hartsdale, NY 10530Sold
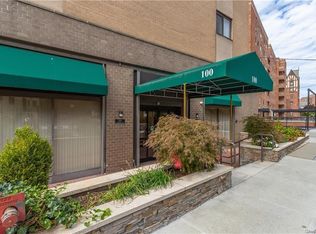
- $372,5002 bd2 ba1.2k sqft100 E Hartsdale Ave APT 2KE, Hartsdale, NY 10530Sold

- $--1 bd1 ba-- sqft100 E Hartsdale Ave #776F18CCB, Hartsdale, NY 10530Off Market
- $--2 bd2 ba-- sqft100 E Hartsdale Ave #F320A52C6, Hartsdale, NY 10530Off Market
