Skip main navigation
Sold for $400,000
  • $400,000

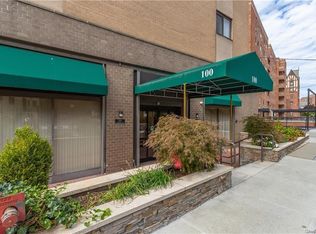
    100 E Hartsdale Avenue #6KE, Hartsdale, NY 10530

    2beds
    1,200sqft
    Stock Cooperative, Residential
    Built in 1969
    -- sqft lot
    $433,900 Zestimate®
    $333/sqft
    $3,586 Estimated rent

    Home value

    $433,900

    $391,000 - $486,000

    $3,586/mo

    Zestimate® history
    Loading
    Loading...

    Owner options

    List your home for rent

    $3,586/mo

    Rent Zestimate®

    Find your next renter with Zillow Rental Manager. Plus, with online applications, you can quickly screen prospective tenants – for free.

    Learn more

    $3,586/mo

    Rent Zestimate®

    Refinance and save

    $2,167/mo

    Est. payment

    Refinancing to a lower rate could help reduce your monthly payments and save thousands over the life of the loan.

    See today's rates

    $2,167/mo

    Est. payment

    Explore your selling options

    Work with a Zillow partner agent

    Leverage their expertise and Zillow's premium Showcase listings to get your home seen by more buyers.

    Get started

    List with your own agent

    Get your home in front of millions of buyers by listing it on Zillow.

    Learn how to do it

    Sell it yourself

    Take full control of how buyers see your home on Zillow by listing For Sale by Owner (FSBO).

    List your home

    What's special

    Renovated en-suite bathFlexible bonus spaceDedicated office nookUpdated hall bathPlenty of natural lightGenerously sized second bedroomExpansive main bedroom suite
    Enjoy Spectacular Views of Scarsdale Golf Course from this Oversized 2-Bedroom, 2-Bath Co-op with Private Balcony and Deeded Parking. Welcome to your serene retreat just steps from the heart of Hartsdale. This spacious and sun-drenched two-bedroom, two-bathroom co-op offers breathtaking southern exposures of the Scarsdale Golf Course, best enjoyed from your private balcony — perfect for relaxing or entertaining outdoors. Inside, you'll find a beautifully updated kitchen with sleek Corian countertops, seamlessly connected to a formal dining room on one side and a flexible bonus space on the other — ideal for a den, additional home office, or creative studio. Working from home is a breeze thanks to the dedicated office nook, complete with a full wall of built-in bookshelves. The expansive main bedroom suite easily fits a king-size bed, full furniture set, and features a renovated en-suite bath with a step-in shower. A generously sized second bedroom, updated hall bath, and seven closets throughout offer ample storage and comfort. Other highlights include gleaming parquet floors throughout, a spacious living room with balcony access, and plenty of natural light. The Co-op is located just steps from Hartsdale's bustling retail/restaurant center, seasonal farmer's market and Metro North train station (38 minutes to GCT). The building offers 2 common laundry rooms, plus extra storage for an additional fee. Estimated monthly maintenance $1435, additional fees- $287/month, No pets

    Zillow last checked:

    Listing updated:

    Listed by:

    Barry Kramer 914-393-6328,

    BHG Real Estate Choice Realty 914-725-4020

    Bought with:

    Rhonda Root, 10401325877

    Berkshire Hathaway HS NY Prop

    Source: OneKey® MLS as distributed by MLS GRID,MLS#: 848001MLS Logo

    Facts & features

    Interior

    Bedrooms & bathrooms
    • Bedrooms: 2
    • Bathrooms: 2
    • Full bathrooms: 2
    Other
    • Description: Entry Foyer, Living Room w/ door to Balcony, Kichen, Dining room, Office area, Bedroom, Hall Bath, Main Bedroom with full Bath
    • Level: First
    Heating
    • Baseboard, Hot Water
    Cooling
    • Wall/Window Unit(s)
    Appliances
    • Included: Dishwasher, Range, Refrigerator
    • Laundry: Common Area
    Features
    • Chandelier, Entrance Foyer, Primary Bathroom, Quartz/Quartzite Counters, Walk Through Kitchen
    • Flooring: Carpet, Hardwood
    • Basement: Common
    • Attic: None
    • Has fireplace: No
    Interior area
    • Total structure area: 1,200
    • Total interior livable area: 1,200 sqft

    Property

    Parking
    • Total spaces: 1
    • Parking features: Assigned, Garage, Underground
    • Garage spaces: 1
    Features
    • Levels: One
    Lot
    • Features: Near Public Transit, Near Shops
    Details
    • Special conditions: None

    Construction

    Type & style
    • Home type: Cooperative
    • Architectural style: Other
    • Property subtype: Stock Cooperative, Residential
    • Attached to another structure: Yes
    Materials
    • Brick
    Condition
    • Estimated
    • Year built: 1969
    • Major remodel year: 1983

    Utilities & green energy

    • Sewer: Public Sewer
    • Water: Public
    • Utilities for property: Trash Collection Public

    Community & HOA

    Community
    • Features: Park, Sidewalks
    HOA
    • Has HOA: No
    • Amenities included: Elevator(s), Live In Super, Park, Parking
    • Services included: Heat, Hot Water
    • HOA name: Westex
    • HOA phone: 914-948-5800
    Location
    • Region: Hartsdale

    Financial & listing details

    • Price per square foot: $333/sqft
    • Date on market: 4/14/2025
    • Cumulative days on market: 16 days
    • Listing agreement: Exclusive Right To Sell
    • Inclusions: Refrigerator, range, microwave, light fixtures, ceiling fan

    Price history

    DateEventPrice
    8/13/2025Sold$400,000-2.2%$333/sqft
    Source: OneKey® MLS as distributed by MLS GRID #848001 Report a problem
    5/12/2025Pending sale$409,000$341/sqft
    Source: OneKey® MLS as distributed by MLS GRID #848001 Report a problem
    4/30/2025Listing removed$409,000$341/sqft
    Source: OneKey® MLS as distributed by MLS GRID #848001 Report a problem
    4/14/2025Listed for sale$409,000$341/sqft
    Source: OneKey® MLS as distributed by MLS GRID #848001 Report a problem

    Public tax history

    Tax history is unavailable.

    Neighborhood: 10530

    Nearby schools

    GreatSchools rating
    Schools provided by the listing agent
    • Elementary: Highview School
    • Middle: Woodlands Middle/High School
    • High: Woodlands Middle/High School

    Source: OneKey® MLS as distributed by MLS GRID. This data may not be complete. We recommend contacting the local school district to confirm school assignments for this home.