Move right into this freshly painted, beautifully maintained 1-bedroom, 1-bath unit in the heart of bustling Hartsdale. Engineered wood flooring throughout and a crisp, modern aesthetic create a bright, cohesive feel. The open kitchen with breakfast bar is ideal for both everyday living and entertaining, while the updated bathroom features clean lines and quality finishes. Thoughtfully designed closets enhance the home’s smart, functional layout. Truly turnkey, this home reflects consistent care and thoughtful updates over time, offering a fresh, modern vibe ready to enjoy from day one. Ideally located just steps from Hartsdale’s vibrant retail and dining district, seasonal farmers market, and Metro-North station - just a 38-minute commute to Grand Central. The well-maintained building offers an easy, low-maintenance lifestyle in a prime location.
Sold for $187,500
Zillow last checked:
Listing updated:
Bought with:
Felix J. Hernandez, 10301219734
Real Broker NY LLC
Source: OneKey® MLS as distributed by MLS GRID,MLS#: 953044
Price history
| Date | Event | Price |
|---|---|---|
| 6/30/2026 | Sold | $187,500$221/sqft |
Source:  OneKey® MLS as distributed by MLS GRID #953044 Report a problem OneKey® MLS as distributed by MLS GRID #953044 Report a problem | ||
| 4/22/2026 | Pending sale | $187,500$221/sqft |
Source: BHHS broker feed #953044 Report a problem | ||
| 4/22/2026 | Contingent | $187,500$221/sqft |
Source:  Berkshire Hathaway HomeServices New England Properties #953044 Report a problem Berkshire Hathaway HomeServices New England Properties #953044 Report a problem | ||
| 3/3/2026 | Price change | $187,500-5.8%$221/sqft |
Source: OneKey® MLS as distributed by MLS GRID #953044 Report a problem | ||
| 1/22/2026 | Listed for sale | $199,000+22.8%$234/sqft |
Source: OneKey® MLS as distributed by MLS GRID #953044 Report a problem | ||
| 3/6/2018 | Sold | $162,000-9.5%$191/sqft |
Source: OneKey® MLS as distributed by MLS GRID #H4736957 Report a problem | ||
| 12/4/2017 | Listing removed | $179,000$211/sqft |
Source: DeMarsh Properties Inc. #4736957 Report a problem | ||
| 8/26/2017 | Price change | $179,000-3.2%$211/sqft |
Source: DeMarsh Properties Inc. #4736957 Report a problem | ||
| 8/16/2017 | Price change | $184,900-0.1%$218/sqft |
Source: DeMarsh Properties Inc. #4736957 Report a problem | ||
| 7/10/2017 | Price change | $185,000-5.1%$218/sqft |
Source: Realmart Realty LLC #4722122 Report a problem | ||
| 6/12/2017 | Price change | $195,000-4.9%$229/sqft |
Source: Realmart Realty LLC #4722122 Report a problem | ||
| 5/16/2017 | Price change | $205,000-6.8%$241/sqft |
Source: Realmart Realty LLC #4722122 Report a problem | ||
| 4/28/2017 | Listed for sale | $220,000$259/sqft |
Source: Owner Report a problem | ||
| 12/31/2016 | Listing removed | $1,850+23.3%$2/sqft |
Source: Owner Report a problem | ||
| 12/29/2016 | Listing removed | $220,000$259/sqft |
Source: Owner Report a problem | ||
| 12/23/2016 | Listed for sale | $220,000+10.6%$259/sqft |
Source: Owner Report a problem | ||
| 8/20/2013 | Listing removed | $199,000$234/sqft |
Source: RE/MAX Power Realtors #2915756 Report a problem | ||
| 6/20/2013 | Listing removed | $1,500$2/sqft |
Source: Owner Report a problem | ||
| 6/20/2013 | Listed for sale | $199,000$234/sqft |
Source: RE/MAX Power Realtors #2915756 Report a problem | ||
| 5/21/2013 | Price change | $1,500+7.1%$2/sqft |
Source: Owner Report a problem | ||
| 5/16/2013 | Listed for rent | $1,400$2/sqft |
Source: Owner Report a problem | ||
| 3/14/2012 | Listing removed | $199,000$234/sqft |
Source: RE/MAX Power Realtors #2915756 Report a problem | ||
| 10/1/2009 | Listed for sale | $199,000$234/sqft |
Source: RE/MAX Power Realtors #2915756 Report a problem | ||
| 7/25/2009 | Listing removed | $199,000$234/sqft |
Source: RE/MAX Power Realtors #2915756 Report a problem | ||
| 5/22/2009 | Listed for sale | $199,000+7.6%$234/sqft |
Source: RE/MAX Power Realtors #2915756 Report a problem | ||
| 2/27/2008 | Sold | $185,000$218/sqft |
Source: Agent Provided Report a problem | ||
Nearby homes
- $206,0002 bd1 ba950 sqft100 E Hartsdale Ave APT 2AW, Hartsdale, NY 10530Sold
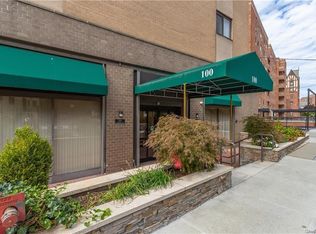
- $372,5002 bd2 ba1.2k sqft100 E Hartsdale Ave APT 2KE, Hartsdale, NY 10530Sold

- $--1 bd1 ba-- sqft100 E Hartsdale Ave #776F18CCB, Hartsdale, NY 10530Off Market
- $--2 bd2 ba-- sqft100 E Hartsdale Ave #F320A52C6, Hartsdale, NY 10530Off Market
