Skip main navigation
Off market
Street View
  • $251,400

    100 E Hartsdale Ave APT Mlw, Hartsdale, NY 10530

    1beds
    950sqft
    Cooperative
    Built in 1968
    -- sqft lot
    $251,400 Zestimate®
    $265/sqft
    $2,607 Estimated rent

    Home value

    $251,400

    $234,000 - $272,000

    $2,607/mo

    Zestimate® history
    Loading
    Loading...

    Owner options

    List your home for rent

    $2,607/mo

    Rent Zestimate®

    Find your next renter with Zillow Rental Manager. Plus, with online applications, you can quickly screen prospective tenants – for free.

    Learn more

    $2,607/mo

    Rent Zestimate®

    Refinance and save

    $2,078/mo

    Est. payment

    Refinancing to a lower rate could help reduce your monthly payments and save thousands over the life of the loan.

    See today's rates

    $2,078/mo

    Est. payment

    Explore your selling options

    Work with a Zillow partner agent

    Leverage their expertise and Zillow's premium Showcase listings to get your home seen by more buyers.

    Get started

    List with your own agent

    Get your home in front of millions of buyers by listing it on Zillow.

    Learn how to do it

    Sell it yourself

    Take full control of how buyers see your home on Zillow by listing For Sale by Owner (FSBO).

    List your home

    What's special

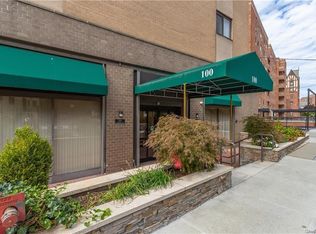
    Welcome to the Hamlet of Hartsdale. Enjoy the many restaurants, shops, parks, health club,and transportation, all within a short walk from your home. This home is in the West wing of 100 East and is on the first floor, so you have no stairs or elevator to navigate. The front door leads to a large living room with a coat closet. The dining area which is off the living room leads to your galley style kitchen. To the rear of your living room is a den/office or it could be used as a small bedroom. There is a balcony off the living room for your morning coffee or a relaxing evening outside. The large bedroom is off the living room hallway. This unit comes with deeded underground parking space#170. STAR is $113.23

    This property is not currently displayed as for sale or rent on Zillow. This may be different from what's on other websites or public sources.

    Facts & features

    Interior

    Bedrooms & bathrooms
    • Bedrooms: 1
    • Bathrooms: 1
    • Full bathrooms: 1
    Heating
    • Other
    Cooling
    • Other
    Appliances
    • Laundry: Common Area
    Features
    • Elevator, 1st Floor Bedrm
    Interior area
    • Total interior livable area: 950 sqft

    Property

    Parking
    • Total spaces: 1
    • Parking features: Garage - Attached
    Features
    • Exterior features: Brick
    Lot
    • Size: 1.94 Acres
    • Features: Near Public Transit

    Construction

    Type & style
    • Home type: Cooperative
    • Architectural style: Mid Rise
    Materials
    • Roof: Other
    Condition
    • Year built: 1968

    Utilities & green energy

    • Sewer: Sewer
    • Water: Public

    Community & HOA

    HOA
    • Has HOA: Yes
    • Services included: Sewer, Heat, Hot Water
    • HOA fee: $717 monthly
    Location
    • Region: Hartsdale

    Financial & listing details

    • Price per square foot: $265/sqft
    • Inclusions: Dishwasher, Refrigerator, Oven/Range, Microwave, A/C Units, Ceiling Fan, Screens, Curtains/Drapes, Garage Remote

    Price history

    DateEventPrice
    11/19/2020Sold$206,000+14.4%$217/sqft
    Source: OneKey® MLS as distributed by MLS GRID #H6048358 Report a problem
    7/1/2014Sold$180,000-4.8%$189/sqft
    Source: OneKey® MLS as distributed by MLS GRID #H4402956 Report a problem
    9/6/2012Sold$189,000$199/sqft
    Source: OneKey® MLS as distributed by MLS GRID #H3212136 Report a problem

    Public tax history

    Tax history is unavailable.

    Neighborhood: 10530

    Nearby schools

    GreatSchools rating
    Schools provided by the listing agent
    • Elementary: Greenburgh # 7
    • Middle: Woodland Middle School
    • High: Woodlands Middle/High School
    • District: Greenburgh

    Source: The MLS. This data may not be complete. We recommend contacting the local school district to confirm school assignments for this home.