Skip main navigation
Sold for $230,000
  • $230,000

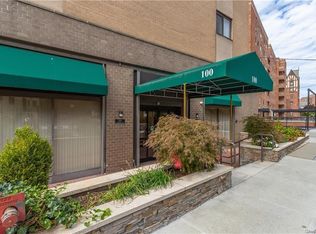
    100 E Hartsdale Avenue #MAW, Hartsdale, NY 10530

    1beds
    950sqft
    Stock Cooperative, Residential
    Built in 1969
    -- sqft lot
    $248,800 Zestimate®
    $242/sqft
    $2,841 Estimated rent

    Home value

    $248,800

    $224,000 - $279,000

    $2,841/mo

    Zestimate® history
    Loading
    Loading...

    Owner options

    List your home for rent

    $2,841/mo

    Rent Zestimate®

    Find your next renter with Zillow Rental Manager. Plus, with online applications, you can quickly screen prospective tenants – for free.

    Learn more

    $2,841/mo

    Rent Zestimate®

    Refinance and save

    $1,274/mo

    Est. payment

    Refinancing to a lower rate could help reduce your monthly payments and save thousands over the life of the loan.

    See today's rates

    $1,274/mo

    Est. payment

    Explore your selling options

    Work with a Zillow partner agent

    Leverage their expertise and Zillow's premium Showcase listings to get your home seen by more buyers.

    Get started

    List with your own agent

    Get your home in front of millions of buyers by listing it on Zillow.

    Learn how to do it

    Sell it yourself

    Take full control of how buyers see your home on Zillow by listing For Sale by Owner (FSBO).

    List your home

    What's special

    Overlooks the courtyardPrivate balconyDouble door closetsOwn thermostatParquet wood floorsSeparate dining areaCustom-renovated white-on-white kitchen
    Ideal location for commuters! This true Jr-4 co-op has a 10ft x 8ft home office/guest bedroom that is very accommodating to a desk and bed/futon. The custom-renovated white-on-white kitchen includes a new (2025) dishwasher, and gas cooking range. There is a separate dining area adjacent to the kitchen that is open to the living room. The expansive living room has the access to the private balcony that overlooks the courtyard, and there is an additional screen door at the balcony to allow fresh seasonal air into your apartment. A/C units in each room are mounted in the wall so that window views are unobstructed. Unit has its own thermostat so you control your own heat. The primary bedroom has 2 sets of full-height double door closets and the window overlooking the courtyard. A classic white and black full bathroom has been nicely updated. Beautiful parquet wood floors have been refinished and the apartment is freshly painted and windows cleaned. This unit has a deeded garage space #101 next to the elevator bank. Common laundry is in the basement. There are storage units for rent, if available. Renting is allowed. No pets. Live-in Super. Across from the Bob Gold parklet with its greenery and bench seating. Just 2-3 blocks to Hartsdale train station, shops, restaurants with seasonal outdoor seating/service, the Saturday Farmer's market, the Sunday bike-riding on the Bronx River Parkway, and just 5 blocks to the large Webb Field park with its children's playground and local scheduled entertainment. Co-op requirements are detailed in Agent Remarks. Financially stable and handicap accessible complex with renovated hallways and lobbies.

    Zillow last checked:

    Listing updated:

    Listed by:

    Marilyn Krizansky 914-261-5273,

    Houlihan Lawrence Inc. 914-723-8877

    Bought with:

    Robert Kocur Jr., 10401383326

    At Home With Yara Realty

    Source: OneKey® MLS as distributed by MLS GRID,MLS#: 872789MLS Logo

    Facts & features

    Interior

    Bedrooms & bathrooms
    • Bedrooms: 1
    • Bathrooms: 1
    • Full bathrooms: 1
    Other
    • Description: Living Room with Door to Balcony, Dining Room, Kitchen, Primary Bedroom, Home Office/Guest Bedroom, Full Bathroom
    • Level: First
    Heating
    • Baseboard, Hot Water
    Cooling
    • Wall/Window Unit(s)
    Appliances
    • Included: Other
    • Laundry: Laundry Room
    Features
    • Original Details
    • Basement: Common,Partially Finished
    • Attic: None
    • Has fireplace: No
    Interior area
    • Total structure area: 950
    • Total interior livable area: 950 sqft

    Property

    Parking
    • Total spaces: 1
    • Parking features: Garage
    • Garage spaces: 1
    Accessibility
    • Accessibility features: Accessible Entrance, Accessible Hallway(s), Accessible Stairway
    Details
    • Special conditions: None

    Construction

    Type & style
    • Home type: Cooperative
    • Architectural style: Other
    • Property subtype: Stock Cooperative, Residential
    • Attached to another structure: Yes
    Materials
    • Brick
    Condition
    • Year built: 1969
    • Major remodel year: 1983

    Utilities & green energy

    • Sewer: Public Sewer
    • Water: Public
    • Utilities for property: Cable Connected, Electricity Connected, Phone Connected

    Community & HOA

    Community
    • Security: Key Card Entry
    • Subdivision: Central Westchester Tenants Corp
    HOA
    • Has HOA: No
    • Amenities included: Elevator(s), Live In Super, Maintenance Grounds, Parking, Snow Removal, Trash
    • Services included: Heat, Hot Water, Trash, Water
    • HOA name: West-Ex Associates
    • HOA phone: 914-948-5800
    Location
    • Region: Hartsdale

    Financial & listing details

    • Price per square foot: $242/sqft
    • Date on market: 6/5/2025
    • Cumulative days on market: 12 days
    • Listing agreement: Exclusive Right To Sell
    • Inclusions: Oven/Range, Refrigerator, Microwave, new Dishwasher, Light Fixtures
    • Electric utility on property: Yes

    Price history

    DateEventPrice
    9/8/2025Sold$230,000-5%$242/sqft
    Source: OneKey® MLS as distributed by MLS GRID #872789 Report a problem
    6/17/2025Pending sale$242,000$255/sqft
    Source: OneKey® MLS as distributed by MLS GRID #872789 Report a problem
    6/5/2025Listed for sale$242,000$255/sqft
    Source: OneKey® MLS as distributed by MLS GRID #872789 Report a problem

    Public tax history

    Tax history is unavailable.

    Neighborhood: 10530

    Nearby schools

    GreatSchools rating
    Schools provided by the listing agent
    • Elementary: EARLY CHILDHOOD PROGRAM
    • Middle: Woodlands Middle/High School
    • High: Woodlands Middle/High School

    Source: OneKey® MLS as distributed by MLS GRID. This data may not be complete. We recommend contacting the local school district to confirm school assignments for this home.