Skip main navigation
Sold for $305,000
  • $305,000

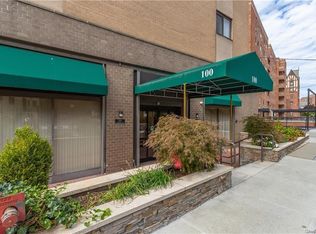
    100 E Hartsdale Avenue #MiE, Hartsdale, NY 10530

    2beds
    1,200sqft
    Stock Cooperative, Residential
    Built in 1969
    -- sqft lot
    $309,800 Zestimate®
    $254/sqft
    $3,421 Estimated rent

    Home value

    $309,800

    $279,000 - $344,000

    $3,421/mo

    Zestimate® history
    Loading
    Loading...

    Owner options

    List your home for rent

    $3,421/mo

    Rent Zestimate®

    Find your next renter with Zillow Rental Manager. Plus, with online applications, you can quickly screen prospective tenants – for free.

    Learn more

    $3,421/mo

    Rent Zestimate®

    Refinance and save

    $1,634/mo

    Est. payment

    Refinancing to a lower rate could help reduce your monthly payments and save thousands over the life of the loan.

    See today's rates

    $1,634/mo

    Est. payment

    Explore your selling options

    Work with a Zillow partner agent

    Leverage their expertise and Zillow's premium Showcase listings to get your home seen by more buyers.

    Get started

    List with your own agent

    Get your home in front of millions of buyers by listing it on Zillow.

    Learn how to do it

    Sell it yourself

    Take full control of how buyers see your home on Zillow by listing For Sale by Owner (FSBO).

    List your home

    What's special

    Scenic surroundingsPlentiful cabinetsGenerous storage throughoutSpacious living
    Perfectly positioned in a desirable walk-to-train location, this spacious 2-bedroom, 2-bath residence offers an easy, low-maintenance lifestyle in one of Westchester’s most convenient settings. The home features an expanded kitchen with new appliances and plentiful cabinets as well as updated bathrooms in a neutral palette. Generous storage throughout keeps daily living organized and uncluttered. Tranquil year-round golf course views overlooking the Scarsdale Golf Club provide a rare sense of openness and a scenic backdrop to everyday life. An assigned indoor garage parking space—an especially coveted amenity—adds comfort and convenience. Close to shopping, delicious dining, major highways, and the Bronx River Pathway for walking and cycling, this home delivers spacious living, scenic surroundings, and true commuter-friendly ease.

    Zillow last checked:

    Listing updated:

    Listed by:

    Sheri H. Wolfe 917-693-8210,

    Berkshire Hathaway HS NY Prop 914-723-5225

    Bought with:

    James Rice, 40RI0862361

    Coldwell Banker Realty

    Source: OneKey® MLS as distributed by MLS GRID,MLS#: 960789MLS Logo

    Facts & features

    Interior

    Bedrooms & bathrooms
    • Bedrooms: 2
    • Bathrooms: 2
    • Full bathrooms: 2
    Other
    • Description: Entry Foyer with closet, open Living/Dining Room, Kitchen with new appliances and abundant storage, Primary Bedroom has modern en suite Bathroom with walk-in shower, second nicely-sized Bedroom, tastefully updated hall Bathroom with shower/tub combo. Decorative crown molding in main living spaces, generous storage throughout, and tranquil golf course views from every window.
    • Level: First
    Heating
    • Baseboard, Hot Water, Natural Gas
    Cooling
    • Wall/Window Unit(s)
    Appliances
    • Included: Dishwasher, Microwave, Oven, Range, Refrigerator
    • Laundry: Common Area, Laundry Room
    Features
    • Ceiling Fan(s), Crown Molding, Elevator, Entrance Foyer, Primary Bathroom
    • Basement: Common
    • Attic: None
    • Has fireplace: No
    • Common walls with other units/homes: 2+ Common Walls
    Interior area
    • Total structure area: 1,200
    • Total interior livable area: 1,200 sqft

    Property

    Parking
    • Total spaces: 1
    • Parking features: Assigned, Covered
    • Garage spaces: 1
    Features
    • Levels: One
    Lot
    • Features: Near Golf Course, Near Public Transit, Near Shops
    Details
    • Special conditions: None

    Construction

    Type & style
    • Home type: Cooperative
    • Architectural style: Other
    • Property subtype: Stock Cooperative, Residential
    • Attached to another structure: Yes
    Materials
    • Brick
    Condition
    • Year built: 1969

    Utilities & green energy

    • Sewer: Public Sewer
    • Water: Public
    • Utilities for property: Electricity Connected, Natural Gas Connected, Sewer Connected, Trash Collection Public, Water Connected

    Community & HOA

    HOA
    • Has HOA: No
    • Amenities included: Elevator(s), Live In Super, Maintenance Grounds, Parking, Snow Removal, Trash
    • HOA name: Central Westchester Tenants Corp
    Location
    • Region: Hartsdale

    Financial & listing details

    • Price per square foot: $254/sqft
    • Date on market: 3/2/2026
    • Cumulative days on market: 207 days
    • Listing agreement: Exclusive Right To Sell
    • Inclusions: Dishwasher, Refrigerator, Light Fixtures, Microwave, Oven/Range, Wall to Wall Carpet, Window Treatments, A/C Units, Intercom
    • Exclusions: None
    • Electric utility on property: Yes

    Price history

    DateEventPrice
    6/25/2026Sold$305,000$254/sqft
    Source: OneKey® MLS as distributed by MLS GRID #960789 Report a problem
    4/14/2026Pending sale$305,000$254/sqft
    Source: BHHS broker feed #960789 Report a problem
    4/14/2026Contingent$305,000$254/sqft
    Source: Berkshire Hathaway HomeServices New England Properties #960789 Report a problem
    3/30/2026Price change$305,000-6.2%$254/sqft
    Source: OneKey® MLS as distributed by MLS GRID #960789 Report a problem
    3/2/2026Listed for sale$325,000-9.7%$271/sqft
    Source: OneKey® MLS as distributed by MLS GRID #960789 Report a problem
    2/2/2026Listing removed$359,975$300/sqft
    Source: OneKey® MLS as distributed by MLS GRID #896106 Report a problem
    10/22/2025Price change$359,975-2.7%$300/sqft
    Source: OneKey® MLS as distributed by MLS GRID #896106 Report a problem
    9/30/2025Price change$369,975-2.6%$308/sqft
    Source: OneKey® MLS as distributed by MLS GRID #896106 Report a problem
    8/22/2025Listed for sale$379,975+11.8%$317/sqft
    Source: OneKey® MLS as distributed by MLS GRID #896106 Report a problem
    3/1/2024Sold$340,000$283/sqft
    Source: Agent Provided Report a problem

    Public tax history

    Tax history is unavailable.

    Neighborhood: 10530

    Nearby schools

    GreatSchools rating
    Schools provided by the listing agent
    • Elementary: Highview School
    • Middle: Woodlands Middle/High School
    • High: Woodlands Middle/High School

    Source: OneKey® MLS as distributed by MLS GRID. This data may not be complete. We recommend contacting the local school district to confirm school assignments for this home.