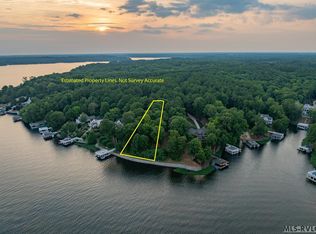
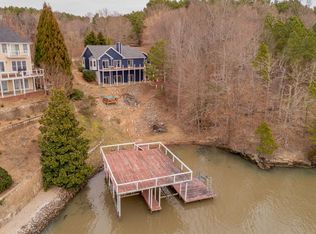
Elite on Lake Gaston – Welcome to this custom build at Maple Pointe! Construction is well under way on this 4BR/4.5BA, 4,557 sqft home by Elite Construction of NC Inc.. Situated on a main lake .90-acre lot offering approx. 159' of shoreline and 10-12' of water depth close to everything Lake Gaston! The main level features 9-foot ceilings, hardwood flooring, and an open layout tailored for everyday function. The kitchen includes quartz countertops, an eating bar, pot filler, a dedicated scullery, stainless steel Thermador appliances (dishwasher, wall oven, microwave), and a pass-through door directly to the garage for groceries. The living areas extend outside to a cool-touch composite deck with tongue-and-groove porch ceilings and a gas-log fireplace matched by an indoor fireplace. Downstairs, the finished walkout basement features 12-foot ceilings, a family room, a media room, an undesignated room, and access to a large stamped concrete patio and outdoor shower. Add'l features include: Marvin Elevate windows with screens on operable units; Hardiplank siding with natural stone accents; Pre-wired audio speaker system and pre-wired EV charger; Tankless on-demand hot water heater; Concrete driveway. From the lower level to the waterside will be a flat walk to the upper double boathouse sundeck. Located in the Maple Pointe subdivision (restricted to site built homes) with annual HOA dues of $351. Minutes by boat or car to local amenities and essentials. From this vantage point with awesome main lake views you will have a front row seat to the best of Lake Gaston.
Under contract
$2,880,000
100 E Maple Pointe Dr, Littleton, NC 27850
4beds
4,557sqft
Residential/Vacation
Built in 2026
0.9 Acres Lot
$2,816,300 Zestimate®
$632/sqft
$-- HOA
What's special
Awesome main lake viewsDedicated sculleryTongue-and-groove porch ceilingsHardwood flooringFamily roomEating barMedia room
- 59 days
- 60
- 1
Zillow last checked:
Listing updated:
Listed by:
Michael Gupton,
Coldwell Banker Advantage-Littleton
Source: Roanoke Valley Lake Gaston BOR,MLS#: 142549
Facts & features
Interior
Bedrooms & bathrooms
- Bedrooms: 4
- Bathrooms: 5
- Full bathrooms: 4
- 1/2 bathrooms: 1
Primary bedroom
- Level: Main
Heating
- Heat Pump, Fireplace(s)
Cooling
- Central Air
Appliances
- Included: Dishwasher, Microwave, Range/Oven-Gas
- Laundry: Washer &/or Dryer Hookup
Features
- Cathedral Ceiling(s), Vaulted Ceiling(s), Kitchen Island, Open Foyer, Media or Special Wiring, Other
- Flooring: Wood, Tile, Luxury Vinyl Plank
- Doors: Insulated
- Windows: Insulated Windows
- Basement: Full,Walkout
- Attic: None
- Has fireplace: Yes
- Fireplace features: Living Room, Outside
Interior area
- Total structure area: 4,826
- Total interior livable area: 4,557 sqft
- Finished area above ground: 2,438
- Finished area below ground: 2,118
Video & virtual tour
Property
Parking
- Total spaces: 2
- Parking features: Double Attached Garage, Concrete, Garage Door Opener
- Attached garage spaces: 2
- Has uncovered spaces: Yes
Features
- Levels: One and One Half
- Stories: 1.5
- Patio & porch: Rear Porch, Screened, Deck, Patio
- Exterior features: Other, Outdoor Shower
- Has view: Yes
- View description: Lake
- Has water view: Yes
- Water view: Lake
- Waterfront features: Lake Gaston
- Body of water: Lake Gaston NW Quad
- Frontage length: Waterfrontage: 159'
Lot
- Size: 0.9 Acres
- Features: Restricted
Details
- Additional structures: Boathouse/Double, Boathouse w/Sundeck Roof
- Zoning description: Lakeside Residential/Warren Co
- Special conditions: Standard
Construction
Type & style
- Home type: SingleFamily
- Property subtype: Residential/Vacation
Materials
- Cement Siding
- Foundation: Slab
- Roof: Dimensional
Condition
- Year built: 2026
Utilities & green energy
- Sewer: Septic Tank
- Water: Well
Community & HOA
Community
- Subdivision: Maple Pointe
Location
- Region: Littleton
Financial & listing details
- Price per square foot: $632/sqft
- Date on market: 7/23/2026
- Road surface type: Paved
Estimated market value
$2,816,300
$2.68M - $2.96M
$4,320/mo
Price history
| Date | Event | Price |
|---|---|---|
| 9/4/2026 | Listed for sale | $2,880,000$632/sqft |
Source:  Coldwell Banker Advantage #142549 Report a problem Coldwell Banker Advantage #142549 Report a problem | ||
| 7/29/2026 | Pending sale | $2,880,000$632/sqft |
Source: Roanoke Valley Lake Gaston BOR #142549 Report a problem | ||
| 7/23/2026 | Listed for sale | $2,880,000$632/sqft |
Source: Roanoke Valley Lake Gaston BOR #142549 Report a problem | ||
Public tax history
Tax history is unavailable.
Monthly payment
Est. payment
Payment breakdown
Explore the cost of this home by adjusting the details. Changes won't be saved.Climate risks
Neighborhood: 27850
Nearby schools
Schools provided by the listing agent
- Elementary: Warren County
- Middle: Warren County
- High: Warren County
Source: Roanoke Valley Lake Gaston BOR. This data may not be complete. We recommend contacting the local school district to confirm school assignments for this home.


Similar homes
- $2,295,0004 bd4 ba4.8k sqft1430 Ferncliff Rd, Littleton, NC 27850For Sale
 MLS ID #142239, Dina White. Roanoke Valley Lake Gaston BOR
 - $2,875,0004 bd5 ba5.2k sqft381 W Bend Dr, Gasburg, VA 23857For Sale
 MLS ID #142242, Irby and Adams Team. Roanoke Valley Lake Gaston BOR
 - $1,895,0003 bd5 ba4k sqft340 W Winds Rd, Macon, NC 27551For Sale
 MLS ID #142806, Stephanie Gainey. Roanoke Valley Lake Gaston BOR
 - $2,500,0005 bd7 ba4.2k sqft335 Cross Cut Ln, Littleton, NC 27850For Sale
 MLS ID #142644, Kathryn Strickland Wrenn. Roanoke Valley Lake Gaston BOR
