Experience the art of lakefront living at Tropical Paradise, an impeccably crafted 6 bedroom estate designed for relaxation, recreation, & refined comfort. Set on over an acre of beautifully maintained property, this home blends thoughtful architecture with a cohesive, resort inspired theme that unfolds gracefully from room to room. Tropical Paradise is more than a home it's a destination. Whether you envision a private family retreat, a luxury short term rental investment, or a year-round sanctuary, this estate delivers an unparalleled lakefront lifestyle.
For sale
Price cut: $400K (6/10)
$3,200,000
263 Pinewood Acres Dr, Henrico, NC 27842
6beds
6,422sqft
:
Get pre-qualified$19,722/mo
Single Family Residence
Built in 2018
-- sqft lot
$3,024,100 Zestimate®
$498/sqft
$-- HOA
What's special
Cohesive resort inspired themeThoughtful architecture
- 136 days |
- 742 |
- 21 |
Zillow last checked:
Listing updated:
Listed by:
Stacey Hayden,
BHHS RW Towne Realty 757-935-9000
Source: REIN Inc.,MLS#: 10627066
Facts & features
Interior
Bedrooms & bathrooms
- Bedrooms: 6
- Bathrooms: 7
- Full bathrooms: 6
- 1/2 bathrooms: 1
Rooms
- Room types: 1st Floor Primary BR, Breakfast Area, PBR with Bath
Primary bedroom
- Level: First
Heating
- Heat Pump
Cooling
- Central Air
Appliances
- Included: Dishwasher, Dryer, Microwave, Range, Electric Range, Refrigerator, Washer, Electric Water Heater
Features
- Cathedral Ceiling(s), Dual Entry Bath (Br & Hall), Primary Sink-Double
- Flooring: Carpet, Laminate/LVP
- Windows: Window Treatments
- Has basement: Yes
- Attic: Pull Down Stairs
- Has fireplace: No
Interior area
- Total interior livable area: 6,422 sqft
Video & virtual tour
Property
Parking
- Total spaces: 3
- Parking features: Garage Att 3+ Car, Driveway
- Attached garage spaces: 3
- Has uncovered spaces: Yes
Accessibility
- Accessibility features: Curbless Shower
Features
- Stories: 3
- Patio & porch: Deck, Patio
- Pool features: None
- Fencing: None
- On waterfront: Yes
- Waterfront features: Boat Lift, Deep Water, Dock, Lake Front, Navigable Water
Details
- Additional structures: Boat House
- Zoning: RES
- Other equipment: Fuel In Tank Conveys
Construction
Type & style
- Home type: SingleFamily
- Architectural style: Other
- Property subtype: Single Family Residence
Materials
- Vinyl Siding
- Foundation: Basement, Other
- Roof: Asphalt Shingle
Condition
- New construction: No
- Year built: 2018
Utilities & green energy
- Sewer: Septic Tank
- Water: City/County
Community & HOA
Community
- Subdivision: All Others Area 240
HOA
- Has HOA: No
Location
- Region: Henrico
Financial & listing details
- Price per square foot: $498/sqft
- Annual tax amount: $12,918
- Date on market: 3/27/2026
Estimated market value
$3,024,100
$2.87M - $3.18M
Not available
Price history
Price history is unavailable.
Public tax history
Tax history is unavailable.
Monthly payment
Est. payment
Payment breakdown
Explore the cost of this home by adjusting the details. Changes won't be saved.Climate risks
Neighborhood: 27842
Nearby schools
GreatSchools rating
- 7/10Gaston STEM Leadership AcademyGrades: PK-8Distance: 11.1 mi
- 2/10Northampton County High SchoolGrades: 9-12Distance: 11 mi
Schools provided by the listing agent
- High: Northampton West
Source: REIN Inc.. This data may not be complete. We recommend contacting the local school district to confirm school assignments for this home.
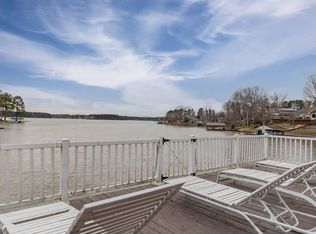
- $1,907,3006 bd7 ba6.4k sqft263 Pinewood Acres, Henrico, NC 27842Off Market
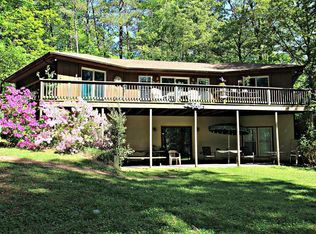
- $793,2003 bd2 ba1.4k sqft273 Pinewood Acres Rd, Gaston, NC 27842Off Market
- $828,6003 bd3 ba2.5k sqft257 Pinewood Acres Rd, Henrico, NC 27842Off Market
- $757,7003 bd2 ba1.2k sqft118 Sharon Cir, Henrico, NC 27842Off Market
- $1,100,0005 bd4 ba6.2k sqft245 Pinewood Acres Rd, Henrico, NC 27842Sold
- $1,193,2005 bd4 ba3.8k sqft153 Canine Trl, Henrico, NC 27842Off Market
- $608,8002 bd2 ba1.8k sqft122 Sharon Cir, Henrico, NC 27842Off Market
- $734,0003 bd2 ba1k sqft161 Canine Trl, Gaston, NC 27842Off Market
A local agent can set up tours, give advice and negotiate with sellers.
A local lender can help you make sure your offer is ready when you are.
Similar homes
- $2,500,0005 bd6 ba5.1k sqft161 Paradise Dr, Henrico, NC 27842For Sale
 MLS ID #140362, Rhonda Nixon. Roanoke Valley Lake Gaston BOR
 - $2,875,0004 bd5 ba5.2k sqft381 W Bend Dr, Gasburg, VA 23857For Sale
 MLS ID #142242, Irby and Adams Team. Roanoke Valley Lake Gaston BOR
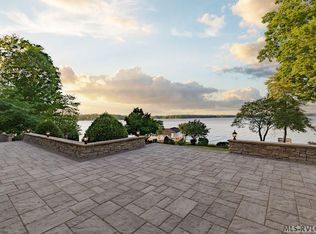
 - $2,250,0005 bd5 ba4.1k sqft157 Three Chopt Rd, Littleton, NC 27850For Sale
 MLS ID #139919, Stephanie Gainey. Roanoke Valley Lake Gaston BOR
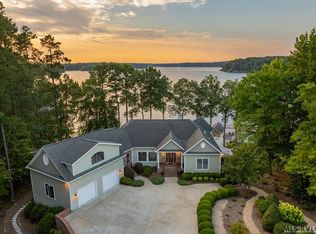
 - $2,250,0004 bd5 ba5.6k sqft283 Lakewoods Dr, Macon, NC 27551For Sale
 MLS ID #142168, Doug Kerr. Roanoke Valley Lake Gaston BOR
 - $1,975,0004 bd4 ba4.2k sqft210 N Robinson Dr, Macon, NC 27551For SaleMLS ID #142155, Crystal Murphy. Roanoke Valley Lake Gaston BOR
- $1,995,0004 bd5 ba5.1k sqft206 Shaver Rd, Macon, NC 27551For Sale
 MLS ID #10175444, Emily Ann Murphy. Doorify MLS
 - $2,450,0004 bd4 ba4.8k sqft1212 Barker Rd, Ebony, VA 23845New ConstructionMLS ID #141817, Crystal Murphy. Roanoke Valley Lake Gaston BOR
