Welcome to PARADISE...161 Paradise Drive, Henrico. Meticulously thought-out, custom-built home with board & batten siding for that fresh, stylish, modern look. Located on the main lake between mile marker 1 and 2, it is situated on 2 lots equaling 1.32 acres in a cul-de-sac with NO HOA! With 5 BR,4 baths and 2 half baths & gorgeous elevated & expansive views of the lake from many rooms, it is made for entertaining. The main floor has an open concept with a wall of windows and a phenomenal stone fireplace as the focal point. The cleverly designed kitchen has low maintenance, heat, fire, stain & moisture resistant Dekton countertops, custom hood fan, 2 refrigerators & a large island that accommodates extra seating for all your family gatherings and parties. Off the kitchen is a spacious pantry & a laundry room. The main floor also has 2 ensuite bedrooms, a dining room and a den/office which leads to one of the porches. The covered back porch with built in gas log fireplace lends itself to relaxing, reading or napping! The porches, deck and double boathouse have composite decking for longevity. A side garage will house your golf cart and still has room for a shop/storage area. It houses 2 on demand hot water heaters. The walk out basement has a kitchenette/dining area with a third refrigerator, a rec room with a hidden safe room,3 bedrooms, another laundry room and 2.5 bathrooms all leading to a patio. The house has a security system with outside cameras that conveys and is wired for surround sound if you want it. A nice, easy path leads to the double boathouse with a rip-rapped shoreline. The water at the end of the pier measured 8.5 feet on the day of listing. LANDSCAPING/RETAINING WALLS/BOATLIFT/IRRIGATION IN PROGRESS. SEE PICS.... See Special Features list in docs.
For sale
$2,500,000
161 Paradise Dr, Henrico, NC 27842
5beds
5,137sqft
:
Get pre-qualified$14,306/mo
Residential/Vacation
Built in 2024
1.32 Acres Lot
$2,355,300 Zestimate®
$487/sqft
$-- HOA
What's special
Spacious pantryCustom hood fanWired for surround soundDining room
- 45 days |
- 1,770 |
- 94 |
Zillow last checked:
Listing updated:
Listed by:
Rhonda Nixon,
Wilkie Real Estate
Source: Roanoke Valley Lake Gaston BOR,MLS#: 140362
Facts & features
Interior
Bedrooms & bathrooms
- Bedrooms: 5
- Bathrooms: 6
- Full bathrooms: 4
- 1/2 bathrooms: 2
Primary bedroom
- Level: First
Heating
- Heat Pump, Zoned, Fireplace(s), Electric, Natural Gas, Other
Cooling
- Central Air, Zoned
Appliances
- Included: Refrigerator, Dishwasher, Disposal, Microwave, Range/Oven-Gas
- Laundry: Washer &/or Dryer Hookup
Features
- Cathedral Ceiling(s), Vaulted Ceiling(s), Walk-In Closet(s), Kitchen Island, Media or Special Wiring
- Flooring: Wood, Luxury Vinyl Plank
- Windows: Vinyl Clad, Fold-out, Other-See Remarks
- Basement: Partially Finished,Walkout
- Has fireplace: Yes
- Fireplace features: Family Room, Gas Log, Outside
Interior area
- Total structure area: 5,137
- Total interior livable area: 5,137 sqft
- Finished area above ground: 3,076
- Finished area below ground: 2,061
Video & virtual tour
Property
Parking
- Total spaces: 2
- Parking features: Double Attached Garage, Garage, Gravel
- Attached garage spaces: 2
- Has uncovered spaces: Yes
Features
- Levels: One
- Stories: 1
- Patio & porch: Front Porch, Rear Porch, Deck
- Exterior features: Irrigation System
- Fencing: None
- Has view: Yes
- View description: Water, Lake, Scenic
- Has water view: Yes
- Water view: Water,Lake
- Waterfront features: Lake Gaston, Main Lake, Shoreline Bulkhead, Boat Lift(s)
- Body of water: Lake Gaston NE Quad
Lot
- Size: 1.32 Acres
- Features: Cul-De-Sac, Restricted
Details
- Additional structures: Boathouse/Double
- Zoning description: Residential
- Special conditions: Standard
Construction
Type & style
- Home type: SingleFamily
- Architectural style: Walkout
- Property subtype: Residential/Vacation
Materials
- Vinyl Siding
- Foundation: Slab
- Roof: Dimensional,1-5 Years
Condition
- Year built: 2024
Utilities & green energy
- Sewer: Septic Tank
- Water: County
- Utilities for property: Underground Utilities
Community & HOA
Community
- Security: Smoke Detector(s), Security System
- Subdivision: Arcadia
Location
- Region: Henrico
Financial & listing details
- Price per square foot: $487/sqft
- Date on market: 6/14/2026
- Road surface type: Paved
Estimated market value
$2,355,300
$2.24M - $2.47M
$4,613/mo
Price history
| Date | Event | Price |
|---|---|---|
| 6/14/2026 | Listed for sale | $2,500,000$487/sqft |
Source: Roanoke Valley Lake Gaston BOR #140362 Report a problem | ||
| 6/1/2026 | Listing removed | $2,500,000$487/sqft |
Source: Roanoke Valley Lake Gaston BOR #140362 Report a problem | ||
| 3/10/2026 | Price change | $2,500,000-10.7%$487/sqft |
Source: Roanoke Valley Lake Gaston BOR #140362 Report a problem | ||
| 11/14/2025 | Listed for sale | $2,800,000$545/sqft |
Source: Roanoke Valley Lake Gaston BOR #140362 Report a problem | ||
Public tax history
Tax history is unavailable.
Monthly payment
Est. payment
Payment breakdown
Explore the cost of this home by adjusting the details. Changes won't be saved.Climate risks
Neighborhood: 27842
Nearby schools
GreatSchools rating
- 7/10Gaston STEM Leadership AcademyGrades: PK-8Distance: 10.5 mi
- 2/10Northampton County High SchoolGrades: 9-12Distance: 10.4 mi
Schools provided by the listing agent
- Elementary: Northampton County
- Middle: Northampton County
- High: Northampton County
Source: Roanoke Valley Lake Gaston BOR. This data may not be complete. We recommend contacting the local school district to confirm school assignments for this home.
- $1,379,2004 bd3 ba784 sqft118 Swallow Cv, Henrico, NC 27842Off Market
- $881,6003 bd3 ba1.7k sqft169 Paradise Dr, Garysburg, NC 27842Off Market
- $986,0003 bd2 ba1.7k sqft169 Paradise Dr, Henrico, NC 27842Off Market
- $--1.34 AcresParadise Drive, Henrico, NC 27842Off Market
- $1,400,0003 bd3 ba3.3k sqft175 Paradise Dr, Henrico, NC 27842Sold
- $1,527,7005 bd4 ba1.6k sqft122 Swallow Cv, Henrico, NC 27842Off Market
- $1,056,6004 bd2 ba1.2k sqft185 Paradise Dr, Henrico, NC 27842Off Market
- $840,0003 bd3 ba2.2k sqft126 Swallow Cv, Henrico, NC 27842Sold
A local agent can set up tours, give advice and negotiate with sellers.
A local lender can help you make sure your offer is ready when you are.
Similar homes
- $2,250,0005 bd5 ba4.1k sqft157 Three Chopt Rd, Littleton, NC 27850For Sale
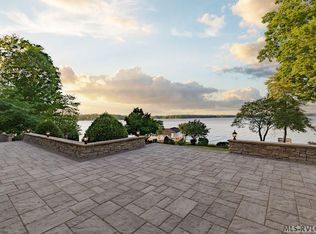 MLS ID #139919, Stephanie Gainey. Roanoke Valley Lake Gaston BOR
 - $2,875,0004 bd5 ba5.2k sqft381 W Bend Dr, Gasburg, VA 23857For Sale
 MLS ID #142242, Irby and Adams Team. Roanoke Valley Lake Gaston BOR
 - $3,200,0006 bd7 ba6.4k sqft263 Pinewood Acres Dr, Henrico, NC 27842For Sale
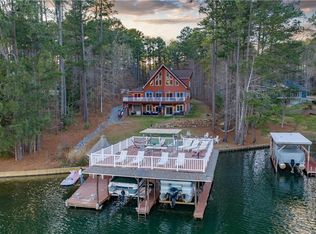 MLS ID #10627066, Stacey Hayden. REIN Inc.
 - $2,250,0004 bd5 ba5.6k sqft283 Lakewoods Dr, Macon, NC 27551For Sale
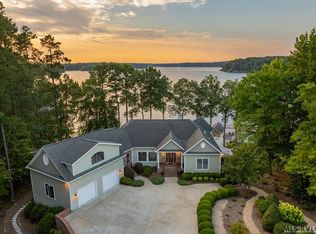 MLS ID #142168, Doug Kerr. Roanoke Valley Lake Gaston BOR
 - $1,272,1204 bd4 ba3.2k sqft88 Stonecrop Cir, Littleton, NC 27850For SaleMLS ID #142459, Michael Gupton. Roanoke Valley Lake Gaston BOR
- $1,975,0004 bd4 ba4.2k sqft210 N Robinson Dr, Macon, NC 27551For SaleMLS ID #142155, Crystal Murphy. Roanoke Valley Lake Gaston BOR
- $2,450,0004 bd4 ba4.8k sqft1212 Barker Rd, Ebony, VA 23845New ConstructionMLS ID #141817, Crystal Murphy. Roanoke Valley Lake Gaston BOR
- $1,550,0004 bd6 ba5.3k sqft104 W Pointe Dr, Macon, NC 27551For SaleMLS ID #142004, Stephanie Gainey. Roanoke Valley Lake Gaston BOR
- $1,995,0004 bd5 ba5.1k sqft206 Shaver Rd, Macon, NC 27551For Sale
 MLS ID #10175444, Emily Ann Murphy. Doorify MLS
 - $1,590,0003 bd5 ba5.4k sqft84 Lost Forest Rd, Bracey, VA 23919For SaleMLS ID #142066, Alyssa Harper-Hayes. Roanoke Valley Lake Gaston BOR
- $1,295,0003 bd3 ba5.9k sqft796 Tanglewood Dr, Bracey, VA 23919For SaleMLS ID #140273, Dora Smith , RSPS, AHWD, CLHMS. Roanoke Valley Lake Gaston BOR
- $1,349,0003 bd3 ba2.6k sqft950 Cannons Ferry Rd, Bracey, VA 23919For SaleMLS ID #142048, Kristen DeJarnette. Roanoke Valley Lake Gaston BOR
