This one of a kind, historic 4-bedroom 2-bathroom home in Walhalla is a dream come true! Beautiful high ceilings and hardwood floors give this expertly maintained home a classic and timeless feel. A grand foyer greets you as you enter the front door, filled with exquisite art pieces. Currently outfitted in a 3-bedroom setup, buyers can leave bedroom 4 as a family room attached to the gorgeous farmhouse style kitchen; or set it up as a dedicated bedroom. in the rear of the home through the laundry room is the warm and inviting sunroom, which gives a full view of the impeccably landscaped backyard. Best of all, seller is offering this property completely furnished! Hundreds of pieces of art; including pottery, paintings, sketches, wood carvings, silver pieces, fibers pieces, custom metalworking pieces, stained glass, and a plethora of custom and antique furniture are all included with the sale of this home! Anything you see goes with the house. In addition, a secondary buildable lot to the rear of the house is included in the purchase.
For sale
$400,000
100 E Wesley St, Walhalla, SC 29691
4beds
--sqft
Single Family Residence
Built in 1932
0.67 Acres Lot
$375,700 Zestimate®
$--/sqft
$-- HOA
What's special
Grand foyerGorgeous farmhouse style kitchenHardwood floorsBeautiful high ceilingsWarm and inviting sunroom
- 51 days
- 375
- 51
Zillow last checked:
Listing updated:
Listed by:
William Guidera 864-784-5005,
Powell Real Estate
Source: WUMLS,MLS#: 20304786 Originating MLS: Western Upstate Association of Realtors
Originating MLS: Western Upstate Association of RealtorsFacts & features
Interior
Bedrooms & bathrooms
- Bedrooms: 4
- Bathrooms: 2
- Full bathrooms: 2
- Main level bathrooms: 2
- Main level bedrooms: 4
Rooms
- Room types: Bonus Room, Dining Room, Sunroom
Heating
- Central, Electric
Cooling
- Central Air, Electric
Appliances
- Included: Dryer, Dishwasher, Electric Oven, Electric Range, Electric Water Heater, Freezer, Microwave, Refrigerator, Washer
- Laundry: Washer Hookup, Electric Dryer Hookup, Sink
Features
- Ceiling Fan(s), Cathedral Ceiling(s), Fireplace, Laminate Countertop, Bath in Primary Bedroom, Cable TV, Walk-In Closet(s), Walk-In Shower
- Flooring: Hardwood, Vinyl
- Basement: None,Crawl Space
- Has fireplace: Yes
- Fireplace features: Multiple
Interior area
- Living area range: 2500-2749 Square Feet
Property
Parking
- Parking features: None, Driveway
Accessibility
- Accessibility features: Low Threshold Shower
Features
- Levels: One
- Stories: 1
- Patio & porch: Balcony, Front Porch
- Exterior features: Balcony, Porch
Lot
- Size: 0.67 Acres
- Features: Corner Lot, City Lot, Gentle Sloping, Not In Subdivision, Sloped, Trees
Details
- Additional parcels included: 5002208010
- Parcel number: 5002208001
Construction
Type & style
- Home type: SingleFamily
- Architectural style: Traditional
- Property subtype: Single Family Residence
Materials
- Vinyl Siding
- Foundation: Crawlspace
- Roof: Architectural,Shingle
Condition
- Year built: 1932
Utilities & green energy
- Sewer: Public Sewer
- Water: Public
- Utilities for property: Electricity Available, Sewer Available, Water Available, Cable Available
Community & HOA
Community
- Security: Security System Owned
HOA
- Has HOA: No
Location
- Region: Walhalla
Financial & listing details
- Tax assessed value: $109,500
- Annual tax amount: $1,106
- Date on market: 8/6/2026
- Cumulative days on market: 53 days
- Listing agreement: Exclusive Right To Sell
Estimated market value
$375,700
$357,000 - $394,000
$2,348/mo
Price history
| Date | Event | Price |
|---|---|---|
| 8/7/2026 | Listed for sale | $400,000 |
Source:  WUMLS #20304786 Report a problem WUMLS #20304786 Report a problem | ||
Public tax history
| Year | Property taxes | Tax assessment |
|---|---|---|
| 2025 | $1,582 +0.7% | $5,220 |
| 2024 | $1,571 +1.7% | $5,220 |
| 2023 | $1,545 | $5,220 |
| 2022 | -- | -- |
| 2021 | -- | -- |
| 2020 | -- | $75,600 |
| 2019 | -- | $75,600 |
| 2018 | -- | -- |
| 2017 | -- | -- |
| 2016 | -- | -- |
| 2015 | -- | -- |
| 2014 | -- | $3,945 |
| 2013 | -- | -- |
| 2012 | -- | -- |
| 2011 | -- | -- |
| 2010 | -- | -- |
Find assessor info on the county website
Monthly payment
Est. payment
Payment breakdown
Explore the cost of this home by adjusting the details. Changes won't be saved.Climate risks
Neighborhood: 29691
Nearby schools
Schools provided by the listing agent
- Elementary: James M Brown Elem
- Middle: Walhalla Middle
- High: Walhalla High
Source: WUMLS. This data may not be complete. We recommend contacting the local school district to confirm school assignments for this home.
Similar homes

- $375,0003 bd2 ba2.3k sqft321 S Pine St, Walhalla, SC 29691For Sale
 MLS ID #20302578, Gwendolyn Fowler, Gwen Fowler Real Estate. WUMLS
 - $415,0004 bd2 ba2k sqft279 Ford Dr, Westminster, SC 29693For Sale
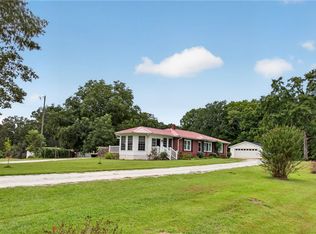 MLS ID #20306417, Beth Wilson, eXp Realty Lake Keowee. WUMLS
 - $385,0004 bd3 ba2.6k sqft104 Beaty Creek Ct, Walhalla, SC 29691For Sale
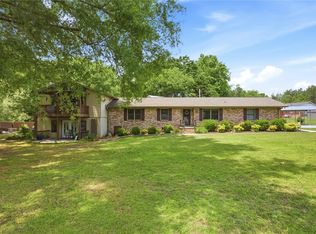 MLS ID #20301249, Land Beside The Water, Keller Williams Oconee. WUMLS
 - $339,9004 bd2 ba2.9k sqft318 S Pine St, Walhalla, SC 29691For Sale
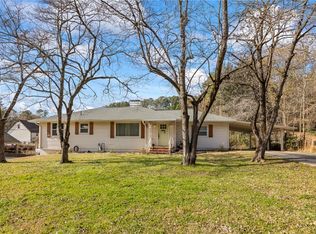 MLS ID #20295443, Cliff Powell, Powell Real Estate. WUMLS
 - $425,0004 bd3 ba2.8k sqft120 Warpaint Ln, Westminster, SC 29693Active
 MLS ID #10831934, Spot On The Lake, Keller Williams Lake Hartwell. GAMLS
