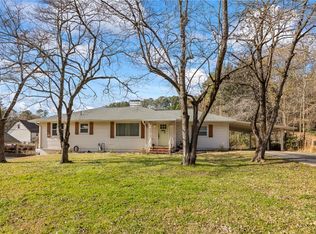
Charming brick home with rental income potential in the heart of Walhalla! Looking for a home with rental income potential or space for a mother-in-law suite? This versatile brick home in the heart of Walhalla offers four bedrooms and three full bathrooms, including a finished basement with its own kitchen, bedrooms, full bathroom, and living area. Whether you’re looking to generate rental income while living in the home or accommodate extended family, this property offers plenty of possibilities. The main level features two bedrooms, two full bathrooms, and two separate living areas. A beautiful fireplace adds warmth and character, creating a cozy atmosphere for relaxing or entertaining. The fully finished basement provides additional living space, complete with a kitchen, two bedrooms, a full bathroom, a living area, and its own fireplace. This flexible layout could serve as a private mother-in-law suite or a separate rental space. Conveniently located minutes from Main Street and downtown Walhalla, you’ll enjoy easy access to local shopping, dining, the beautiful Blue Ridge Mountains, nearby lakes, and Clemson University. With its brick exterior, multiple living areas, two fireplaces, and versatile finished basement, this home offers a unique combination of comfort, convenience, and income potential. Don’t miss this opportunity to own a home with so many possibilities in the heart of Walhalla!
For sale
$329,000
108 W Mauldin St, Walhalla, SC 29691
4beds
--sqft
Single Family Residence
Built in 1972
-- sqft lot
$316,400 Zestimate®
$--/sqft
$-- HOA
What's special
Brick exteriorTwo fireplacesBrick homeFour bedrooms
- 6 days
- 204
- 9
Likely to sell faster than
Zillow last checked:
Listing updated:
Listed by:
Lauren Lucas 864-784-0096,
Powell Real Estate
Source: WUMLS,MLS#: 20308720 Originating MLS: Western Upstate Association of Realtors
Facts & features
Interior
Bedrooms & bathrooms
- Bedrooms: 4
- Bathrooms: 3
- Full bathrooms: 3
- Main level bathrooms: 2
- Main level bedrooms: 2
Heating
- Central, Electric
Cooling
- Central Air, Electric
Appliances
- Included: Dishwasher, Electric Oven, Electric Range, Microwave, Refrigerator
- Laundry: Washer Hookup
Features
- Fireplace, Window Treatments
- Flooring: Hardwood, Tile, Vinyl
- Windows: Blinds
- Basement: Finished,Crawl Space
- Has fireplace: Yes
- Fireplace features: Multiple
Interior area
- Living area range: 2750-2999 Square Feet
Property
Parking
- Parking features: Attached Carport
- Has carport: Yes
Features
- Levels: Two
- Stories: 2
- Patio & porch: Front Porch
- Exterior features: Porch
Lot
- Features: Corner Lot, City Lot, Gentle Sloping, Level, Not In Subdivision, Sloped
Details
- Parcel number: 500190612
Construction
Type & style
- Home type: SingleFamily
- Architectural style: Traditional
- Property subtype: Single Family Residence
Materials
- Brick
- Foundation: Crawlspace
- Roof: Architectural,Shingle
Condition
- Year built: 1972
Utilities & green energy
- Sewer: Public Sewer
- Water: Public
Community & HOA
HOA
- Has HOA: No
Location
- Region: Walhalla
Financial & listing details
- Tax assessed value: $131,740
- Annual tax amount: $1,597
- Date on market: 10/27/2026
- Listing agreement: Exclusive Agency
Estimated market value
$316,400
$301,000 - $332,000
$2,740/mo
Price history
| Date | Event | Price |
|---|---|---|
| 10/27/2026 | Listed for sale | $329,000-6% |
Source:  WUMLS #20308720 Report a problem | ||
| 10/27/2025 | Listing removed | $349,900 |
Source: WUMLS #20286178 Report a problem | ||
| 7/10/2025 | Price change | $349,900-4.4% |
Source: WUMLS #20286178 Report a problem | ||
| 6/3/2025 | Price change | $365,900-1.9% |
Source: WUMLS #20286178 Report a problem | ||
| 5/20/2025 | Price change | $373,000-0.5% |
Source: WUMLS #20286178 Report a problem | ||
| 4/18/2025 | Listed for sale | $374,900+649.8% |
Source: WUMLS #20286178 Report a problem | ||
| 6/28/2024 | Sold | $50,000 |
Source: Public Record Report a problem | ||
Public tax history
| Year | Property taxes | Tax assessment |
|---|---|---|
| 2025 | $1,597 +0.7% | $5,270 |
| 2024 | $1,586 +1.7% | $5,270 |
| 2023 | $1,560 | $5,270 |
| 2022 | -- | -- |
| 2021 | -- | -- |
| 2020 | -- | $97,650 |
| 2019 | -- | $97,650 |
| 2018 | -- | -- |
| 2017 | -- | -- |
| 2016 | -- | -- |
| 2015 | -- | -- |
| 2014 | -- | $4,331 |
| 2013 | -- | -- |
| 2012 | -- | -- |
| 2011 | -- | -- |
| 2010 | -- | -- |
Find assessor info on the county website
Monthly payment
Est. payment
Payment breakdown
Explore the cost of this home by adjusting the details. Changes won't be saved.Climate risks
Neighborhood: 29691
Nearby schools
Schools provided by the listing agent
- Elementary: James M Brown Elem
- Middle: Walhalla Middle
- High: Walhalla High
Source: WUMLS. This data may not be complete. We recommend contacting the local school district to confirm school assignments for this home.

Similar homes
- $329,9004 bd2 ba2.9k sqft318 S Pine St, Walhalla, SC 29691For Sale
 MLS ID #20295443, Cliff Powell, Powell Real Estate. WUMLS
- $350,0004 bd2 ba-- sqft100 E Wesley St, Walhalla, SC 29691For Sale
 MLS ID #20304786, William Guidera, Powell Real Estate. WUMLS
- $380,0004 bd4 ba4.7k sqft300 Playground Rd, Walhalla, SC 29691For Sale
 MLS ID #20302802, Regina Bolt, Clardy Real Estate. WUMLS
- $295,0003 bd2 ba1.9k sqft229 Cub Cove Dr, Walhalla, SC 29691For Sale
 MLS ID #20305438, Trenton Yoder, Clardy Real Estate. WUMLS
