Immaculately cared for and move-in ready, this is one of the cleanest and most well-maintained homes you’ll find on the market today. And yes, even the dog gets the royal treatment here—the doghouse has its own AC and room for furniture! Inside, every detail has been thoughtfully updated. A brand-new roof (less than a year old) sits above fresh LVP flooring and plush new carpet throughout. The kitchen shines with stainless steel appliances, granite countertops, and a crisp white tile backsplash that never goes out of style. The guest bath features marble tile flooring and a stunning tiled shower, while the same craftsmanship carries into the owner’s suite bath. Even the paintwork reveals the care and expertise poured into this home. And for extra peace of mind, a clear termite letter is available upon request. Need extra space? The oversized bonus room over the garage can serve as an office, media room, teen suite, or hobby haven. The garage itself features durable two-part epoxy floors and a large storage room. Step outside and you’ll find landscaping that has been taken up a notch, a fully fenced backyard, and a generously sized grilling patio. The covered front porch welcomes you each morning with sunrise views, perfect for sipping coffee as the day begins. The location is just as impressive. Glenview Estates is a well-established, well-maintained neighborhood with underground utilities, sidewalks, and no HOA. Downtown Griffin is only about five minutes west, while I-75 is a quick ten-minute drive. Schools are all within five miles, and the middle school is close enough to walk. The brand-new Spalding County Aquatic Center is about two miles away, offering year-round swimming. When it’s time for fun, Griffin delivers. The city’s “Second Saturday” events transform downtown with beach days (yes, with truckloads of sand), hot-rod shows, artist festivals, farmers markets, live music, food trucks, carnivals, and more. Outdoor lovers will appreciate the area’s multiple parks, miles of walking trails, tennis courts, public golf, ball fields, and even an Olympic-level pickleball facility. Hungry? You won’t have to look far. Locals love Piedmont Brewery—not just for its top-notch BBQ, but also for its four uniquely different dining rooms, each with its own atmosphere. Slices Pizza is always a hit, and Tipsy Daisy brings cocktails, tapas, live entertainment, trivia nights, and dancing. Corner Café, Gritz, and J. Henry’s are longtime favorites, while Murphy’s remains the “best kept secret” for breakfast and lunch. And for everyday essentials, grocery, hardware, and department stores are all within a 15-minute radius. This home blends style, convenience, and comfort in all the right ways. Great house, great neighborhood, plenty to do, and dining that locals swear by. Come see it in person—and while you’re at it, search the property address online for a full video tour of the home and surrounding area.
Closed
$304,800
100 Glenview Dr, Griffin, GA 30224
3beds
1,772sqft
Single Family Residence, Residential
Built in 2005
0.36 Acres Lot
$305,100 Zestimate®
$172/sqft
$1,941 Estimated rent
Home value
$305,100
$272,000 - $342,000
$1,941/mo
Zestimate® history
Owner options
List your home for rent
$1,941/mo
Rent Zestimate®
Find your next renter with Zillow Rental Manager. Plus, with online applications, you can quickly screen prospective tenants – for free.
$1,941/mo
Rent Zestimate®
Refinance and save
$1,909/mo
Est. payment
Refinancing to a lower rate could help reduce your monthly payments and save thousands over the life of the loan.
$1,909/mo
Est. payment
Explore your selling options
Work with a Zillow partner agent
Leverage their expertise and Zillow's premium Showcase listings to get your home seen by more buyers.
Get startedList with your own agent
Get your home in front of millions of buyers by listing it on Zillow.
Learn how to do itSell it yourself
Take full control of how buyers see your home on Zillow by listing For Sale by Owner (FSBO).
List your homeWhat's special
Fully fenced backyardPlush new carpet throughoutStunning tiled showerGranite countertopsGenerously sized grilling patioCrisp white tile backsplashFresh lvp flooring
Zillow last checked:
Listing updated:
Listed by:
Chris May,
Coldwell Banker Realty 770-623-1900
Bought with:
DEBORAH COSTEN, 11833
Coldwell Banker Realty
Source: FMLS GA,MLS#: 7695724
Facts & features
Interior
Bedrooms & bathrooms
- Bedrooms: 3
- Bathrooms: 2
- Full bathrooms: 2
- Main level bathrooms: 2
- Main level bedrooms: 3
Rooms
- Room types: Bonus Room, Family Room
Primary bedroom
- Features: Master on Main, Oversized Master
- Level: Master on Main, Oversized Master
Bedroom
- Features: Master on Main, Oversized Master
Primary bathroom
- Features: Double Vanity, Separate Tub/Shower, Soaking Tub
Dining room
- Features: Open Concept, Separate Dining Room
Kitchen
- Features: Cabinets White, Pantry, Stone Counters
Heating
- Central, Electric
Cooling
- Central Air, Electric
Appliances
- Included: Dishwasher, Electric Range, Electric Water Heater
- Laundry: In Hall, Laundry Closet
Features
- Cathedral Ceiling(s), Double Vanity, High Speed Internet, Tray Ceiling(s), Walk-In Closet(s)
- Flooring: Carpet, Ceramic Tile, Vinyl
- Windows: Insulated Windows
- Basement: None
- Number of fireplaces: 1
- Fireplace features: Factory Built, Family Room, Gas Log
- Common walls with other units/homes: No Common Walls
Interior area
- Total structure area: 1,772
- Total interior livable area: 1,772 sqft
- Finished area above ground: 1,772
Property
Parking
- Total spaces: 2
- Parking features: Attached, Driveway, Garage, Garage Door Opener, Garage Faces Side, Level Driveway
- Attached garage spaces: 2
- Has uncovered spaces: Yes
Accessibility
- Accessibility features: None
Features
- Levels: One and One Half
- Stories: 1
- Patio & porch: Patio
- Exterior features: Private Yard
- Pool features: None
- Spa features: None
- Fencing: Back Yard,Wood
- Has view: Yes
- View description: Other
- Waterfront features: None
- Body of water: None
Lot
- Size: 0.36 Acres
- Dimensions: 101x139x108x147
- Features: Back Yard, Corner Lot, Front Yard, Landscaped, Level
Details
- Additional structures: Kennel/Dog Run, Other
- Parcel number: 222 03001
- Other equipment: None
- Horse amenities: None
Construction
Type & style
- Home type: SingleFamily
- Architectural style: Ranch,Traditional
- Property subtype: Single Family Residence, Residential
Materials
- Aluminum Siding, Brick Front
- Foundation: Slab
- Roof: Ridge Vents,Shingle
Condition
- Resale
- New construction: No
- Year built: 2005
Utilities & green energy
- Electric: 110 Volts, 220 Volts in Laundry
- Sewer: Public Sewer
- Water: Public
- Utilities for property: Cable Available, Electricity Available, Natural Gas Available, Sewer Available, Underground Utilities, Water Available
Green energy
- Energy efficient items: Insulation, Water Heater, Windows
- Energy generation: None
Community & HOA
Community
- Features: Near Schools, Sidewalks, Street Lights
- Security: Smoke Detector(s)
- Subdivision: Glenview Estates
HOA
- Has HOA: No
Location
- Region: Griffin
Financial & listing details
- Price per square foot: $172/sqft
- Tax assessed value: $247,185
- Annual tax amount: $1,537
- Date on market: 12/26/2025
- Cumulative days on market: 154 days
- Listing terms: Conventional,FHA,USDA Loan,VA Loan
- Electric utility on property: Yes
- Road surface type: Asphalt
Price history
| Date | Event | Price |
|---|---|---|
| 4/3/2026 | Sold | $304,800+3.3%$172/sqft |
Source:  FMLS GA #7695724 Report a problem FMLS GA #7695724 Report a problem | ||
| 3/2/2026 | Pending sale | $295,000$166/sqft |
Source:  GAMLS #10661666 Report a problem GAMLS #10661666 Report a problem | ||
| 2/13/2026 | Price change | $295,000-3.3%$166/sqft |
Source: GAMLS #10661666 Report a problem | ||
| 1/30/2026 | Price change | $305,000+3.4%$172/sqft |
Source: GAMLS #10661666 Report a problem | ||
| 12/26/2025 | Listed for sale | $295,000-1.3%$166/sqft |
Source: FMLS GA #7695724 Report a problem | ||
| 12/22/2025 | Listing removed | $299,000$169/sqft |
Source: GAMLS #10609102 Report a problem | ||
| 12/17/2025 | Price change | $299,000-2%$169/sqft |
Source: GAMLS #10609102 Report a problem | ||
| 12/11/2025 | Price change | $305,000-3.2%$172/sqft |
Source: GAMLS #10609102 Report a problem | ||
| 12/4/2025 | Price change | $315,000-3.1%$178/sqft |
Source: GAMLS #10609102 Report a problem | ||
| 9/19/2025 | Listed for sale | $325,000+8.7%$183/sqft |
Source: FMLS GA #7652234 Report a problem | ||
| 8/23/2024 | Listing removed | -- |
Source: GAMLS #10332917 Report a problem | ||
| 7/22/2024 | Price change | $299,000-3.5%$169/sqft |
Source: GAMLS #10332917 Report a problem | ||
| 7/5/2024 | Listed for sale | $310,000-3.1%$175/sqft |
Source: GAMLS #10332917 Report a problem | ||
| 1/11/2024 | Listing removed | $320,000$181/sqft |
Source: GAMLS #10234864 Report a problem | ||
| 12/20/2023 | Price change | $320,000+28.5%$181/sqft |
Source: GAMLS #10234864 Report a problem | ||
| 3/24/2022 | Pending sale | $249,110$141/sqft |
Source: GAMLS #20027328 Report a problem | ||
| 3/21/2022 | Listed for sale | $249,110+142.1%$141/sqft |
Source: GAMLS #20027328 Report a problem | ||
| 12/11/2010 | Listing removed | $102,900$58/sqft |
Source: NCI #02914610 Report a problem | ||
| 11/26/2010 | Listed for sale | $102,900-39.5%$58/sqft |
Source: NCI #02914610 Report a problem | ||
| 10/27/2010 | Sold | $170,000+70.2%$96/sqft |
Source: Public Record Report a problem | ||
| 8/14/2010 | Price change | $99,900-2.9%$56/sqft |
Source: CENTURY 21 James S. Murray, Inc. #02914610 Report a problem | ||
| 7/25/2010 | Listed for sale | $102,900+0.4%$58/sqft |
Source: Century 21 James S. Murray, Inc. #02914610 Report a problem | ||
| 7/19/2010 | Sold | $102,500-21.3%$58/sqft |
Source: Public Record Report a problem | ||
| 3/10/2006 | Sold | $130,300$74/sqft |
Source: Public Record Report a problem | ||
Public tax history
| Year | Property taxes | Tax assessment |
|---|---|---|
| 2025 | $3,498 -1.1% | $98,874 |
| 2024 | $3,537 +5.4% | $98,874 +5.5% |
| 2023 | $3,356 +32.5% | $93,705 +34.5% |
| 2022 | $2,533 +18.4% | $69,665 +18.4% |
| 2021 | $2,139 +14.9% | $58,834 +17.7% |
| 2020 | $1,861 -2.6% | $50,002 |
| 2019 | $1,911 +10.5% | $50,002 +7.5% |
| 2018 | $1,728 -4.4% | $46,492 +6.2% |
| 2017 | $1,809 +7.1% | $43,779 |
| 2016 | $1,689 | $43,779 |
| 2015 | $1,689 -2.9% | $43,779 |
| 2014 | $1,738 | $43,779 |
| 2013 | -- | -- |
| 2012 | -- | -- |
| 2011 | -- | -- |
| 2010 | -- | -- |
| 2009 | -- | -- |
| 2008 | -- | -- |
| 2007 | -- | -- |
| 2006 | -- | -- |
| 2004 | -- | -- |
Find assessor info on the county website
Neighborhood: 30224
Nearby homes
- $252,2003 bd2 ba1.6k sqft102 Glenview Dr, Griffin, GA 30224Off Market

- $100-- bd-- ba-- sqftGlenview Dr, Griffin, GA 30224Off Market
- $254,4004 bd3 ba1.6k sqft101 Glenview Dr, Griffin, GA 30224Off Market

- $250,7003 bd2 ba1.4k sqft103 Glenview Dr, Griffin, GA 30224Off Market
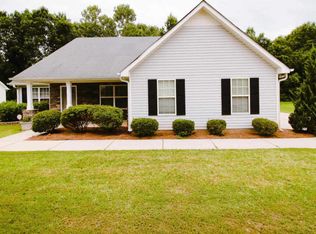
- $257,2003 bd2 ba1.8k sqft200 Glenview Trl, Griffin, GA 30224Off Market
- $241,9004 bd3 ba1.6k sqft1213 S McDonough Rd, Griffin, GA 30224Off Market
- $290,0003 bd3 ba1.9k sqft202 Glenview Trl, Griffin, GA 30224Sold
- $298,2004 bd3 ba-- sqft202 Glenview Trl #4, Griffin, GA 30224Off Market
Nearby schools
GreatSchools rating
- 6/10Futral Road Elementary SchoolGrades: PK-5Distance: 2.3 mi
- 7/10Rehoboth Road Middle SchoolGrades: 6-8Distance: 0.3 mi
- 3/10Spalding High SchoolGrades: 9-12Distance: 2.2 mi
Schools provided by the listing agent
- Elementary: Futral Road
- Middle: Rehoboth Road
- High: Spalding
Source: FMLS GA. This data may not be complete. We recommend contacting the local school district to confirm school assignments for this home.
Get a cash offer in 3 minutes
Find out how much your home could sell for in as little as 3 minutes with a no-obligation cash offer.
Estimated market value
$305,100
Get a cash offer in 3 minutes
Find out how much your home could sell for in as little as 3 minutes with a no-obligation cash offer.
Estimated market value
$305,100
- Georgia
- Spalding County
- Griffin
- 30224
- 100 Glenview Dr
Nearby cities
Nearby zip codes
Other Griffin Topics
