Refined Condominium Living in the Heart of Haverford This expansive and elegantly designed residence offers a rare blend of space, light, and thoughtful updates in one of Haverford’s premier full-service buildings. Ideally situated within walking distance to boutique shopping, the train, and a vibrant dining scene, this home provides effortless luxury in a sought-after location. The well-appointed floor plan features three generously sized bedrooms, each with an en-suite bath. The primary suite is a true retreat, boasting two full baths, both walk-in and reach-in closets, and newly updated flooring. A spacious guest bedroom also offers a walk-in closet, while a paneled library with custom shelving sits conveniently adjacent to a half bath. Western-facing windows bathe the grand living room in warm afternoon light, seamlessly flowing through a wide cased opening into the formal dining room. On the southern side of the unit, a charming morning room opens to a private balcony, with an additional flexible bedroom or office tucked behind. The all-white, sparkling kitchen is designed for both function and style, featuring plentiful storage and a separate service entrance for ease of entertaining. Notable recent upgrades include newly engineered floors—darker in the living, library, and dining areas, and lighter in the primary suite—as well as brand-new windows and sliding doors, all replaced at the owner’s expense. Set within a prestigious 24-hour doorman building, residents enjoy access to an array of amenities, including a card room, on-site management, and an expansive outdoor terrace. A sophisticated home in an unbeatable Main Line location, offering both timeless elegance and modern convenience.
Sold for $1,237,500
$1,237,500
100 Grays Ln APT 302-304, Haverford, PA 19041
4beds
3,638sqft
Condominium
Built in 1976
-- sqft lot
$1,254,900 Zestimate®
$340/sqft
$7,123 Estimated rent
Home value
$1,254,900
$1.17M - $1.36M
$7,123/mo
Zestimate® history
Owner options
List your home for rent
$7,123/mo
Rent Zestimate®
Find your next renter with Zillow Rental Manager. Plus, with online applications, you can quickly screen prospective tenants – for free.
$7,123/mo
Rent Zestimate®
Refinance and save
$6,531/mo
Est. payment
Refinancing to a lower rate could help reduce your monthly payments and save thousands over the life of the loan.
$6,531/mo
Est. payment
Explore your selling options
Work with a Zillow partner agent
Leverage their expertise and Zillow's premium Showcase listings to get your home seen by more buyers.
Get startedList with your own agent
Get your home in front of millions of buyers by listing it on Zillow.
Learn how to do itSell it yourself
Take full control of how buyers see your home on Zillow by listing For Sale by Owner (FSBO).
List your homeWhat's special
Zillow last checked:
Listing updated:
Listed by:
Lavinia Smerconish 610-615-5400,
Compass RE,
Listing Team: Lavinia Smerconish
Bought with:
Suzy Coffey, RS250662
BHHS Fox & Roach-Haverford
Source: Bright MLS,MLS#: PAMC2143776
Facts & features
Interior
Bedrooms & bathrooms
- Bedrooms: 4
- Bathrooms: 5
- Full bathrooms: 4
- 1/2 bathrooms: 1
- Main level bathrooms: 5
- Main level bedrooms: 4
Basement
- Area: 0
Heating
- Forced Air, Electric
Cooling
- Central Air, Electric
Appliances
- Included: Electric Water Heater
- Laundry: Washer In Unit, Dryer In Unit, In Unit
Features
- Soaking Tub, Bathroom - Stall Shower, Built-in Features, Dining Area, Elevator, Kitchen - Galley, Primary Bath(s), Recessed Lighting, Store/Office, Walk-In Closet(s)
- Flooring: Carpet, Tile/Brick, Wood
- Windows: Window Treatments
- Has basement: No
- Has fireplace: No
Interior area
- Total structure area: 3,638
- Total interior livable area: 3,638 sqft
- Finished area above ground: 3,638
- Finished area below ground: 0
Property
Parking
- Parking features: Secured, Unassigned, Under Home Parking, Other
Accessibility
- Accessibility features: Accessible Elevator Installed
Features
- Levels: One
- Stories: 1
- Exterior features: Storage, Street Lights
- Pool features: None
- Has spa: Yes
- Spa features: Bath
- Has view: Yes
- View description: City, Panoramic, Street
Lot
- Features: Suburban
Details
- Additional structures: Above Grade, Below Grade
- Parcel number: 400020173199
- Zoning: 1204 RES: CONDO HIGH RISE
- Special conditions: Standard
Construction
Type & style
- Home type: Condo
- Architectural style: Contemporary
- Property subtype: Condominium
- Attached to another structure: Yes
Materials
- Brick
Condition
- Average
- New construction: No
- Year built: 1976
Utilities & green energy
- Sewer: Public Sewer
- Water: Public
Community & HOA
Community
- Security: 24 Hour Security
- Condo and coop fee: $3,104 monthly
- Subdivision: Grays Lane House
HOA
- Has HOA: No
- Amenities included: Elevator(s), Storage, Security
- Services included: Common Area Maintenance, Maintenance Structure, Maintenance Grounds, Snow Removal, Water, Trash
Location
- Region: Haverford
- Municipality: LOWER MERION TWP
Financial & listing details
- Price per square foot: $340/sqft
- Tax assessed value: $461,550
- Annual tax amount: $20,315
- Date on market: 6/11/2025
- Listing agreement: Exclusive Right To Sell
- Inclusions: See Agent
- Exclusions: See Agent
- Ownership: Condominium
Price history
| Date | Event | Price |
|---|---|---|
| 10/21/2025 | Sold | $1,237,500-13.8%$340/sqft |
Source:  Bright MLS #PAMC2143776 Report a problem Bright MLS #PAMC2143776 Report a problem | ||
| 9/22/2025 | Pending sale | $1,435,000$394/sqft |
Source: Bright MLS #PAMC2143776 Report a problem | ||
| 8/19/2025 | Contingent | $1,435,000$394/sqft |
Source: Bright MLS #PAMC2143776 Report a problem | ||
| 6/11/2025 | Price change | $1,435,000-15.3%$394/sqft |
Source: Bright MLS #PAMC2143776 Report a problem | ||
| 3/27/2025 | Listed for sale | $1,695,000$466/sqft |
Source: Bright MLS #PAMC2132670 Report a problem | ||
Public tax history
| Year | Property taxes | Tax assessment |
|---|---|---|
| 2025 | $19,975 +5% | $461,550 |
| 2024 | $19,022 | $461,550 |
| 2023 | $19,022 +4.9% | $461,550 |
| 2022 | $18,130 +2.3% | $461,550 |
| 2021 | $17,717 +2.5% | $461,550 |
| 2020 | $17,285 +1.8% | $461,550 |
| 2019 | $16,980 +1.9% | $461,550 |
| 2018 | $16,669 +3% | $461,550 |
| 2017 | $16,176 +3.4% | $461,550 |
| 2016 | $15,638 +3.7% | $461,550 |
| 2015 | $15,082 +3% | $461,550 |
| 2014 | $14,642 +2.9% | $461,550 |
| 2013 | $14,228 +1.5% | $461,550 |
| 2012 | $14,017 +5.6% | $461,550 |
| 2011 | $13,277 +3.6% | $461,550 |
| 2010 | $12,821 +5.3% | $461,550 |
| 2009 | $12,177 +5.1% | $461,550 |
| 2008 | $11,591 +3% | -- |
| 2007 | $11,254 +7.6% | -- |
| 2006 | $10,462 +3.9% | -- |
| 2005 | $10,074 +6.2% | -- |
| 2004 | $9,489 +5.9% | -- |
| 2003 | $8,963 +9.4% | -- |
| 2002 | $8,194 +9.4% | -- |
| 2000 | $7,489 +4.6% | -- |
| 1999 | $7,162 | -- |
Find assessor info on the county website
Neighborhood: 19041
Nearby homes
- $475,0002 bd3 ba1.8k sqft100 Grays Ln APT 204, Haverford, PA 19041Sold
- $850,0003 bd3 ba2k sqft100 Grays Ln APT 207, Haverford, PA 19041Sold
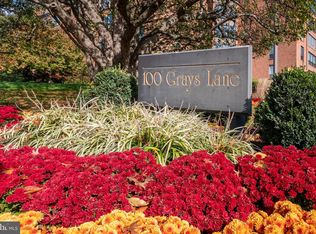
- $720,0002 bd3 ba1.8k sqft100 Grays Ln APT 400, Haverford, PA 19041Sold
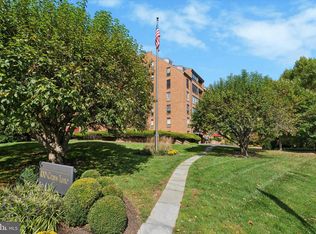
- $605,0002 bd3 ba1.8k sqft100 Grays Ln APT 500, Haverford, PA 19041Sold
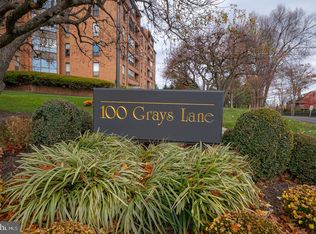
- $500,0002 bd3 ba1.5k sqft100 Grays Ln APT 503, Haverford, PA 19041Sold
- $975,0003 bd3 ba2.1k sqft100 Grays Ln APT 506, Haverford, PA 19041Pending
- $759,0003 bd3 ba2.1k sqft100 Grays Ln APT 508, Haverford, PA 19041Sold
- $799,0003 bd4 ba2.7k sqft100 Grays Ln APT 602, Haverford, PA 19041Sold
Nearby schools
GreatSchools rating
- 10/10Gladwyne SchoolGrades: K-4Distance: 1.7 mi
- 9/10Black Rock Middle SchoolGrades: 5-8Distance: 3 mi
- 10/10Harriton Senior High SchoolGrades: 9-12Distance: 2 mi
Schools provided by the listing agent
- District: Lower Merion
Source: Bright MLS. This data may not be complete. We recommend contacting the local school district to confirm school assignments for this home.
Get a cash offer in 3 minutes
Find out how much your home could sell for in as little as 3 minutes with a no-obligation cash offer.
Estimated market value
$1,254,900
Get a cash offer in 3 minutes
Find out how much your home could sell for in as little as 3 minutes with a no-obligation cash offer.
Estimated market value
$1,254,900
- Pennsylvania
- Montgomery County
- Haverford
- 19041
- 100 Grays Ln Apartment 302-304
Nearby cities
Nearby zip codes
Other Haverford Topics
