Welcome to refined Main Line living at 100 Grays Lane in Haverford. This top-floor duplex condominium offers 3 bedrooms, 3.5 bathrooms, and 2,713 square feet of thoughtfully designed living space, combining elegance, comfort, and convenience in a well-established building. With coveted southern exposure, the residence is flooded with natural light throughout the day. Floor-to-ceiling windows, vaulted ceilings, and skylights create a bright, open atmosphere across both levels. A welcoming entry foyer with walk-in storage leads into expansive living and dining areas that are well suited for everyday living and entertaining. The kitchen is functional and well appointed, featuring custom cabinetry, granite countertops, and a peninsula that provides additional prep space and casual seating. While open to the main living areas, the kitchen maintains a defined presence and is complemented by both a walk-in pantry and additional storage space. The main-level primary suite offers a private retreat, thoughtfully separated from the secondary bedrooms. It includes a walk-in closet and an ensuite bathroom with an oversized shower. This level also features a dedicated home office, powder room, full-size washer and dryer, and generous closet and storage space throughout. The second level includes two well-proportioned bedrooms, each with its own ensuite bathroom, offering comfort and privacy for guests or family. The duplex layout creates a clear separation between living and sleeping spaces, enhancing flow and functionality. A private patio extends the living space outdoors, while the building offers elevator access, a 24/7 doorman, and a boutique community of just 48 residences. Built in 1976 the property blends timeless design with everyday practicality. Ideally located within walking distance to the Haverford train station, Suburban Square, and Bryn Mawr, this residence offers Main Line elegance with a comfortable, convenient, and low-maintenance lifestyle.
Sold for $799,000
Zestimate®
$799,000
100 Grays Ln APT 602, Haverford, PA 19041
3beds
2,713sqft
Condominium
Built in 1976
-- sqft lot
$799,000 Zestimate®
$295/sqft
$7,224 Estimated rent
Home value
$799,000
$751,000 - $847,000
$7,224/mo
Zestimate® history
Owner options
List your home for rent
$7,224/mo
Rent Zestimate®
Find your next renter with Zillow Rental Manager. Plus, with online applications, you can quickly screen prospective tenants – for free.
$7,224/mo
Rent Zestimate®
Refinance and save
$4,217/mo
Est. payment
Refinancing to a lower rate could help reduce your monthly payments and save thousands over the life of the loan.
$4,217/mo
Est. payment
Explore your selling options
Work with a Zillow partner agent
Leverage their expertise and Zillow's premium Showcase listings to get your home seen by more buyers.
Get startedList with your own agent
Get your home in front of millions of buyers by listing it on Zillow.
Learn how to do itSell it yourself
Take full control of how buyers see your home on Zillow by listing For Sale by Owner (FSBO).
List your homeWhat's special
Floor-to-ceiling windowsCustom cabinetryCoveted southern exposureFull-size washer and dryerDedicated home officeVaulted ceilingsWalk-in closet
Zillow last checked:
Listing updated:
Listed by:
Maggie Barson 610-715-3330,
Compass RE
Bought with:
JoAnn Morgan, RS302349
BHHS Fox & Roach-Haverford
Source: Bright MLS,MLS#: PAMC2165112
Facts & features
Interior
Bedrooms & bathrooms
- Bedrooms: 3
- Bathrooms: 4
- Full bathrooms: 3
- 1/2 bathrooms: 1
- Main level bathrooms: 2
- Main level bedrooms: 1
Basement
- Area: 0
Heating
- Central, Electric
Cooling
- Central Air, Electric
Appliances
- Included: Electric Water Heater
- Laundry: In Unit
Features
- Has basement: No
- Has fireplace: No
Interior area
- Total structure area: 2,713
- Total interior livable area: 2,713 sqft
- Finished area above ground: 2,713
- Finished area below ground: 0
Property
Parking
- Parking features: Parking Lot
Accessibility
- Accessibility features: Stair Lift
Features
- Levels: Two
- Stories: 2
- Pool features: None
Details
- Additional structures: Above Grade, Below Grade
- Parcel number: 400020173451
- Zoning: RESIDENTIAL
- Special conditions: Standard
Construction
Type & style
- Home type: Condo
- Architectural style: Traditional
- Property subtype: Condominium
- Attached to another structure: Yes
Materials
- Brick
Condition
- New construction: No
- Year built: 1976
Utilities & green energy
- Sewer: Public Sewer
- Water: Public
Community & HOA
Community
- Security: Security Guard, Exterior Cameras, Fire Alarm, Resident Manager
- Condo and coop fee: $2,218 monthly
- Subdivision: None Available
HOA
- Has HOA: No
- Amenities included: Elevator(s), Meeting Room, Security
- Services included: Common Area Maintenance, Maintenance Grounds, Trash, Water, Management
Location
- Region: Haverford
- Municipality: LOWER MERION TWP
Financial & listing details
- Price per square foot: $295/sqft
- Tax assessed value: $334,810
- Annual tax amount: $15,060
- Date on market: 1/13/2026
- Listing agreement: Exclusive Right To Sell
- Ownership: Condominium
Price history
| Date | Event | Price |
|---|---|---|
| 7/31/2026 | Sold | $799,000-11.1%$295/sqft |
Source:  Bright MLS #PAMC2165112 Report a problem Bright MLS #PAMC2165112 Report a problem | ||
| 7/7/2026 | Pending sale | $899,000$331/sqft |
Source: Bright MLS #PAMC2165112 Report a problem | ||
| 6/29/2026 | Contingent | $899,000$331/sqft |
Source: Bright MLS #PAMC2165112 Report a problem | ||
| 6/4/2026 | Price change | $899,000-5.4%$331/sqft |
Source: Bright MLS #PAMC2165112 Report a problem | ||
| 5/19/2026 | Price change | $950,000-2.6%$350/sqft |
Source: Bright MLS #PAMC2165112 Report a problem | ||
| 3/7/2026 | Price change | $975,000-9.3%$359/sqft |
Source: Bright MLS #PAMC2165112 Report a problem | ||
| 2/13/2026 | Price change | $1,075,000-4.4%$396/sqft |
Source: Bright MLS #PAMC2165112 Report a problem | ||
| 1/13/2026 | Listed for sale | $1,125,000+125%$415/sqft |
Source: Bright MLS #PAMC2165112 Report a problem | ||
| 10/31/2016 | Sold | $500,000$184/sqft |
Source: Public Record Report a problem | ||
| 9/6/2016 | Price change | $500,000-4.8%$184/sqft |
Source: Duffy Real Estate-Narberth #6853354 Report a problem | ||
| 6/14/2016 | Price change | $525,000-4.4%$194/sqft |
Source: BHHS Fox & Roach #6722403 Report a problem | ||
| 4/26/2016 | Price change | $549,000-2.8%$202/sqft |
Source: BHHS Fox & Roach #6722403 Report a problem | ||
| 4/4/2016 | Price change | $565,000-5.7%$208/sqft |
Source: BHHS Fox & Roach #6722403 Report a problem | ||
| 2/24/2016 | Price change | $599,000-4.2%$221/sqft |
Source: BHHS Fox & Roach #6722403 Report a problem | ||
| 1/27/2016 | Listed for sale | $625,000$230/sqft |
Source: BHHS Fox & Roach #6722403 Report a problem | ||
Public tax history
| Year | Property taxes | Tax assessment |
|---|---|---|
| 2025 | $14,490 +5% | $334,810 |
| 2024 | $13,799 | $334,810 |
| 2023 | $13,799 +4.9% | $334,810 |
| 2022 | $13,151 +2.3% | $334,810 |
| 2021 | $12,852 +2.5% | $334,810 |
| 2020 | $12,538 +1.8% | $334,810 |
| 2019 | $12,317 +1.9% | $334,810 |
| 2018 | $12,091 +3% | $334,810 |
| 2017 | $11,734 +3.4% | $334,810 |
| 2016 | $11,344 +3.7% | $334,810 |
| 2015 | $10,940 +3% | $334,810 |
| 2014 | $10,621 +2.9% | $334,810 |
| 2013 | $10,321 +1.5% | $334,810 |
| 2012 | $10,168 +5.6% | $334,810 |
| 2011 | $9,631 +3.6% | $334,810 |
| 2010 | $9,299 +5.3% | $334,810 |
| 2009 | $8,833 +5.1% | $334,810 |
| 2008 | $8,408 +3% | -- |
| 2007 | $8,164 +7.6% | -- |
| 2006 | $7,589 +3.9% | -- |
| 2005 | $7,307 +6.2% | -- |
| 2004 | $6,883 +5.9% | -- |
| 2003 | $6,502 +9.4% | -- |
| 2002 | $5,944 +9.4% | -- |
| 2000 | $5,433 +4.6% | -- |
| 1999 | $5,195 | -- |
Find assessor info on the county website
Neighborhood: 19041
Nearby homes
- $475,0002 bd3 ba1.8k sqft100 Grays Ln APT 204, Haverford, PA 19041Sold
- $850,0003 bd3 ba2k sqft100 Grays Ln APT 207, Haverford, PA 19041Sold
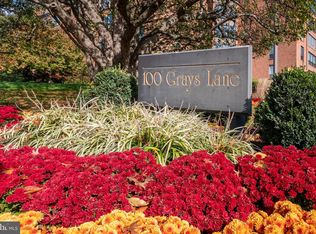
- $1,237,5004 bd5 ba3.6k sqft100 Grays Ln APT 302-304, Haverford, PA 19041Sold
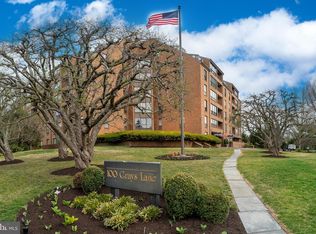
- $720,0002 bd3 ba1.8k sqft100 Grays Ln APT 400, Haverford, PA 19041Sold
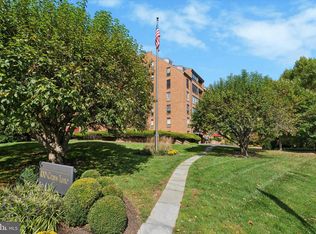
- $605,0002 bd3 ba1.8k sqft100 Grays Ln APT 500, Haverford, PA 19041Sold
- $500,0002 bd3 ba1.5k sqft100 Grays Ln APT 503, Haverford, PA 19041Sold
- $975,0003 bd3 ba2.1k sqft100 Grays Ln APT 506, Haverford, PA 19041Pending
- $759,0003 bd3 ba2.1k sqft100 Grays Ln APT 508, Haverford, PA 19041Sold
Nearby schools
GreatSchools rating
- 10/10Gladwyne SchoolGrades: K-4Distance: 1.7 mi
- 9/10Black Rock Middle SchoolGrades: 5-8Distance: 3 mi
- 10/10Harriton Senior High SchoolGrades: 9-12Distance: 2 mi
Schools provided by the listing agent
- District: Lower Merion
Source: Bright MLS. This data may not be complete. We recommend contacting the local school district to confirm school assignments for this home.
Get a cash offer in 3 minutes
Find out how much your home could sell for in as little as 3 minutes with a no-obligation cash offer.
Estimated market value
$799,000
Get a cash offer in 3 minutes
Find out how much your home could sell for in as little as 3 minutes with a no-obligation cash offer.
Estimated market value
$799,000
- Pennsylvania
- Montgomery County
- Haverford
- 19041
- 100 Grays Ln Apartment 602
Nearby cities
Nearby zip codes
Other Haverford Topics
