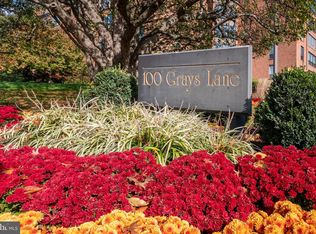
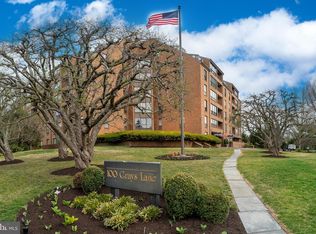
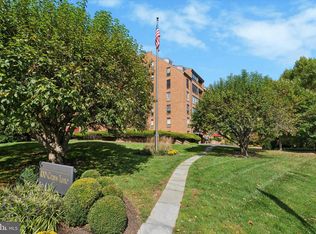
Grays Lane House #506 is located on the corner of the fifth floor, facing Merion Cricket Club with views of the Philadelphia skyline. This beautiful three bedroom, two and a half bath sensational condominium is over 2100 square feet and just steps away from the elevator. The gracious entry hall with an oversized coat closet and utility closet leads directly to the open floor plan featuring a living room, wet bar, dining room, and kitchen making it the perfect spot for entertaining family and friends for holidays and fun. The remodeled chef’s kitchen complete with custom cabinetry, Sub-Zero refrigerator, stainless steel appliances and island make it the perfect arrangement to cook with ease. The breakfast bar is great for casual dining while enjoying your view. There is also a walk in food pantry and laundry room. The primary bedroom boasts a dressing area, large closets, a sitting area, and primary bathroom equipped with grab bars in the shower and toilet. At the other end of the unit is a powder room, one bedroom which has been converted into a cozy den and a bedroom with an attached full bath. The bedrooms are at either end of the unit making them very private. The replaced windows, engineered wood floors, custom woodwork and private balcony add to the sophistication of this unit. For additional storage there are lockers below the building. Grays Lane House offers a 24/7 doorman with security throughout and on-site maintenance service. Enjoy life here within walking distance to Merion Cricket Club, Haverford Train Station, and numerous restaurants and shops. Grays Lane House does not allow any pets, unless state regulated emotional support or state regulated service animal.
Pending
$975,000
100 Grays Ln APT 506, Haverford, PA 19041
3beds
2,120sqft
:
Get pre-qualified$8,245/mo
Condominium
Built in 1976
-- sqft lot
$-- Zestimate®
$460/sqft
$1,837/mo HOA
What's special
Custom woodworkPrivate balconyReplaced windowsLaundry roomWalk in food pantryEngineered wood floorsPrimary bathroom
- 28 days |
- 704 |
- 9 |
Likely to sell faster than
Zillow last checked:
Listing updated:
Listed by:
Stephenie Christos 856-577-3109,
Compass RE 6109470408,
Listing Team: The Karen Strid Team
Source: Bright MLS,MLS#: PAMC2186930
Facts & features
Interior
Bedrooms & bathrooms
- Bedrooms: 3
- Bathrooms: 3
- Full bathrooms: 2
- 1/2 bathrooms: 1
- Main level bathrooms: 3
- Main level bedrooms: 3
Rooms
- Room types: Living Room, Dining Room, Primary Bedroom, Bedroom 2, Bedroom 3, Kitchen, Foyer, Bathroom 2, Primary Bathroom, Half Bath
Primary bedroom
- Features: Primary Bedroom - Dressing Area, Attached Bathroom
- Level: Main
Bedroom 2
- Features: Attached Bathroom
- Level: Main
Bedroom 3
- Level: Main
Primary bathroom
- Level: Main
Bathroom 2
- Level: Main
Dining room
- Features: Balcony Access
- Level: Main
Foyer
- Features: Walk-In Closet(s), Wet Bar
- Level: Main
Half bath
- Level: Main
Kitchen
- Features: Pantry, Eat-in Kitchen, Kitchen Island, Built-in Features
- Level: Main
Living room
- Level: Main
Heating
- Forced Air, Electric
Cooling
- Central Air, Electric
Appliances
- Included: Stainless Steel Appliance(s), Electric Water Heater
- Laundry: Washer In Unit, Dryer In Unit, In Unit
Features
- Bar, Kitchen - Gourmet, Breakfast Area, Built-in Features, Open Floorplan, Kitchen Island, Pantry, Elevator, Recessed Lighting
- Flooring: Engineered Wood, Carpet, Ceramic Tile
- Has basement: No
- Has fireplace: No
Interior area
- Total structure area: 2,120
- Total interior livable area: 2,120 sqft
- Finished area above ground: 2,120
- Finished area below ground: 0
Property
Parking
- Parking features: Paved, Under Home Parking, Secured, Parking Lot, Other, Off Street
Accessibility
- Accessibility features: None
Features
- Levels: One
- Stories: 1
- Patio & porch: Porch
- Exterior features: Street Lights, Sidewalks, Lighting, Storage, Balcony
- Pool features: None
- Has view: Yes
- View description: City, Panoramic, Street, Other
Details
- Additional structures: Above Grade, Below Grade
- Parcel number: 400020173415
- Zoning: R7
- Special conditions: Standard
Construction
Type & style
- Home type: Condo
- Property subtype: Condominium
- Attached to another structure: Yes
Materials
- Brick
Condition
- Excellent
- New construction: No
- Year built: 1976
Utilities & green energy
- Electric: 200+ Amp Service
- Sewer: Public Sewer
- Water: Public
- Utilities for property: Cable Connected
Community & HOA
Community
- Security: 24 Hour Security
- Condo and coop fee: $1,837 monthly
- Subdivision: Grays Lane House
HOA
- Has HOA: No
- Amenities included: Storage, Meeting Room, Security, Other
- Services included: Alarm System, Common Area Maintenance, Maintenance Structure, Parking Fee, Sewer, Snow Removal, Trash, Water
- HOA name: Grays Lane House
Location
- Region: Haverford
- Municipality: LOWER MERION TWP
Financial & listing details
- Price per square foot: $460/sqft
- Tax assessed value: $297,910
- Annual tax amount: $13,715
- Date on market: 7/13/2026
- Listing agreement: Exclusive Right To Sell
- Inclusions: All Are "as Is" With No Monetary Value:kitchen And Laundry Appliances, Blinds, Shades, Built-in Furniture.
- Exclusions: Dining Room Chandelier
- Ownership: Condominium
Estimated market value
Not available
Estimated sales range
Not available
Not available
Price history
| Date | Event | Price |
|---|---|---|
| 7/20/2026 | Pending sale | $975,000$460/sqft |
Source:  Bright MLS #PAMC2186930 Report a problem Bright MLS #PAMC2186930 Report a problem | ||
| 7/13/2026 | Listed for sale | $975,000+6.6%$460/sqft |
Source: Bright MLS #PAMC2186930 Report a problem | ||
| 9/21/2023 | Sold | $915,000+16.6%$432/sqft |
Source: Bright MLS #PAMC2078100 Report a problem | ||
| 8/21/2023 | Pending sale | $785,000$370/sqft |
Source: Berkshire Hathaway HomeServices Fox & Roach, REALTORS #PAMC2078100 Report a problem | ||
| 8/21/2023 | Contingent | $785,000$370/sqft |
Source: Bright MLS #PAMC2078100 Report a problem | ||
| 8/17/2023 | Listed for sale | $785,000+12.1%$370/sqft |
Source: Bright MLS #PAMC2078100 Report a problem | ||
| 6/16/2005 | Sold | $700,000$330/sqft |
Source: Public Record Report a problem | ||
Public tax history
| Year | Property taxes | Tax assessment |
|---|---|---|
| 2025 | $12,893 +5% | $297,910 |
| 2024 | $12,277 | $297,910 |
| 2023 | $12,277 +4.9% | $297,910 |
| 2022 | $11,702 +2.3% | $297,910 |
| 2021 | $11,435 +2.5% | $297,910 |
| 2020 | $11,155 +1.8% | $297,910 |
| 2019 | $10,958 +1.9% | $297,910 |
| 2018 | $10,758 +3% | $297,910 |
| 2017 | $10,440 +3.4% | $297,910 |
| 2016 | $10,093 +3.7% | $297,910 |
| 2015 | $9,734 +3% | $297,910 |
| 2014 | $9,451 +2.9% | $297,910 |
| 2013 | $9,183 +1.5% | $297,910 |
| 2012 | $9,047 +5.6% | $297,910 |
| 2011 | $8,569 +3.6% | $297,910 |
| 2010 | $8,275 +5.3% | $297,910 |
| 2009 | $7,859 +5% | $297,910 |
| 2008 | $7,482 +3% | -- |
| 2007 | $7,264 +7.6% | -- |
| 2006 | $6,752 +3.9% | -- |
| 2005 | $6,501 +6.1% | -- |
| 2004 | $6,125 +5.9% | -- |
| 2003 | $5,786 +9.4% | -- |
| 2002 | $5,289 +9.4% | -- |
| 2000 | $4,833 +4.6% | -- |
| 1999 | $4,622 | -- |
Find assessor info on the county website
Monthly payment
Est. payment
Payment breakdown
Explore the cost of this home by adjusting the details. Changes won't be saved.Climate risks
Neighborhood: 19041
Nearby schools
GreatSchools rating
- 10/10Gladwyne SchoolGrades: K-4Distance: 1.7 mi
- 9/10Black Rock Middle SchoolGrades: 5-8Distance: 3 mi
- 10/10Harriton Senior High SchoolGrades: 9-12Distance: 2 mi
Schools provided by the listing agent
- District: Lower Merion
Source: Bright MLS. This data may not be complete. We recommend contacting the local school district to confirm school assignments for this home.
- $475,0002 bd3 ba1.8k sqft100 Grays Ln APT 204, Haverford, PA 19041Sold
- $850,0003 bd3 ba2k sqft100 Grays Ln APT 207, Haverford, PA 19041Sold
- $1,237,5004 bd5 ba3.6k sqft100 Grays Ln APT 302-304, Haverford, PA 19041Sold
- $720,0002 bd3 ba1.8k sqft100 Grays Ln APT 400, Haverford, PA 19041Sold
- $605,0002 bd3 ba1.8k sqft100 Grays Ln APT 500, Haverford, PA 19041Sold
- $500,0002 bd3 ba1.5k sqft100 Grays Ln APT 503, Haverford, PA 19041Sold
- $759,0003 bd3 ba2.1k sqft100 Grays Ln APT 508, Haverford, PA 19041Sold
- $799,0003 bd4 ba2.7k sqft100 Grays Ln APT 602, Haverford, PA 19041Sold
A local agent can set up tours, give advice and negotiate with sellers.
Similar homes
- $850,0003 bd3 ba1.9k sqft1512 Flat Rock Rd, Penn Valley, PA 19072For Sale

 MLS ID #PAMC2190250, Lauren Lipowicz, Compass RE. Bright MLS
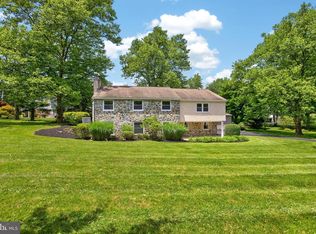
 - $995,0004 bd3 ba2.9k sqft1190 Beaumont Rd, Berwyn, PA 19312For Sale
 MLS ID #PACT2128150, Nicole Erickson, Keller Williams Main Line. Bright MLS
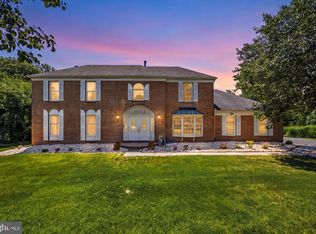
 - $969,9004 bd3 ba2.8k sqft1843 Beacon Hill Dr, Dresher, PA 19025For Sale
 MLS ID #PAMC2188752, Justin Heath, Real of Pennsylvania. Bright MLS
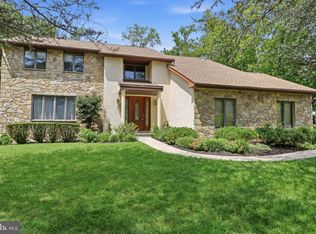
 - $749,0004 bd3 ba2.3k sqft1471 Cortez Rd, Blue Bell, PA 19422For Sale
 MLS ID #PAMC2188968, Rob Warner, Keller Williams Real Estate-Blue Bell. Bright MLS
 - $497,0003 bd3 ba2.3k sqft543 Kenwood Rd, Drexel Hill, PA 19026For SaleMLS ID #PADE2121218, Diane Nelson, Compass RE. Bright MLS
- $950,0004 bd4 ba3k sqft500 W Franklin Ave, Collingswood, NJ 08107For SaleMLS ID #NJCD2123828, Steven Piacquadio, Coldwell Banker Realty. Bright MLS
- $695,0003 bd3 ba2.2k sqft2600 Wendy Rd, Havertown, PA 19083For SaleMLS ID #PADE2119182, Larry Besa, BHHS Fox&Roach-Newtown Square. Bright MLS
- $969,0004 bd4 ba2.9k sqft504 Glenwood Ave, Moylan, PA 19063For SaleMLS ID #PADE2117524, Perri Evanson, BHHS Fox & Roach-Media. Bright MLS
- $925,0003 bd3 ba1.9k sqft431 Gladstone Ave, Haddonfield, NJ 08033For SaleMLS ID #NJCD2124198, Joey Malcarney, Greenside Realty LLC. Bright MLS
- $799,9004 bd4 ba2.4k sqft7901 Cobden Rd, Glenside, PA 19038For SaleMLS ID #PAMC2190218, Dorothy Menei, BHHS Fox & Roach-Center City Walnut. Bright MLS
- $599,0004 bd3 ba1.9k sqft222 Jamestown St, Philadelphia, PA 19128For SaleMLS ID #PAPH2653832, Megan Reiss, Compass RE. Bright MLS
- $715,0003 bd4 ba2.1k sqft201 Cobblestone Dr, Ardmore, PA 19003For SaleMLS ID #PAMC2170540, Jason Wallner, Compass RE. Bright MLS
- $799,9004 bd3 ba1.8k sqft516 Berkley Rd, Narberth, PA 19072For SaleMLS ID #PAMC2176902, Marrijo Gallagher, Compass RE. Bright MLS
- $525,0004 bd3 ba2k sqft126 Eaton Dr, Wayne, PA 19087For SaleMLS ID #PADE2121460, Tracy Pulos, BHHS Fox & Roach Wayne-Devon. Bright MLS
- $650,0003 bd3 ba1.8k sqft330 Huffman Dr, Exton, PA 19341For SaleMLS ID #PACT2132658, Theresa Tarquinio, RE/MAX Professional Realty. Bright MLS
- $688,0005 bd4 ba2.3k sqft630 Mount Alverno Rd, Media, PA 19063For SaleMLS ID #PADE2120960, Pia Arellano, Keller Williams Real Estate - Media. Bright MLS
- $519,0004 bd4 ba2.5k sqft1021 Morgan Ave, Drexel Hill, PA 19026For SaleMLS ID #PADE2121252, Erica Deuschle, Keller Williams Main Line. Bright MLS
- $835,0003 bd2 ba2k sqft220 Hickory Ln, Haddonfield, NJ 08033For SaleMLS ID #NJCD2121836, Nicole Villante, Coldwell Banker Realty. Bright MLS
- $1,400,0004 bd3 ba3k sqft1223 Hagys Ford Rd, Penn Valley, PA 19072For SaleMLS ID #PAMC2179778, Tom Toole III, RE/MAX Main Line-West Chester. Bright MLS
- $1,100,0003 bd3 ba1.9k sqft50 S 16th St Unit 4210, Philadelphia, PA 19102For SaleMLS ID #PAPH2625688, Kristen Foote, Compass RE. Bright MLS
