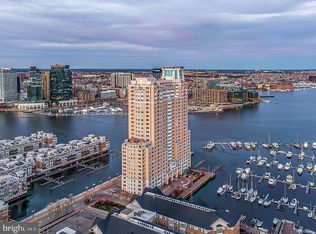
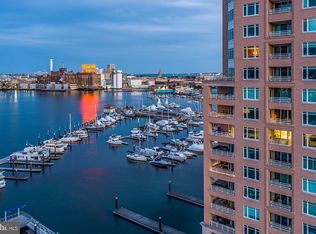
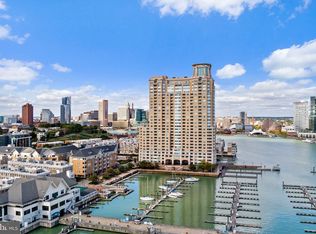
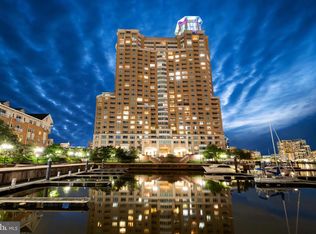
Listing agent to accompany all showings. A magnificent 3860 square ft Penthouse perched high above with unobstructed views of Baltimore Inner Harbor, Harborview Marina, and Federal Hill. Relax as you enjoy your exclusive 270-degree views, two open patios and four covered balconies, and amazing views from every window. Watch the sailboats with your coffee in the kitchen each morning. Imagine watching a snowstorm, a lightning display or fireworks 24 floors above Baltimore. The double doors of this 3,860 square foot penthouse usher you into bright open living and dining areas for entertaining. Brazilian Cherry floors, innumerable built-ins, an electric fireplace, and a powder room are included in this large circular floor plan. The primary bedroom suite features built-in bureaus and a marble bathroom where you can luxuriate in the whirlpool while studying Harbor views. Accommodate your guests in two bedrooms with ensuite baths. A den/office with built-in desk, bookshelves, and cabinets provides a fully-functional office and doubles as a fourth bedroom. Adore your gourmet kitchen-breakfast room with stainless steel Jenn-Air ovens and Bosch dishwasher, a Sub-Zero refrigerator and a Sub-Zero freezer , a warming oven, and Brand new 6 heating element Viking electric stovetop and microwave. There is a laundry room with a full-size washer and dryer, two convenient deeded garage parking spaces and a storage unit. Enjoy resort style amenities, gated community, indoor and an outdoor pool, a hot tub, a sauna, a fully-equipped health club, a private courtyard with barbecue, a Koi pond, two restaurants, a gourmet store, a marina, full-time lobby staff, and multiple common rooms for your events. Everything is here and taken care of for your easy living! Brand new heat pump. All buyers must be pre approved or have proof of funds prior to tours.
Sold for $925,000
$925,000
100 Harborview Dr #Penthouse 1d, Baltimore, MD 21230
3beds
3,864sqft
Condominium
Built in 1992
-- sqft lot
$936,300 Zestimate®
$239/sqft
$5,086 Estimated rent
Home value
$936,300
$796,000 - $1.10M
$5,086/mo
Zestimate® history
Owner options
List your home for rent
$5,086/mo
Rent Zestimate®
Find your next renter with Zillow Rental Manager. Plus, with online applications, you can quickly screen prospective tenants – for free.
$5,086/mo
Rent Zestimate®
Refinance and save
$6,599/mo
Est. payment
Refinancing to a lower rate could help reduce your monthly payments and save thousands over the life of the loan.
$6,599/mo
Est. payment
Explore your selling options
Work with a Zillow partner agent
Leverage their expertise and Zillow's premium Showcase listings to get your home seen by more buyers.
Get startedList with your own agent
Get your home in front of millions of buyers by listing it on Zillow.
Learn how to do itSell it yourself
Take full control of how buyers see your home on Zillow by listing For Sale by Owner (FSBO).
List your homeWhat's special
Electric fireplaceHarborview marinaFederal hillFull-size washer and dryerPowder roomBrazilian cherry floorsViews from every window
Zillow last checked:
Listing updated:
Listed by:
Chevelle Welsh 410-967-9498,
Monument Sotheby's International Realty,
Listing Team: List Residential Group Of Monument Sotheby's International Realty, Co-Listing Team: List Residential Group Of Monument Sotheby's International Realty,Co-Listing Agent: Lisa K Pozderac 443-904-6763,
Monument Sotheby's International Realty
Bought with:
Brian DiNardo, 530365
Cummings & Co. Realtors
Source: Bright MLS,MLS#: MDBA2145426
Facts & features
Interior
Bedrooms & bathrooms
- Bedrooms: 3
- Bathrooms: 4
- Full bathrooms: 3
- 1/2 bathrooms: 1
- Main level bathrooms: 4
- Main level bedrooms: 3
Rooms
- Room types: Living Room, Dining Room, Kitchen, Foyer, Laundry, Office
Dining room
- Level: Main
Foyer
- Level: Main
Kitchen
- Level: Main
Laundry
- Level: Main
Living room
- Level: Main
Office
- Level: Main
Heating
- Forced Air, Heat Pump, Electric
Cooling
- Central Air, Electric
Appliances
- Included: Microwave, Cooktop, Dishwasher, Disposal, Dryer, Exhaust Fan, Double Oven, Refrigerator, Washer, Water Heater
- Laundry: Laundry Room, In Unit
Features
- Soaking Tub, Bathroom - Stall Shower, Bathroom - Tub Shower, Bathroom - Walk-In Shower, Breakfast Area, Built-in Features, Crown Molding, Dining Area, Elevator, Entry Level Bedroom, Family Room Off Kitchen, Floor Plan - Traditional, Formal/Separate Dining Room, Kitchen - Gourmet, Kitchen Island, Primary Bedroom - Bay Front, Recessed Lighting, Upgraded Countertops, Wainscotting, Walk-In Closet(s), Bar
- Flooring: Wood
- Windows: Window Treatments
- Has basement: No
- Number of fireplaces: 1
- Fireplace features: Electric
Interior area
- Total structure area: 3,864
- Total interior livable area: 3,864 sqft
- Finished area above ground: 3,864
- Finished area below ground: 0
Property
Parking
- Total spaces: 2
- Parking features: Basement, Garage Faces Side, Inside Entrance, Underground, Attached
- Attached garage spaces: 2
Accessibility
- Accessibility features: Accessible Elevator Installed
Features
- Levels: One
- Stories: 1
- Exterior features: Lighting, Sidewalks, Street Lights, Water Fountains, Balcony
- Pool features: Community
- Has spa: Yes
- Spa features: Bath, Community
- Has view: Yes
- View description: Harbor, Marina, City
- Has water view: Yes
- Water view: Harbor,Marina
Details
- Additional structures: Above Grade, Below Grade
- Parcel number: 0324131922 291
- Zoning: C-2*
- Special conditions: Standard
Construction
Type & style
- Home type: Condo
- Property subtype: Condominium
- Attached to another structure: Yes
Materials
- Block, Combination, Concrete
Condition
- New construction: No
- Year built: 1992
Utilities & green energy
- Sewer: Public Sewer
- Water: Public
Community & HOA
Community
- Features: Pool
- Security: Fire Sprinkler System
- Condo and coop fee: $3,323 monthly
- Subdivision: Harborview Condominiums
HOA
- Has HOA: Yes
- Amenities included: Concierge, Elevator(s), Fitness Center, Storage, Guest Suites, Spa/Hot Tub, Jogging Path, Marina/Marina Club, Indoor Pool, Pool, Reserved/Assigned Parking, Security
- Services included: Common Area Maintenance, Maintenance Structure, Maintenance Grounds, Management, Pier/Dock Maintenance, Pool(s), Reserve Funds, Snow Removal, Trash, Water
- HOA fee: $490 monthly
- HOA name: HARBORVIEW MARINA & YACHT CLUB
- Second HOA name: Harborview
Location
- Region: Baltimore
- Municipality: Baltimore City
Financial & listing details
- Price per square foot: $239/sqft
- Tax assessed value: $908,000
- Annual tax amount: $21,429
- Date on market: 11/25/2024
- Listing agreement: Exclusive Right To Sell
- Inclusions: Built-ins And Storage Unit, Many Building Amenities Including 24 / 7 Front Desk Concierge, Extensive Fitness Center With Aerobic Studio, Indoor And Outdoor Pools With Steam, Sauna And Hot Tub, Social Lounges, Grill Area, Billiards, Business Center, Dining Rooms, Bike Storage, On-site Guest Suites, Gourmet Deli & Security Staff! Rent Includes Water Plus One Assigned Garage Parking Space In The Gated Garage. Other Assigned Spaces Available For Rent. The Harborview Marina & Yacht Club Community Offers Picturesque Walking / Jogging Paths Along The Harborview Marina With Park Benches And Water Fountains. Lots Of Seasonal Flowers And Plantings To Enjoy Year-round!
- Ownership: Condominium
Price history
| Date | Event | Price |
|---|---|---|
| 3/21/2025 | Sold | $925,000-2.6%$239/sqft |
Source:  Bright MLS #MDBA2145426 Report a problem Bright MLS #MDBA2145426 Report a problem | ||
| 2/28/2025 | Contingent | $950,000$246/sqft |
Source: Bright MLS #MDBA2145426 Report a problem | ||
| 11/25/2024 | Listed for sale | $950,000+11.8%$246/sqft |
Source: Bright MLS #MDBA2145426 Report a problem | ||
| 1/12/2022 | Sold | $850,000-5.5%$220/sqft |
Source: Bright MLS #MDBA524466 Report a problem | ||
| 12/15/2021 | Pending sale | $899,000$233/sqft |
Source: Bright MLS #MDBA524466 Report a problem | ||
| 11/26/2021 | Contingent | $899,000$233/sqft |
Source: Bright MLS #MDBA524466 Report a problem | ||
| 11/16/2021 | Price change | $899,000-5.4%$233/sqft |
Source: Bright MLS #MDBA524466 Report a problem | ||
| 1/6/2021 | Listed for sale | $950,000$246/sqft |
Source: Bright MLS #MDBA524466 Report a problem | ||
Public tax history
Tax history is unavailable.
Neighborhood: Inner Harbor
Nearby homes
- $199,0001 bd1 ba936 sqft100 Harborview Dr UNIT 306, Baltimore, MD 21230For Sale
- $417,5002 bd3 ba2k sqft100 Harborview Dr UNIT 1301, Baltimore, MD 21230Sold
- $260,0002 bd2 ba1.2k sqft100 Harborview Dr UNIT 904, Baltimore, MD 21230Sold
- $510,0002 bd2 ba1.6k sqft100 Harborview Dr UNIT 2107, Baltimore, MD 21230Sold
- $375,0003 bd3 ba2.1k sqft100 Harborview Dr UNIT 910, Baltimore, MD 21230Sold
- $425,0002 bd2 ba1.6k sqft100 Harborview Dr UNIT 1610, Baltimore, MD 21230For Sale
- $149,0001 bd1 ba856 sqft100 Harborview Dr UNIT 1008, Baltimore, MD 21230Sold
- $315,0002 bd2 ba1.3k sqft100 Harborview Dr UNIT 1213, Baltimore, MD 21230Sold
- $355,0002 bd2 ba1.7k sqft100 Harborview Dr UNIT 2209, Baltimore, MD 21230Sold
Nearby schools
GreatSchools rating
- 7/10Federal Hill Preparatory SchoolGrades: PK-5Distance: 0.3 mi
- 5/10The Crossroads SchoolGrades: 6-8Distance: 0.5 mi
- 1/10Digital Harbor High SchoolGrades: 9-12Distance: 0.2 mi
Schools provided by the listing agent
- District: Baltimore City Public Schools
Source: Bright MLS. This data may not be complete. We recommend contacting the local school district to confirm school assignments for this home.
Get a cash offer in 3 minutes
Find out how much your home could sell for in as little as 3 minutes with a no-obligation cash offer.
Estimated market value
$936,300
Get a cash offer in 3 minutes
Find out how much your home could sell for in as little as 3 minutes with a no-obligation cash offer.
Estimated market value
$936,300
- Maryland
- Baltimore City
- Baltimore
- 21230
- Inner Harbor
- 100 Harborview Dr Unit Penthouse 1d
Nearby cities
Nearby neighborhoods
Nearby zip codes
Other Baltimore Topics
