WATERFRONT 3BR LUXURY CONDO with exceptional VALUE! Nestled within the prestigious Harborview Towers at Baltimore's Inner Harbor, this exquisite three-bedroom, two-bathroom residence offers a luxurious lifestyle defined by elegance and comfort. The moment you step inside, you are greeted by an open floor plan that seamlessly blends the living and dining areas, creating an inviting space perfect for both relaxation and entertaining. Carpet and kitchen and bath tile flooring enhance the warmth of the home, while upgraded countertops and a well-appointed pantry in the kitchen elevate your culinary experience. The main suite is a true retreat, featuring a spa-like bathroom complete with a jetted tub and a stall shower, ensuring a serene escape at the end of the day. Thoughtfully designed window treatments allow for lots of natural light in abundance, accentuating the stunning views of the water, marina, and city skyline that can be enjoyed from various vantage points throughout the home. Step outside onto either of two balconies to discover the beautifully landscaped grounds and everyday sunsets over Federal Hill, or unwind by enjoying the onsite water fountains and hosting gatherings at the BBQ grill. The community amenities are nothing short of exceptional, featuring 24/7 front desk concierge with valet, both indoor and outdoor pools, a hot tub, and a state-of-the-art health club, social lounges, business center, and bike storage. Enjoy leisurely strolls along the jog/walk path or take advantage of the dog park for your furry companions. The concierge service and guest suite rentals add an extra layer of convenience and luxury to your lifestyle. For those who appreciate the finer things in life, the property includes a private dock site and park benches throughout the community. The attached gated garage provides secure parking with inside access, ensuring your vehicles are protected while offering ease of access. Two assigned garage spaces in tandem are included with the sale. With a location that boasts proximity to major transportation options, including airports and commuter rail stations, this home is not only a sanctuary but also a gateway to the vibrant lifestyle that awaits in the surrounding area. Bus and rail services in close proximity, and BWI Airport just 9 miles! The Harborview community is designed for those who seek a blend of tranquility and sophistication, making it the perfect place to call home. Experience the ultimate in luxury living where every detail has been meticulously crafted for your comfort and enjoyment. A MUST SEE!
Sold for $295,000
$295,000
100 Harborview Dr Unit 814, Baltimore, MD 21230
3beds
1,543sqft
Condominium
Built in 1992
-- sqft lot
$286,100 Zestimate®
$191/sqft
$3,357 Estimated rent
Home value
$286,100
$272,000 - $300,000
$3,357/mo
Zestimate® history
Owner options
List your home for rent
$3,357/mo
Rent Zestimate®
Find your next renter with Zillow Rental Manager. Plus, with online applications, you can quickly screen prospective tenants – for free.
$3,357/mo
Rent Zestimate®
Refinance and save
$2,486/mo
Est. payment
Refinancing to a lower rate could help reduce your monthly payments and save thousands over the life of the loan.
$2,486/mo
Est. payment
Explore your selling options
Work with a Zillow partner agent
Leverage their expertise and Zillow's premium Showcase listings to get your home seen by more buyers.
Get startedList with your own agent
Get your home in front of millions of buyers by listing it on Zillow.
Learn how to do itSell it yourself
Take full control of how buyers see your home on Zillow by listing For Sale by Owner (FSBO).
List your homeWhat's special
Zillow last checked:
Listing updated:
Listed by:
Susan Colandrea 443-540-3906,
O'Conor, Mooney & Fitzgerald
Bought with:
Brenda Benton, 35190
Shoreline Properties
Source: Bright MLS,MLS#: MDBA2196076
Facts & features
Interior
Bedrooms & bathrooms
- Bedrooms: 3
- Bathrooms: 2
- Full bathrooms: 2
- Main level bathrooms: 2
- Main level bedrooms: 3
Rooms
- Room types: Living Room, Bedroom 2, Bedroom 3, Kitchen, Bedroom 1, Bathroom 1, Bathroom 2
Bedroom 1
- Features: Attached Bathroom, Flooring - Carpet, Primary Bedroom - Dressing Area, Window Treatments
- Level: Main
- Area: 216 Square Feet
- Dimensions: 12 X 18
Bedroom 2
- Features: Flooring - Carpet
- Level: Main
- Area: 120 Square Feet
- Dimensions: 10 X 12
Bedroom 3
- Features: Balcony Access, Flooring - Carpet
- Level: Main
- Area: 90 Square Feet
- Dimensions: 9 X 10
Bathroom 1
- Level: Main
Bathroom 2
- Level: Main
Kitchen
- Features: Breakfast Bar, Granite Counters, Double Sink, Flooring - Ceramic Tile
- Level: Main
Living room
- Features: Balcony Access, Attached Bathroom, Flooring - Carpet, Window Treatments
- Level: Main
- Area: 391 Square Feet
- Dimensions: 17 X 23
Heating
- Forced Air, Electric
Cooling
- Central Air, Electric
Appliances
- Included: Microwave, Dishwasher, Disposal, Dryer, Oven/Range - Electric, Refrigerator, Stainless Steel Appliance(s), Washer, Water Heater
- Laundry: Dryer In Unit, Washer In Unit, In Unit
Features
- Bathroom - Stall Shower, Bathroom - Tub Shower, Combination Dining/Living, Open Floorplan, Pantry, Upgraded Countertops
- Flooring: Carpet, Ceramic Tile
- Doors: French Doors, Six Panel, Sliding Glass
- Windows: Bay/Bow, Sliding, Window Treatments
- Has basement: No
- Has fireplace: No
Interior area
- Total structure area: 1,543
- Total interior livable area: 1,543 sqft
- Finished area above ground: 1,543
Property
Parking
- Total spaces: 2
- Parking features: Covered, Inside Entrance, Assigned, Lighted, Parking Space Conveys, Private, Attached
- Attached garage spaces: 2
- Details: Assigned Parking
Accessibility
- Accessibility features: Accessible Elevator Installed, Entry Slope <1', Accessible Entrance, Accessible Approach with Ramp, Vehicle Transfer Area
Features
- Levels: One
- Stories: 1
- Exterior features: Barbecue, Lighting, Lawn Sprinkler, Storage, Sidewalks, Street Lights, Water Fountains
- Pool features: Community
- Has spa: Yes
- Spa features: Bath, Community
- Has view: Yes
- View description: Water, Marina, Garden, City
- Has water view: Yes
- Water view: Water,Marina
- Waterfront features: Private Dock Site, River
- Frontage length: Water Frontage Ft: 1
Lot
- Features: Landscaped
Details
- Additional structures: Above Grade
- Parcel number: 0324131922 143
- Zoning: R
- Special conditions: Standard
Construction
Type & style
- Home type: Condo
- Architectural style: Transitional
- Property subtype: Condominium
- Attached to another structure: Yes
Materials
- Brick, Stucco
- Roof: Architectural Shingle
Condition
- Excellent
- New construction: No
- Year built: 1992
Utilities & green energy
- Sewer: Public Sewer
- Water: Public
- Utilities for property: Water Available, Cable Available, Electricity Available, Phone Available, Sewer Available
Community & HOA
Community
- Features: Pool
- Security: Desk in Lobby, Fire Alarm, Main Entrance Lock, Monitored, Security Gate, Smoke Detector(s), Fire Sprinkler System
- Condo and coop fee: $1,379 monthly
- Subdivision: Harborview
HOA
- Has HOA: Yes
- Amenities included: Bar/Lounge, Billiard Room, Concierge, Dining Rooms, Dog Park, Elevator(s), Storage, Guest Suites, Jogging Path, Spa/Hot Tub, Meeting Room, Party Room, Picnic Area, Pier/Dock, Indoor Pool, Pool, Reserved/Assigned Parking, Sauna, Security
- Services included: Common Area Maintenance, Health Club, Insurance, Management, Parking Fee, Pier/Dock Maintenance, Pool(s), Reserve Funds, Road Maintenance, Sauna, Security, Sewer, Snow Removal, Trash, Water
- HOA fee: $547 monthly
- HOA name: HARBORVIEW MARINA & YACHT CLUB
Location
- Region: Baltimore
Financial & listing details
- Price per square foot: $191/sqft
- Tax assessed value: $370,300
- Annual tax amount: $7,950
- Date on market: 12/27/2025
- Listing agreement: Exclusive Right To Sell
- Listing terms: Conventional,Bank Portfolio,Cash,FHA,VA Loan
- Inclusions: Many Building Amenities Including 24 / 7 Front Desk Concierge, Extensive Fitness Center With Aerobic Studio, Indoor And Outdoor Pools With Steam, Sauna And Hot Tub, Social Lounges, Grill Area, Billiards, Business Center With Conference Room, Dining Rooms, Bike Storage, Guest Suites Available For Rent And On-site Gourmet Deli & Security Staff! Sale Includes Two Assigned Garage Parking Spaces In The Gated Garage. Other Assigned Spaces Available For Rent. The Harborview Marina & Yacht Club Community Offers Picturesque Walking / Jogging Paths Along The Harborview Marina With Park Benches And Water Fountains. Lots Of Seasonal Flowers And Plantings To Enjoy Year-round!
- Ownership: Condominium
Price history
| Date | Event | Price |
|---|---|---|
| 3/2/2026 | Sold | $295,000$191/sqft |
Source:  Bright MLS #MDBA2196076 Report a problem Bright MLS #MDBA2196076 Report a problem | ||
| 2/13/2026 | Contingent | $295,000$191/sqft |
Source: Bright MLS #MDBA2196076 Report a problem | ||
| 12/28/2025 | Listed for sale | $295,000+3.5%$191/sqft |
Source: Bright MLS #MDBA2196076 Report a problem | ||
| 12/26/2025 | Listing removed | $285,000$185/sqft |
Source: Bright MLS #MDBA2173524 Report a problem | ||
| 9/12/2025 | Price change | $285,000-4.7%$185/sqft |
Source: Bright MLS #MDBA2173524 Report a problem | ||
| 7/1/2025 | Listed for sale | $299,000-25.3%$194/sqft |
Source: Bright MLS #MDBA2173524 Report a problem | ||
| 4/23/2009 | Sold | $400,000$259/sqft |
Source: Public Record Report a problem | ||
Public tax history
| Year | Property taxes | Tax assessment |
|---|---|---|
| 2025 | -- | $336,867 +11% |
| 2024 | $7,161 +12.4% | $303,433 +12.4% |
| 2023 | $6,372 | $270,000 |
| 2022 | $6,372 | $270,000 |
| 2021 | $6,372 -14.6% | $270,000 -14.6% |
| 2020 | $7,465 +11.9% | $316,300 |
| 2019 | $6,669 +13.5% | $316,300 +27.1% |
| 2018 | $5,874 +15.7% | $248,900 +15.7% |
| 2017 | $5,079 -30.8% | $215,200 |
| 2016 | $7,343 | $215,200 |
| 2015 | $7,343 | $215,200 |
| 2014 | $7,343 | $215,200 |
| 2013 | -- | $215,200 |
| 2012 | -- | $215,200 -30.6% |
| 2011 | -- | $310,000 |
| 2010 | -- | $310,000 -36.7% |
| 2009 | -- | $490,000 |
| 2008 | -- | $490,000 +4.3% |
| 2007 | -- | $470,000 +4.4% |
| 2006 | -- | $450,000 +4.7% |
| 2005 | -- | $430,000 |
Find assessor info on the county website
Neighborhood: Inner Harbor
Nearby homes
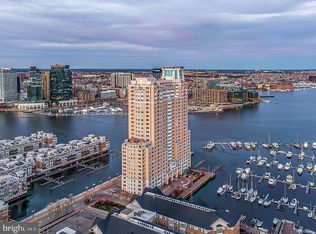
- $199,0001 bd1 ba936 sqft100 Harborview Dr UNIT 306, Baltimore, MD 21230For Sale
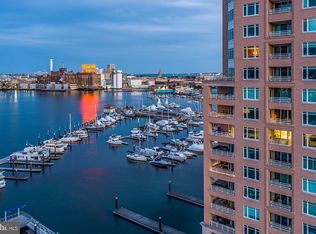
- $417,5002 bd3 ba2k sqft100 Harborview Dr UNIT 1301, Baltimore, MD 21230Sold
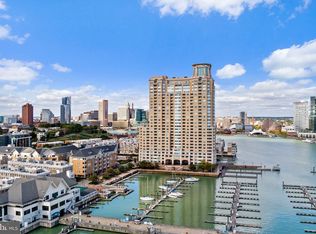
- $260,0002 bd2 ba1.2k sqft100 Harborview Dr UNIT 904, Baltimore, MD 21230Sold
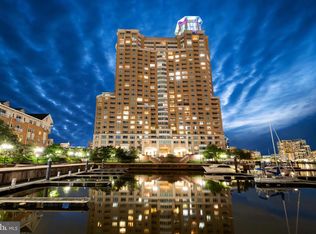
- $510,0002 bd2 ba1.6k sqft100 Harborview Dr UNIT 2107, Baltimore, MD 21230Sold
- $375,0003 bd3 ba2.1k sqft100 Harborview Dr UNIT 910, Baltimore, MD 21230Sold
- $425,0002 bd2 ba1.6k sqft100 Harborview Dr UNIT 1610, Baltimore, MD 21230For Sale
- $149,0001 bd1 ba856 sqft100 Harborview Dr UNIT 1008, Baltimore, MD 21230Sold
- $315,0002 bd2 ba1.3k sqft100 Harborview Dr UNIT 1213, Baltimore, MD 21230Sold
- $355,0002 bd2 ba1.7k sqft100 Harborview Dr UNIT 2209, Baltimore, MD 21230Sold
Nearby schools
GreatSchools rating
- 7/10Federal Hill Preparatory SchoolGrades: PK-5Distance: 0.3 mi
- 5/10The Crossroads SchoolGrades: 6-8Distance: 0.5 mi
- 1/10Digital Harbor High SchoolGrades: 9-12Distance: 0.2 mi
Schools provided by the listing agent
- District: Baltimore City Public Schools
Source: Bright MLS. This data may not be complete. We recommend contacting the local school district to confirm school assignments for this home.
Get a cash offer in 3 minutes
Find out how much your home could sell for in as little as 3 minutes with a no-obligation cash offer.
Estimated market value
$286,100
Get a cash offer in 3 minutes
Find out how much your home could sell for in as little as 3 minutes with a no-obligation cash offer.
Estimated market value
$286,100
- Maryland
- Baltimore City
- Baltimore
- 21230
- Inner Harbor
- 100 Harborview Dr Unit 814
Nearby cities
Nearby neighborhoods
Nearby zip codes
Other Baltimore Topics
